

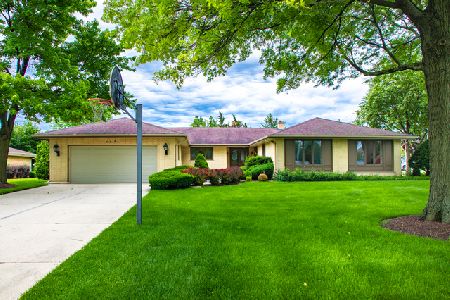
1026 Linneman Road, Mount Prospect, Illinois 60056


$539,000
|
Sold
|
|
| Status: | Closed |
| Sqft: | 2,998 |
| Cost/Sqft: | $187 |
| Beds: | 4 |
| Baths: | 3 |
| Year Built: | 1994 |
| Property Taxes: | $10,841 |
| Days On Market: | 2367 |
| Lot Size: | 0,00 |
Description
Quality built home and owners have kept up with its integrity! Marillat Cabinets plentiful in large island kitchen w/separate eating area opening to Family Room.1st floor bedroom currently used as office w/custom cabinetry accessible to 1st floor bathroom w/shower across hall.Hardwood floors thru 1st floor. Solid core 6-panel doors.All 2nd floor bedrooms have walk-in closets. Master bedroom w/trayed ceilings.Master bath double vanity, separate whirlpool and shower. Security system.Sprinkler system just serviced. Fall furnace tuneup already paid for.Roof 2years old. Storage aplenty. Sellers are diligent in taking care of their home you will appreciate!
Property Specifics
| Single Family | |
| — | |
| — | |
| 1994 | |
| Partial | |
| Brick | |
| Asphalt | |
| — | |
| No | |
| — |
| Cook | |
| — | |
| — / Not Applicable | |
| None | |
| Lake Michigan | |
| Public Sewer | |
| Central Air | |
| Natural Gas | |
| 10709359 | |
| 08142020240000 |
Nearby Schools
| NAME: | DISTRICT: | DISTANCE: | |
|---|---|---|---|
|
High School
Prospect High School |
214 | Not in DB | |
Property History
| DATE: | EVENT: | PRICE: | SOURCE: |
|---|---|---|---|
| 22 Jul, 2020 | Sold | $539,000 | MRED MLS |
| 4 Jun, 2020 | Under contract | $560,000 | MRED MLS |
| 8 May, 2020 | Listed for sale | $560,000 | MRED MLS |


Room Specifics
All Bedroom Info:
Total Bedrooms: 4
Bedrooms Above Ground: 4
Bedrooms Below Ground: 0
Total Bedrooms: 4
Bedrooms Above Ground: 4
Bedrooms Below Ground: 0
Second Bedroom Info:
Dimensions: —
Location: —Dimensions: —
Floor Type: Carpet
Third Bedroom Info:
Dimensions: —
Location: —Dimensions: —
Floor Type: Carpet
Fourth Bedroom Info:
Dimensions: —
Location: —Dimensions: —
Floor Type: Carpet
Bathroom Info:
Full Bathrooms: 3
Partial Bathrooms: 0Full Bathrooms: 3
Bathroom Amenities: —
Bathroom in Basement: 0
Dining Room Info:
Dimensions: —
Location: —Dimensions: —
Floor Type: Hardwood
Kitchen Info:
Dimensions: —
Location: —Dimensions: —
Floor Type: Hardwood
Features: Eating Area-Table Space, Island
Living Room Info:
Dimensions: —
Location: —Dimensions: —
Floor Type: Hardwood
Family Room Info:
Dimensions: —
Location: —Dimensions: —
Floor Type: Hardwood
Additional Rooms Info:
Rooms: Eating Area, Foyer
Basement: PartialRooms: Eating Area, Foyer
Other Specifics
| 2 | |
| Concrete Perimeter | |
| Garage | |
| — | |
| — | |
| — | |
| Patio | |
| — | |
| 63.23X161.23 | |
| — | |
| Full | |
| Hardwood Floors, First Floor Bedroom, First Floor Laundry, First Floor Full Bath, Built-in Features, Walk-In Closet(s) | |
| Range, Microwave, Dishwasher, Refrigerator, Washer, Dryer, Disposal | |
| Not in DB | |
| Curbs, Sidewalks, Street Lights, Street Paved | |
| — | |
| — |
Tax History
| Year | Property Taxes |
|---|---|
| 2020 | $10,841 |
Contact Agent
Nearby Similar Homes
1023 Lancaster Street, Mount Prospect, Illinois 60056
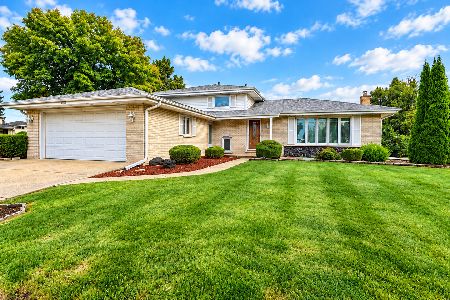
For Sale
$479,900
3 beds / 2.0 baths / 1,400 ft2
Single Family / Built: 1972
44
913 Lancaster Street, Mount Prospect, Illinois 60056
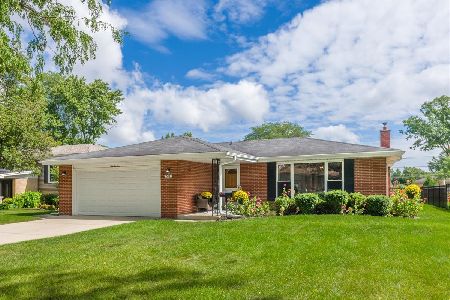
For Sale
$549,900
3 beds / 2.1 baths / 1,616 ft2
Single Family / Built: 1967
36
916 I Oka Avenue, Mount Prospect, Illinois 60056
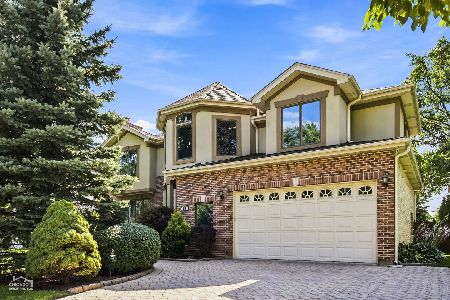
For Sale
$1,049,900
5 beds / 3.1 baths / 3,844 ft2
Single Family / Built: 1950
72
911 Elmhurst Road, Mount Prospect, Illinois 60056
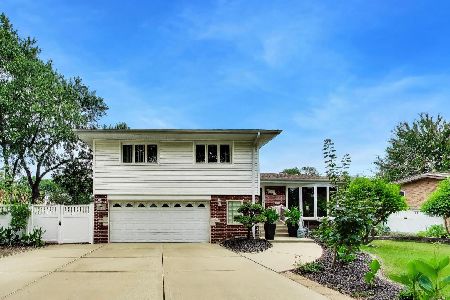
For Sale
$529,000
3 beds / 2.1 baths / 2,039 ft2
Single Family / Built: 1958
36
301 Lonnquist Boulevard, Mount Prospect, Illinois 60056
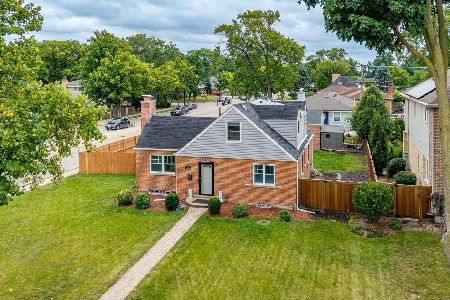
For Sale
$465,000
4 beds / 2.0 baths / 1,708 ft2
Single Family / Built: 1948
8
1224 Sunset Road, Mount Prospect, Illinois 60056
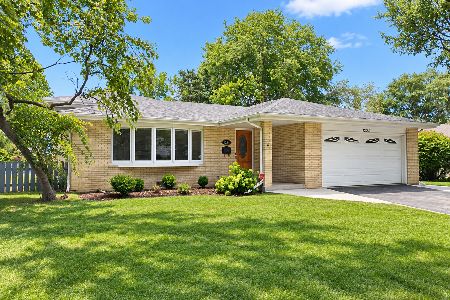
For Sale
$665,000
3 beds / 2.0 baths / 2,000 ft2
Single Family / Built: 1967
40
Nearby Sold Comparables
1020 Linneman Road, Mount Prospect, Illinois 60056

Sold
$619,900
5 beds / 3.1 baths / 3,871 ft2
Single Family / Built: 2001
5476
1020 Linneman Road, Mount Prospect, Illinois 60056
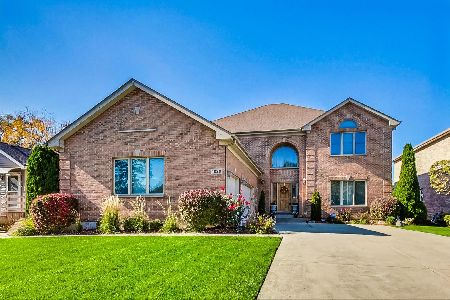
Sold
$895,000
5 beds / 3.1 baths / 4,524 ft2
Single Family / Built: 2001
1103
1040 Linneman Road, Mount Prospect, Illinois 60056
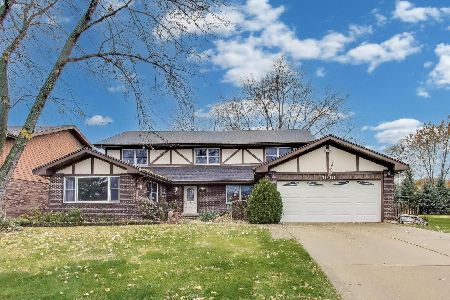
Sold
$585,000
5 beds / 2.1 baths / 3,436 ft2
Single Family / Built: 1980
295
1018 Linneman Road, Mount Prospect, Illinois 60056

Sold
$885,000
5 beds / 3.1 baths / 4,524 ft2
Single Family / Built: 2002
1173
1011 Na-wa-ta Avenue, Mount Prospect, Illinois 60056
Sold
$374,800
4 beds / 2.1 baths / 2,775 ft2
Single Family / Built: 1974
4782
695 Bel Aire Lane, Mount Prospect, Illinois 60056
Sold
$520,000
4 beds / 3.0 baths / 2,980 ft2
Single Family / Built: 1967
2060
Contact Agent
Listing Provided By
Century 21 Langos & Christian
