

1028 Bonnie Lane, Peotone, Illinois 60468
Sorry, we are updating photos, please update this page in 15 minutes
$215,000
|
Sold
|
|
| Status: | Closed |
| Sqft: | 2,118 |
| Cost/Sqft: | $108 |
| Beds: | 3 |
| Baths: | 2 |
| Year Built: | — |
| Property Taxes: | $4,859 |
| Days On Market: | 4148 |
| Lot Size: | 0,31 |
Description
Fantastic brick ranch on huge lot!Gorgeous,freshly stained hardwood floors.Huge kitchen w/loads of cabinets.New Stainless steel appliances & brushed nickel fixtures.Familyroom w/fireplace.Master suite w/whirlpool tub & walk in closet.New carpet,lights/fans,doors,trim,paint.Huge,partially finished basement w/lots of storage.Great deck overlooking the wide,open spaces.No neighbors behind you.Wonderful house!!
Property Specifics
| Single Family | |
| — | |
| Ranch | |
| — | |
| Full | |
| Brick | |
| Asphalt | |
| — | |
| No | |
| 0.31 |
| Will | |
| — | |
| 0 / Not Applicable | |
| None | |
| Public | |
| Public Sewer | |
| Central Air | |
| Natural Gas, Forced Air | |
| 08957261 | |
| 1720234100130000 |
Property History
| DATE: | EVENT: | PRICE: | SOURCE: |
|---|---|---|---|
| 28 Aug, 2015 | Sold | $215,000 | MRED MLS |
| 15 Aug, 2015 | Under contract | $228,900 | MRED MLS |
| — | Last price change | $229,900 | MRED MLS |
| 17 Jun, 2015 | Listed for sale | $229,900 | MRED MLS |
| 26 Sep, 2024 | Sold | $307,500 | MRED MLS |
| 14 Aug, 2024 | Under contract | $360,000 | MRED MLS |
| — | Last price change | $379,900 | MRED MLS |
| 11 Jul, 2024 | Listed for sale | $384,900 | MRED MLS |
Sorry, we are updating photos, please update this page in 15 minutes
Room Specifics
All Bedroom Info:
Total Bedrooms: 3
Bedrooms Above Ground: 3
Bedrooms Below Ground: 0
Total Bedrooms: 3
Bedrooms Above Ground: 3
Bedrooms Below Ground: 0
Second Bedroom Info:
Dimensions: —
Location: —Dimensions: —
Floor Type: Carpet
Third Bedroom Info:
Dimensions: —
Location: —Dimensions: —
Floor Type: Carpet
Bathroom Info:
Full Bathrooms: 2
Partial Bathrooms: 0Full Bathrooms: 2
Bathroom Amenities: Separate Shower
Bathroom in Basement: 0
Dining Room Info:
Dimensions: —
Location: —Dimensions: —
Floor Type: Hardwood
Kitchen Info:
Dimensions: —
Location: —Dimensions: —
Floor Type: Porcelain Tile
Features: Eating Area-Table Space
Laundry Room Info:
Dimensions: —
Location: —Dimensions: —
Floor Type: Ceramic Tile
Living Room Info:
Dimensions: —
Location: —Dimensions: —
Floor Type: Hardwood
Family Room Info:
Dimensions: —
Location: —Dimensions: —
Floor Type: Carpet
Additional Rooms Info:
Rooms: Storage, Utility Room-Lower Level
Basement: FullRooms: Storage, Utility Room-Lower Level
Other Specifics
| 2 | |
| Concrete Perimeter | |
| Garage | |
| — | |
| — | |
| — | |
| Deck | |
| — | |
| 95 X 130 | |
| — | |
| Full | |
| Vaulted/Cathedral Ceilings, Hardwood Floors, First Floor Bedroom, First Floor Laundry, First Floor Full Bath | |
| Range, Microwave, Dishwasher, Refrigerator, Stainless Steel Appliance(s) | |
| Not in DB | |
| — | |
| — | |
| — |
Tax History
| Year | Property Taxes |
|---|---|
| 2015 | $4,859 |
| 2024 | $5,861 |
Contact Agent
Nearby Similar Homes
487 Locust Lane, Peotone, Illinois 60468

For Sale
$384,900
4 beds / 2.1 baths / 2,583 ft2
Single Family / Built: 2005
67
907 Lark Street, Peotone, Illinois 60468

For Sale
$379,000
3 beds / 2.0 baths / 2,300 ft2
Single Family / Built: 1974
4
Nearby Sold Comparables
1028 Bonnie Lane, Peotone, Illinois 60468
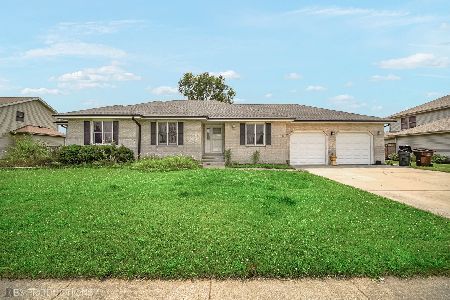
Sold
$360,000
3 beds / 2.1 baths / 2,200 ft2
Single Family / Built: —
836
1027 Bonnie Lane, Peotone, Illinois 60468
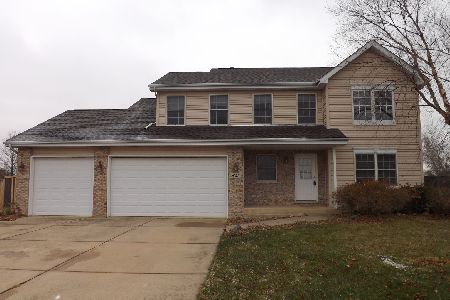
Sold
$319,900
4 beds / 2.1 baths / 2,500 ft2
Single Family / Built: 2003
1432
1041 Bonnie Lane, Peotone, Illinois 60468

Sold
$289,900
5 beds / 2.2 baths / 3,000 ft2
Single Family / Built: 2006
3312
1016 Bonnie Lane, Peotone, Illinois 60468
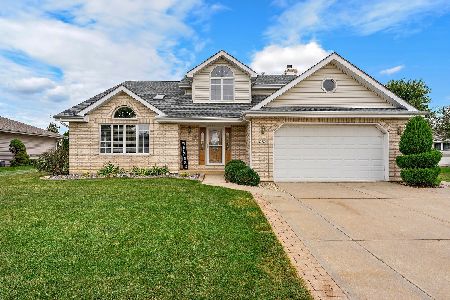
Sold
$345,000
3 beds / 3.1 baths / 2,400 ft2
Single Family / Built: 2003
1860
1028 Louise Lane, Peotone, Illinois 60468
Sold
$268,000
3 beds / 2.2 baths / 2,200 ft2
Single Family / Built: 2006
4451
1016 Bonnie Lane, Peotone, Illinois 60468
Sold
$249,900
3 beds / 2.1 baths / 2,400 ft2
Single Family / Built: 2003
2708
Contact Agent
Listing Provided By
CRIS REALTY
