

1028 Buckingham Drive, Naperville, Illinois 60563
Subdivision > Yorkshire Manor
Sorry, we are updating photos, please update this page in 15 minutes
$373,000
|
Sold
|
|
| Status: | Closed |
| Sqft: | 2,526 |
| Cost/Sqft: | $156 |
| Beds: | 4 |
| Baths: | 3 |
| Year Built: | 1985 |
| Property Taxes: | $8,815 |
| Days On Market: | 4113 |
| Lot Size: | 0,00 |
Description
LOVELY, WELL MAINTAINED HOME IN DESIRABLE YORKSHIRE MANOR, LOCATED IN NORTH NAPERVILLE - VERY CLOSE TO HIWAYS, TRAIN & DOWNTOWN! EXCELLENT 203 SCHOOLS. HOME FEATURES NEWER CARPET, CORIAN C-TOPS & CERAMIC TILE FLRING IN KITCHEN, 3 FULL BATHS, PRIVATE BACKYRD, HUGE FAMILY W/COZY FIREPLACE AND BACK DECK. INTERESTING OPEN FLOOR PLAN. AC, FURNACE AND ROOF NEW 2009. HUGE PARK ACROSS STREET. GREAT HOME AND GREAT LOCATION!
Property Specifics
| Single Family | |
| — | |
| — | |
| 1985 | |
| Full | |
| Aluminum Siding, Brick | |
| — | |
| — | |
| No | |
| — |
| Du Page | |
| Yorkshire Manor | |
| 0 / Not Applicable | |
| None | |
| Lake Michigan | |
| Public Sewer | |
| Central Air | |
| Natural Gas, Forced Air | |
| 08998025 | |
| 0808305005 |
Nearby Schools
| NAME: | DISTRICT: | DISTANCE: | |
|---|---|---|---|
|
Grade School
Beebe Elementary School |
203 | — | |
|
Middle School
Jefferson Junior High School |
203 | Not in DB | |
|
High School
Naperville North High School |
203 | Not in DB | |
Property History
| DATE: | EVENT: | PRICE: | SOURCE: |
|---|---|---|---|
| 23 Sep, 2015 | Sold | $373,000 | MRED MLS |
| 5 Aug, 2015 | Under contract | $395,000 | MRED MLS |
| 30 Jul, 2015 | Listed for sale | $395,000 | MRED MLS |
Sorry, we are updating photos, please update this page in 15 minutes
Room Specifics
All Bedroom Info:
Total Bedrooms: 4
Bedrooms Above Ground: 4
Bedrooms Below Ground: 0
Total Bedrooms: 4
Bedrooms Above Ground: 4
Bedrooms Below Ground: 0
Second Bedroom Info:
Dimensions: —
Location: —Dimensions: —
Floor Type: Carpet
Third Bedroom Info:
Dimensions: —
Location: —Dimensions: —
Floor Type: Carpet
Fourth Bedroom Info:
Dimensions: —
Location: —Dimensions: —
Floor Type: Carpet
Bathroom Info:
Full Bathrooms: 3
Partial Bathrooms: 0Full Bathrooms: 3
Bathroom Amenities: —
Bathroom in Basement: 0
Dining Room Info:
Dimensions: —
Location: —Dimensions: —
Floor Type: Carpet
Kitchen Info:
Dimensions: —
Location: —Dimensions: —
Floor Type: Ceramic Tile
Features: Eating Area-Table Space, Pantry-Closet
Living Room Info:
Dimensions: —
Location: —Dimensions: —
Floor Type: Carpet
Family Room Info:
Dimensions: —
Location: —Dimensions: —
Floor Type: Carpet
Additional Rooms Info:
Rooms: Eating Area, Recreation Room
Basement: FullRooms: Eating Area, Recreation Room
Other Specifics
| 2 | |
| — | |
| Garage | |
| — | |
| — | |
| — | |
| Deck, Porch | |
| — | |
| 72X122 | |
| — | |
| Full | |
| Vaulted/Cathedral Ceilings | |
| Range, Microwave, Dishwasher, Refrigerator, Disposal | |
| Not in DB | |
| Sidewalks | |
| — | |
| — |
Tax History
| Year | Property Taxes |
|---|---|
| 2015 | $8,815 |
Contact Agent
Nearby Similar Homes
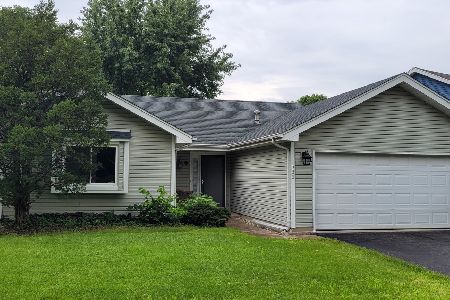
5S624 Vest Avenue, Naperville, Illinois 60563
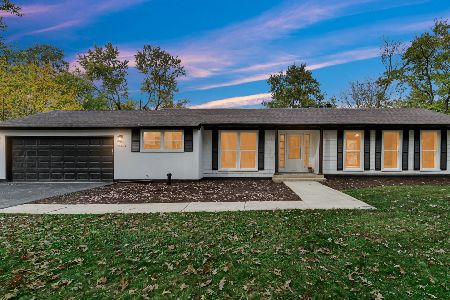
For Sale
$599,900
3 beds / 1.1 baths / 2,078 ft2
Single Family / Built: 1954
5
5S426 Vest Avenue, Naperville, Illinois 60563
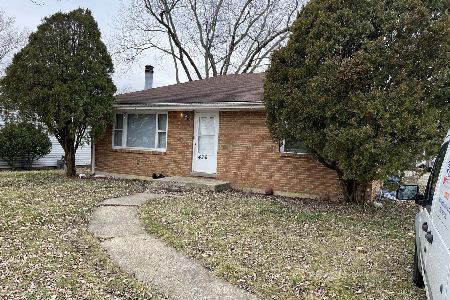
For Sale
$349,900
3 beds / 2.0 baths / 2,198 ft2
Single Family / Built: 1963
36
5S571 Tuthill Road, Naperville, Illinois 60563
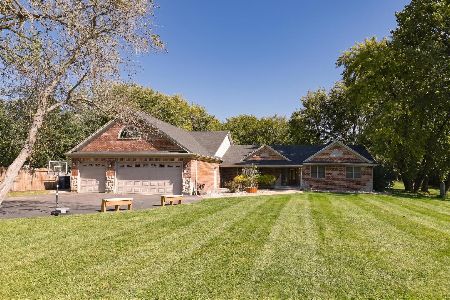
For Sale
$1,200,000
4 beds / 3.1 baths / 3,400 ft2
Single Family / Built: 1973
23
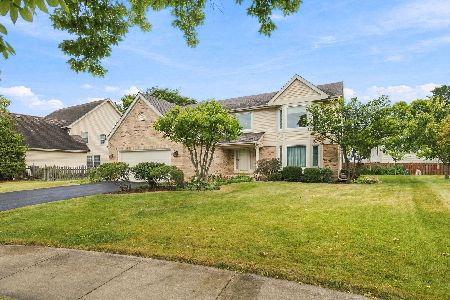
808 Lyndhurst Court, Naperville, Illinois 60563
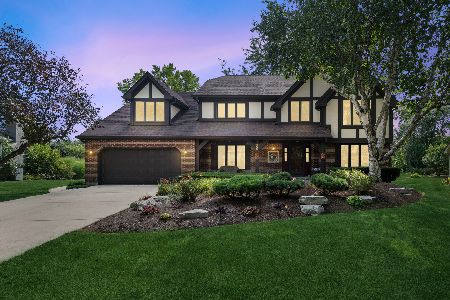
For Sale
$1,149,000
4 beds / 2.1 baths / 3,122 ft2
Single Family / Built: 1983
19
Nearby Sold Comparables
1032 Buckingham Drive, Naperville, Illinois 60563

Sold
$415,000
3 beds / 3.0 baths / 2,780 ft2
Single Family / Built: 1983
5024
1075 Stone Court, Naperville, Illinois 60563
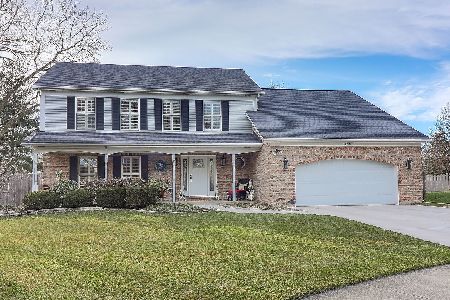
Sold
$675,000
4 beds / 3.1 baths / 3,100 ft2
Single Family / Built: 1983
994
1036 Buckingham Drive, Naperville, Illinois 60563
Sold
$459,900
4 beds / 2.1 baths / 2,992 ft2
Single Family / Built: 1983
3924
1025 Buckingham Drive, Naperville, Illinois 60563
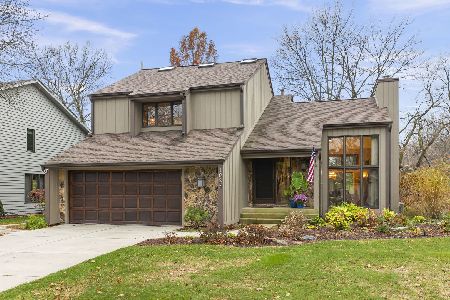
Sold
$650,000
3 beds / 2.1 baths / 1,783 ft2
Single Family / Built: 1983
598
Contact Agent
Listing Provided By
Coldwell Banker Residential
