

103 Forest Edge Drive, Palos Park, Illinois 60464
Subdivision > Shadow Ridge Estates
Sorry, we are updating photos, please update this page in 15 minutes
$1,385,000
|
Sold
|
|
| Status: | Closed |
| Sqft: | 9,275 |
| Cost/Sqft: | $167 |
| Beds: | 5 |
| Baths: | 7 |
| Year Built: | 2008 |
| Property Taxes: | $39,911 |
| Days On Market: | 4912 |
| Lot Size: | 1,00 |
Description
Perched on a lushly landscaped acre that backs to the forest preserve this uniquely designed masterpiece is built for the ages. Boasting over 9000 square feet of lavish finished living space & abundantly appointed with quality craftsmanship & architectural features that excite the eye at every turn. The backyard is an oasis with an in ground pool/hot tub & pool house with full bath & kitchenette. Priced below cost.
Property Specifics
| Single Family | |
| — | |
| Traditional | |
| 2008 | |
| Full | |
| Brick, Stone | |
| Asphalt | |
| 2 STORY+ | |
| No | |
| 1 |
| Cook | |
| Shadow Ridge Estates | |
| 190 / Monthly | |
| Other | |
| Lake Michigan | |
| Public Sewer | |
| Central Air, Zoned | |
| Natural Gas, Forced Air, Radiant, Zoned | |
| 08345017 | |
| 23302030020000 |
Property History
| DATE: | EVENT: | PRICE: | SOURCE: |
|---|---|---|---|
| 19 Nov, 2013 | Sold | $1,385,000 | MRED MLS |
| 11 Oct, 2013 | Under contract | $1,550,000 | MRED MLS |
| 16 May, 2013 | Listed for sale | $1,550,000 | MRED MLS |
Sorry, we are updating photos, please update this page in 15 minutes
Room Specifics
All Bedroom Info:
Total Bedrooms: 5
Bedrooms Above Ground: 5
Bedrooms Below Ground: 0
Total Bedrooms: 5
Bedrooms Above Ground: 5
Bedrooms Below Ground: 0
Second Bedroom Info:
Dimensions: —
Location: —Dimensions: —
Floor Type: Carpet
Third Bedroom Info:
Dimensions: —
Location: —Dimensions: —
Floor Type: Carpet
Fourth Bedroom Info:
Dimensions: —
Location: —Dimensions: —
Floor Type: Carpet
Bathroom Info:
Full Bathrooms: 7
Partial Bathrooms: 1Full Bathrooms: 7
Bathroom Amenities: Whirlpool, Separate Shower, Steam Shower, Double Sink, Full Body Spray Shower
Bathroom in Basement: 1
Dining Room Info:
Dimensions: —
Location: —Dimensions: —
Floor Type: Hardwood
Kitchen Info:
Dimensions: —
Location: —Dimensions: —
Floor Type: Travertine
Features: Eating Area-Breakfast Bar, Eating Area-Table Space, Island, Pantry-Walk-in
Laundry Room Info:
Dimensions: —
Location: —Dimensions: —
Floor Type: Travertine
Living Room Info:
Dimensions: —
Location: —Dimensions: —
Floor Type: Hardwood
Family Room Info:
Dimensions: —
Location: —Dimensions: —
Floor Type: Hardwood
Additional Rooms Info:
Rooms: Bonus Room, Bedroom 5, Breakfast Room, Foyer, Game Room, Loft, Office, Recreation Room, Sun Room
Basement: FullRooms: Bonus Room, Bedroom 5, Breakfast Room, Foyer, Game Room, Loft, Office, Recreation Room, Sun Room
Other Specifics
| 3.5 | |
| Concrete Perimeter | |
| Garage | |
| — | |
| — | |
| — | |
| Balcony, Deck, Hot Tub, Brick Paver Patio, In Ground Pool | |
| Forest Preserve Adjacent, Landscaped, Wooded, Rear of Lot | |
| 176X281X175X268 | |
| — | |
| Full | |
| Hot Tub, Hardwood Floors, Heated Floors, First Floor Bedroom, First Floor Laundry, First Floor Full Bath | |
| Double Oven, Microwave, Dishwasher, Refrigerator, High End Refrigerator, Washer, Dryer, Disposal, Stainless Steel Appliance(s), Wine Refrigerator | |
| Not in DB | |
| Street Lights, Street Paved | |
| — | |
| Gas Starter |
Tax History
| Year | Property Taxes |
|---|---|
| 2013 | $39,911 |
Contact Agent
Nearby Similar Homes
105 Forest Edge Drive, Palos Park, Illinois 60464
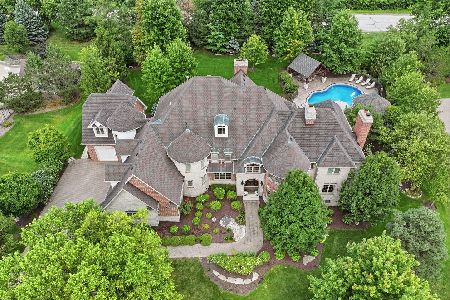
For Sale
$2,695,000
5 beds / 7.1 baths / 10,750 ft2
Single Family / Built: 2004
49
11 Old Timber Lane, Palos Park, Illinois 60464
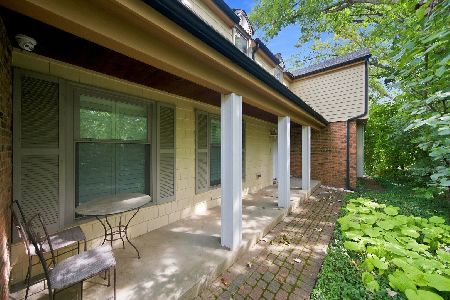
For Sale
$739,900
4 beds / 3.0 baths / 1,871 ft2
Single Family / Built: 1974
42
Nearby Sold Comparables
107 Forest Edge Drive, Palos Park, Illinois 60464
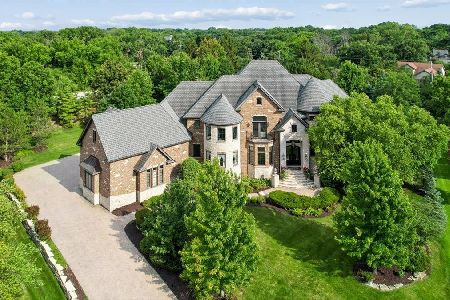
Sold
$2,599,000
6 beds / 5.3 baths / 8,900 ft2
Single Family / Built: 2009
85
218 Shadow Ridge Court, Palos Park, Illinois 60464

Sold
$1,599,999
6 beds / 6.2 baths / 6,563 ft2
Single Family / Built: 2005
2949
102 Forest Edge Drive, Palos Park, Illinois 60464
Sold
$3,995,000
5 beds / 6.1 baths / 11,000 ft2
Single Family / Built: 2008
7044
107 Forest Edge, Palos Park, Illinois 60464
Sold
$2,495,000
5 beds / 5.2 baths / 8,000 ft2
Single Family / Built: 2006
7453
213 Forest Edge Drive, Palos Park, Illinois 60464

Sold
$2,195,000
7 beds / 7.2 baths / 7,192 ft2
Single Family / Built: 2011
1915
111 Forest Edge Drive, Palos Park, Illinois 60464
Sold
$2,975,000
7 beds / 8.2 baths / 14,000 ft2
Single Family / Built: 2009
6490
Contact Agent
Listing Provided By
Century 21 Affiliated
