

107 Forest Edge, Palos Park, Illinois 60464
Subdivision > Shadow Ridge Estates
Sorry, we are updating photos, please update this page in 15 minutes
$2,360,000
|
Sold
|
|
| Status: | Closed |
| Sqft: | 8,000 |
| Cost/Sqft: | $312 |
| Beds: | 5 |
| Baths: | 7 |
| Year Built: | 2006 |
| Property Taxes: | $2,040 |
| Days On Market: | 7453 |
| Lot Size: | 1,30 |
Description
(with new construction upgrades SP came to 3,000,000))EXQUISITE NEW PROPOSED CONST ON PREM. 1.3 ACRE LOT IN SOLD OUT AREA OF ESTATE HMS*EXTERIOR ELEMENTS OF STONE,BRICK,ARCHED WINDOWS,PAVER DRIVEWAYS, MULITPLE FIREPLACES(SOME IN CARVED STONE)*EXCITING ROOF LINES*EXOTIC WOOD IN FLRS*TRAYED,COFFERED,BARREL VAULTS &DOMED SOARING CEILINGS*IMPRESSIVE STAIRCASE*BLDR CAN SHOW SAMPLE OF QUALITY WK*(THIS PLAN OR YOURS.
Property Specifics
| Single Family | |
| — | |
| Other | |
| 2006 | |
| Full | |
| Brick, Stone, Limestone, Other | |
| — | |
| CUSTOM | |
| No | |
| 1.3 |
| Cook | |
| Shadow Ridge Estates | |
| 57 / Monthly | |
| Other | |
| Lake Michigan | |
| Public Sewer | |
| Central Air, Zoned | |
| Natural Gas, Forced Air, Radiant, Sep Heating Systems - 2+, Zoned | |
| 06160366 | |
| 23302020010000 |
Property History
| DATE: | EVENT: | PRICE: | SOURCE: |
|---|---|---|---|
| 11 May, 2009 | Sold | $2,360,000 | MRED MLS |
| 16 Mar, 2007 | Under contract | $2,495,000 | MRED MLS |
| — | Last price change | $2,375,000 | MRED MLS |
| 1 Jun, 2006 | Listed for sale | $2,375,000 | MRED MLS |
| 26 Oct, 2026 | Sold | $2,405,000 | MRED MLS |
| 18 Aug, 2026 | Under contract | $2,599,000 | MRED MLS |
| 3 Aug, 2026 | Listed for sale | $2,599,000 | MRED MLS |
Sorry, we are updating photos, please update this page in 15 minutes
Room Specifics
All Bedroom Info:
Total Bedrooms: 5
Bedrooms Above Ground: 5
Bedrooms Below Ground: 0
Total Bedrooms: 5
Bedrooms Above Ground: 5
Bedrooms Below Ground: 0
Second Bedroom Info:
Dimensions: —
Location: —Dimensions: —
Floor Type: Hardwood
Third Bedroom Info:
Dimensions: —
Location: —Dimensions: —
Floor Type: Hardwood
Fourth Bedroom Info:
Dimensions: —
Location: —Dimensions: —
Floor Type: Hardwood
Bathroom Info:
Full Bathrooms: 7
Partial Bathrooms: 2Full Bathrooms: 7
Bathroom Amenities: Whirlpool, Separate Shower, Steam Shower, Double Sink
Bathroom in Basement: 1
Dining Room Info:
Dimensions: —
Location: —Dimensions: —
Floor Type: Hardwood
Kitchen Info:
Dimensions: —
Location: —Dimensions: —
Floor Type: Other
Features: Eating Area-Breakfast Bar, Eating Area-Table Space, Island, Pantry-Walk-in
Living Room Info:
Dimensions: —
Location: —Dimensions: —
Floor Type: Hardwood
Family Room Info:
Dimensions: —
Location: —Dimensions: —
Floor Type: Other
Additional Rooms Info:
Rooms: Bedroom 5, Den, Enclosed Balcony, Foyer, Gallery, Great Room, Library, Loft, Office, Other Room, Recreation Room, Utility Room-1st Floor, Utility Room-2nd Floor, Workshop
Basement: FullRooms: Bedroom 5, Den, Enclosed Balcony, Foyer, Gallery, Great Room, Library, Loft, Office, Other Room, Recreation Room, Utility Room-1st Floor, Utility Room-2nd Floor, Workshop
Other Specifics
| 4 | |
| — | |
| Garage | |
| — | |
| — | |
| — | |
| Balcony, Patio | |
| Cul-De-Sac, Forest Preserve Adjacent, Irregular Lot, Rear of Lot | |
| 243X226X174X232 | |
| — | |
| Full | |
| Vaulted/Cathedral Ceilings, Bar-Wet, First Floor Bedroom, In-Law Arrangement | |
| Double Oven, Range, Microwave, Dishwasher, Refrigerator, Disposal | |
| Not in DB | |
| Horse-Riding Trails | |
| — | |
| — |
Tax History
| Year | Property Taxes |
|---|---|
| 2009 | $2,040 |
| 2026 | $39,442 |
Contact Agent
Nearby Similar Homes
105 Forest Edge Drive, Palos Park, Illinois 60464
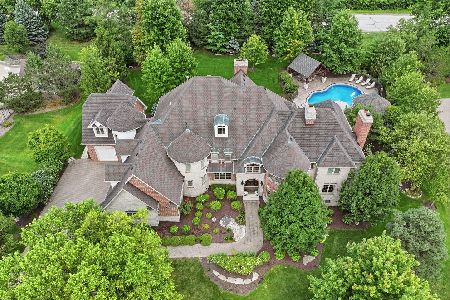
For Sale
$2,695,000
5 beds / 7.1 baths / 10,750 ft2
Single Family / Built: 2004
49
11 Old Timber Lane, Palos Park, Illinois 60464
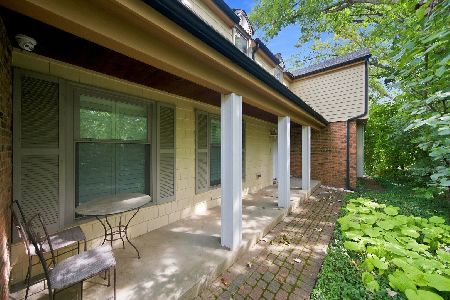
For Sale
$739,900
4 beds / 3.0 baths / 1,871 ft2
Single Family / Built: 1974
42
Nearby Sold Comparables
107 Forest Edge Drive, Palos Park, Illinois 60464
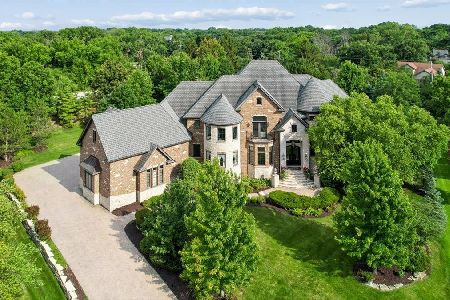
Sold
$2,599,000
6 beds / 5.3 baths / 8,900 ft2
Single Family / Built: 2009
85
12300 Wolf Road, Palos Park, Illinois 60464

Sold
$433,500
5 beds / 4.1 baths / 3,450 ft2
Single Family / Built: 1989
2811
103 Forest Edge Drive, Palos Park, Illinois 60464
Sold
$1,550,000
5 beds / 6.1 baths / 9,275 ft2
Single Family / Built: 2008
4912
102 Forest Edge Drive, Palos Park, Illinois 60464
Sold
$3,995,000
5 beds / 6.1 baths / 11,000 ft2
Single Family / Built: 2008
7044
12340 Wolf Road, Palos Park, Illinois 60464
Sold
$344,900
4 beds / 3.0 baths / 2,136 ft2
Single Family / Built: 1987
2738
111 Forest Edge Drive, Palos Park, Illinois 60464
Sold
$2,975,000
7 beds / 8.2 baths / 14,000 ft2
Single Family / Built: 2009
6490
Contact Agent
Listing Provided By
Century 21 Affiliated
