

103 Pheasant Trail, Streamwood, Illinois 60107
Subdivision > Willow Pond
Sorry, we are updating photos, please update this page in 15 minutes
$289,500
|
Sold
|
|
| Status: | Closed |
| Sqft: | 2,122 |
| Cost/Sqft: | $141 |
| Beds: | 3 |
| Baths: | 4 |
| Year Built: | 2001 |
| Property Taxes: | $10,763 |
| Days On Market: | 4042 |
| Lot Size: | 0,20 |
Description
An exceptional two story home! $25,000 in recent improvements! New carpet throughout! Freshly painted first floor. Sunny kitchen with new, gleaming hardwood floors, granite counters and new stainless steel appliances. Sliders in eating area lead to brick patio. Loft overlooks vaulted family room with fireplace. Professionally finished basement with media room with equipment, rec room, wet bar and full bath. Master bedroom with walk in closet, deluxe bath with separate shower and soaking tub. Over 2100 square feet of living space. Taxes do not reflect homeowners exemption.
Property Specifics
| Single Family | |
| — | |
| Colonial | |
| 2001 | |
| Full | |
| Vinyl Siding, Brick | |
| Asphalt | |
| — | |
| No | |
| 0.2 |
| Cook | |
| Willow Pond | |
| 0 / Not Applicable | |
| None | |
| Lake Michigan | |
| Public Sewer | |
| Central Air | |
| Natural Gas | |
| 09051982 | |
| 06272220020000 |
Nearby Schools
| NAME: | DISTRICT: | DISTANCE: | |
|---|---|---|---|
|
Grade School
Hanover Countryside Elementary S |
46 | — | |
|
Middle School
Canton Middle School |
46 | Not in DB | |
|
High School
Streamwood High School |
46 | Not in DB | |
Property History
| DATE: | EVENT: | PRICE: | SOURCE: |
|---|---|---|---|
| 10 Feb, 2016 | Sold | $289,500 | MRED MLS |
| 21 Dec, 2015 | Under contract | $299,900 | MRED MLS |
| — | Last price change | $315,000 | MRED MLS |
| 30 Sep, 2015 | Listed for sale | $325,000 | MRED MLS |
Sorry, we are updating photos, please update this page in 15 minutes
Room Specifics
All Bedroom Info:
Total Bedrooms: 3
Bedrooms Above Ground: 3
Bedrooms Below Ground: 0
Total Bedrooms: 3
Bedrooms Above Ground: 3
Bedrooms Below Ground: 0
Second Bedroom Info:
Dimensions: —
Location: —Dimensions: —
Floor Type: Carpet
Third Bedroom Info:
Dimensions: —
Location: —Dimensions: —
Floor Type: Carpet
Bathroom Info:
Full Bathrooms: 4
Partial Bathrooms: 1Full Bathrooms: 4
Bathroom Amenities: Separate Shower, Soaking Tub
Bathroom in Basement: 1
Dining Room Info:
Dimensions: —
Location: —Dimensions: —
Floor Type: Carpet
Kitchen Info:
Dimensions: —
Location: —Dimensions: —
Floor Type: Hardwood
Features: Eating Area-Table Space, Island
Laundry Room Info:
Dimensions: —
Location: —Dimensions: —
Floor Type: Vinyl
Living Room Info:
Dimensions: —
Location: —Dimensions: —
Floor Type: Carpet
Family Room Info:
Dimensions: —
Location: —Dimensions: —
Floor Type: Carpet
Additional Rooms Info:
Rooms: Eating Area, Loft, Media Room, Recreation Room
Basement: FullRooms: Eating Area, Loft, Media Room, Recreation Room
Other Specifics
| 2 | |
| Concrete Perimeter | |
| Garage | |
| — | |
| — | |
| — | |
| Patio | |
| — | |
| 67X118X68X121 | |
| Unfinished | |
| Full | |
| Hardwood Floors, First Floor Laundry | |
| Range, Microwave, Dishwasher, Refrigerator, Washer, Dryer, Disposal, Stainless Steel Appliance(s) | |
| Not in DB | |
| Street Lights, Street Paved | |
| — | |
| Wood Burning, Gas Starter |
Tax History
| Year | Property Taxes |
|---|---|
| 2016 | $10,763 |
Contact Agent
Nearby Similar Homes
136 Virginia Court, Streamwood, Illinois 60107
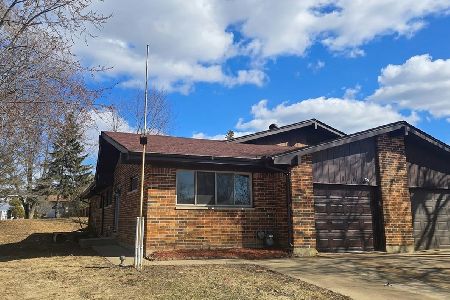
For Sale
$349,000
3 beds / 2.0 baths / 1,312 ft2
Single Family / Built: 1986
32
4 Dartmouth Court, Streamwood, Illinois 60107

For Sale
$480,000
3 beds / 2.0 baths / 1,508 ft2
Single Family / Built: 1990
28
130 Lasalle Road, Streamwood, Illinois 60107
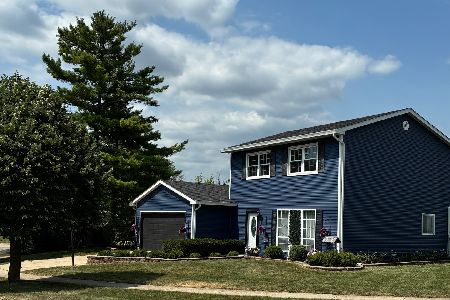
For Sale
$359,000
3 beds / 1.1 baths / 0 ft2
Single Family / Built: 1984
22
450 Ford Lane, Bartlett, Illinois 60103

For Sale
$635,000
4 beds / 2.1 baths / 3,520 ft2
Single Family / Built: 1989
28
936 Doral Drive, Bartlett, Illinois 60103

For Sale
$889,900
5 beds / 3.1 baths / 3,594 ft2
Single Family / Built: 1988
3
Nearby Sold Comparables
102 Pheasant Trail, Streamwood, Illinois 60107

Sold
$349,900
4 beds / 2.2 baths / 2,602 ft2
Single Family / Built: 2001
2887
408 Merry Oaks Road, Streamwood, Illinois 60107
Sold
$315,000
4 beds / 2.1 baths / 2,850 ft2
Single Family / Built: 2001
4286
410 Merry Oaks Road, Streamwood, Illinois 60107
Sold
$399,000
4 beds / 3.1 baths / 3,400 ft2
Single Family / Built: 2001
5505
407 Elderberry Lane, Streamwood, Illinois 60107
Sold
$520,000
6 beds / 5.0 baths / 3,892 ft2
Single Family / Built: 2005
4888
407 Elderberry Lane, Streamwood, Illinois 60107
Sold
$525,000
6 beds / 5.0 baths / 5,367 ft2
Single Family / Built: 2005
4162
Contact Agent
Listing Provided By
Baird & Warner
