

1030 90th Street, Burnside, Chicago, Illinois 60619
Sorry, we are updating photos, please update this page in 15 minutes
$122,000
|
Sold
|
|
| Status: | Closed |
| Sqft: | 2,139 |
| Cost/Sqft: | $65 |
| Beds: | 3 |
| Baths: | 3 |
| Year Built: | 1996 |
| Property Taxes: | $4,136 |
| Days On Market: | 3973 |
| Lot Size: | 0,13 |
Description
Know a great deal...(?)...when you see one?!! Rare, Bank-Owned opportunity for the savvy on this younger (1996)Brick & Frame Tri-Level with sub-basement (2139 Sq. Ft.) largely in need of cleaning, paint, carpeting and a new central air unit and you have instant equity! Bank Owned so: Priced to Sell "AS-IS", Cash or conventional...no FHA or sale contingencies.
Property Specifics
| Single Family | |
| — | |
| Tri-Level | |
| 1996 | |
| Partial | |
| Brick, Frame | |
| Asphalt | |
| SPLIT LEVEL | |
| No | |
| 0.13 |
| Cook | |
| — | |
| 0 / Not Applicable | |
| None | |
| Lake Michigan | |
| Public Sewer, Overhead Sewers | |
| None | |
| Natural Gas, Forced Air | |
| 09105304 | |
| 25021190040000 |
Property History
| DATE: | EVENT: | PRICE: | SOURCE: |
|---|---|---|---|
| 28 Jun, 2010 | Sold | $162,500 | MRED MLS |
| 12 May, 2010 | Under contract | $162,500 | MRED MLS |
| 11 May, 2010 | Listed for sale | $162,500 | MRED MLS |
| 24 May, 2016 | Sold | $122,000 | MRED MLS |
| 14 Jan, 2016 | Under contract | $139,900 | MRED MLS |
| 22 Dec, 2015 | Listed for sale | $139,900 | MRED MLS |
Sorry, we are updating photos, please update this page in 15 minutes
Room Specifics
All Bedroom Info:
Total Bedrooms: 3
Bedrooms Above Ground: 3
Bedrooms Below Ground: 0
Total Bedrooms: 3
Bedrooms Above Ground: 3
Bedrooms Below Ground: 0
Second Bedroom Info:
Dimensions: —
Location: —Dimensions: —
Floor Type: Carpet
Third Bedroom Info:
Dimensions: —
Location: —Dimensions: —
Floor Type: Carpet
Bathroom Info:
Full Bathrooms: 3
Partial Bathrooms: 1Full Bathrooms: 3
Bathroom Amenities: Whirlpool, Separate Shower
Bathroom in Basement: 0
Dining Room Info:
Dimensions: —
Location: —Dimensions: —
Floor Type: Carpet
Kitchen Info:
Dimensions: —
Location: —Dimensions: —
Floor Type: Ceramic Tile
Features: Eating Area-Table Space
Laundry Room Info:
Dimensions: —
Location: —Dimensions: —
Floor Type: Vinyl
Living Room Info:
Dimensions: —
Location: —Dimensions: —
Floor Type: Carpet
Family Room Info:
Dimensions: —
Location: —Dimensions: —
Floor Type: Carpet
Additional Rooms Info:
Rooms: Exercise Room, Foyer
Basement: PartialRooms: Exercise Room, Foyer
Other Specifics
| 2 | |
| Concrete Perimeter | |
| Garage | |
| — | |
| — | |
| — | |
| Storms/Screens | |
| — | |
| 45'X129' | |
| — | |
| Full | |
| Vaulted/Cathedral Ceilings, First Floor Laundry | |
| Range, Microwave, Dishwasher, Refrigerator, Washer, Dryer, Stainless Steel Appliance(s) | |
| Not in DB | |
| Sidewalks, Street Lights, Street Paved | |
| — | |
| Gas Log, Gas Starter |
Tax History
| Year | Property Taxes |
|---|---|
| 2010 | $3,595 |
| 2016 | $4,136 |
Contact Agent
Nearby Similar Homes
9033 Dobson Avenue, Chicago, Illinois 60619
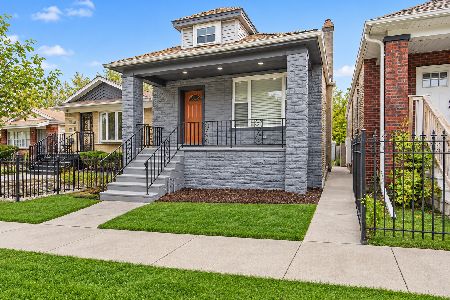
For Sale
$255,000
2 beds / 2.0 baths / 1,224 ft2
Single Family / Built: 1913
1
9042 Ellis Avenue, Chicago, Illinois 60619
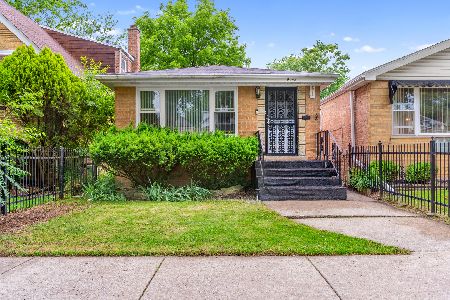
For Sale
$215,000
3 beds / 1.1 baths / 1,040 ft2
Single Family / Built: 1963
150
1146 90th Street, Chicago, Illinois 60619
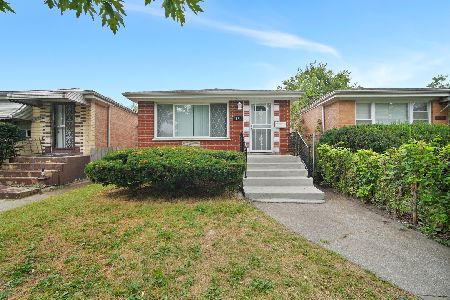
For Sale
$279,900
3 beds / 2.0 baths / 1,040 ft2
Single Family / Built: 1967
15
1140 91st Street, Chicago, Illinois 60619
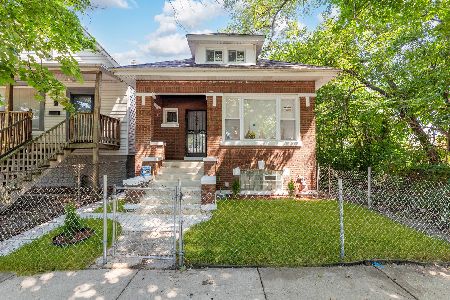
For Sale
$319,999
3 beds / 2.0 baths / 3,000 ft2
Single Family / Built: 1926
25
8918 Woodlawn Avenue, Chicago, Illinois 60619
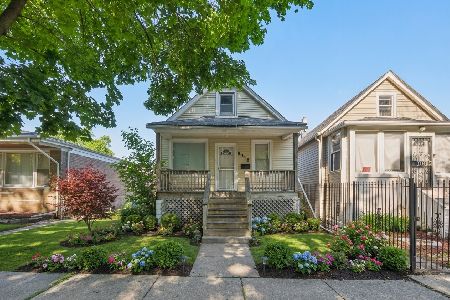
For Sale
$99,900
2 beds / 1.0 baths / 1,000 ft2
Single Family / Built: 1903
1
1149 91st Street, Chicago, Illinois 60619
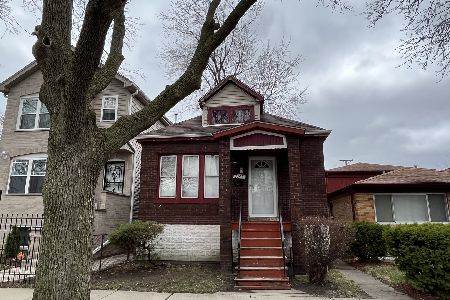
For Sale
$70,000
2 beds / 1.0 baths / 840 ft2
Single Family / Built: 1925
179
Nearby Sold Comparables
1030 90th Street, Chicago, Illinois 60619

Sold
$162,500
3 beds / 2.1 baths / 0 ft2
Single Family / Built: 1999
6024
1034 90th Street, Chicago, Illinois 60619
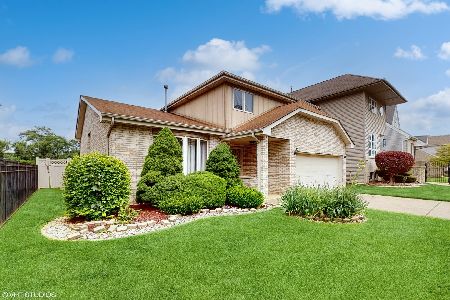
Sold
$306,000
3 beds / 2.1 baths / 2,187 ft2
Single Family / Built: 2001
1202
1026 90th Street, Chicago, Illinois 60619
Sold
$239,000
3 beds / 2.2 baths / 2,428 ft2
Single Family / Built: 1996
2845
1025 90th Street, Chicago, Illinois 60619
Sold
$55,100
3 beds / 1.1 baths / 1,122 ft2
Single Family / Built: 1962
1097
9016 Dobson Avenue, Chicago, Illinois 60619
Sold
$9,900
3 beds / 1.0 baths / 903 ft2
Single Family / Built: 1915
4660
9019 Dobson Avenue, Chicago, Illinois 60619
Sold
$109,900
3 beds / 1.0 baths / 1,200 ft2
Single Family / Built: 1958
2935
Contact Agent
Listing Provided By
Archer Realty West
