

1030 Forest Avenue, Deerfield, Illinois 60015
Sorry, we are updating photos, please update this page in 15 minutes
$455,000
|
Sold
|
|
| Status: | Closed |
| Sqft: | 1,684 |
| Cost/Sqft: | $279 |
| Beds: | 3 |
| Baths: | 2 |
| Year Built: | 1952 |
| Property Taxes: | $9,484 |
| Days On Market: | 3798 |
| Lot Size: | 0,00 |
Description
You'll know this is home the moment you walk in to this charming updated and expanded 2-story. Featuring a huge master suite with walk-in closets, a luxurious bath with granite countertops, double sink, cherry cabinets, large soaking tub and separate shower. Beautiful large landscaped fenced yard and a two and a half car garage. Great location: In sought after Deerfield Park with a prime location only a few blocks from the Metra station, parks, restaurants and shopping.
Property Specifics
| Single Family | |
| — | |
| — | |
| 1952 | |
| Full | |
| Aluminum Siding, Brick | |
| Asphalt | |
| — | |
| No | |
| — |
| Lake | |
| — | |
| 0 / Not Applicable | |
| None | |
| Lake Michigan | |
| Public Sewer | |
| Central Air, Zoned | |
| Natural Gas, Sep Heating Systems - 2+ | |
| 09244422 | |
| 16294140160000 |
Nearby Schools
| NAME: | DISTRICT: | DISTANCE: | |
|---|---|---|---|
|
Grade School
Walden Elementary School |
109 | — | |
|
Middle School
Alan B Shepard Middle School |
109 | Not in DB | |
|
High School
Deerfield High School |
113 | Not in DB | |
Property History
| DATE: | EVENT: | PRICE: | SOURCE: |
|---|---|---|---|
| 5 Aug, 2008 | Sold | $445,550 | MRED MLS |
| 19 May, 2008 | Under contract | $469,000 | MRED MLS |
| 12 May, 2008 | Listed for sale | $469,000 | MRED MLS |
| 26 Aug, 2016 | Sold | $455,000 | MRED MLS |
| 12 Jun, 2016 | Under contract | $470,000 | MRED MLS |
| 2 Jun, 2016 | Listed for sale | $470,000 | MRED MLS |
Sorry, we are updating photos, please update this page in 15 minutes
Room Specifics
All Bedroom Info:
Total Bedrooms: 3
Bedrooms Above Ground: 3
Bedrooms Below Ground: 0
Total Bedrooms: 3
Bedrooms Above Ground: 3
Bedrooms Below Ground: 0
Second Bedroom Info:
Dimensions: —
Location: —Dimensions: —
Floor Type: Carpet
Third Bedroom Info:
Dimensions: —
Location: —Dimensions: —
Floor Type: Hardwood
Bathroom Info:
Full Bathrooms: 2
Partial Bathrooms: 0Full Bathrooms: 2
Bathroom Amenities: Separate Shower, Double Sink
Bathroom in Basement: 0
Dining Room Info:
Dimensions: —
Location: —Dimensions: —
Floor Type: Hardwood
Kitchen Info:
Dimensions: —
Location: —Dimensions: —
Floor Type: Wood Laminate
Living Room Info:
Dimensions: —
Location: —Dimensions: —
Floor Type: Hardwood
Family Room Info:
Dimensions: —
Location: —Dimensions: —
Floor Type: Hardwood
Additional Rooms Info:
Rooms: Recreation Room
Basement: FullRooms: Recreation Room
Other Specifics
| 2 | |
| — | |
| Garage | |
| — | |
| — | |
| — | |
| Patio | |
| Fenced Yard | |
| 50X162X50X156 | |
| — | |
| Full | |
| Skylight(s), Hardwood Floors, First Floor Bedroom, First Floor Full Bath | |
| Range, Microwave, Dishwasher, Refrigerator, Washer, Dryer, Disposal | |
| Not in DB | |
| — | |
| — | |
| Wood Burning |
Tax History
| Year | Property Taxes |
|---|---|
| 2008 | $6,007 |
| 2016 | $9,484 |
Contact Agent
Nearby Similar Homes
1110 Chestnut Street, Deerfield, Illinois 60015

For Sale
$1,075,000
4 beds / 4.1 baths / 3,932 ft2
Single Family / Built: 2018
48
1230 Greenwood Court, Deerfield, Illinois 60015
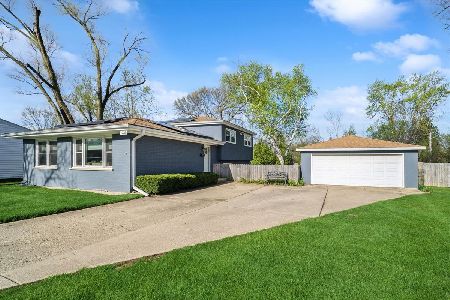
For Sale
$544,900
3 beds / 2.0 baths / 1,873 ft2
Single Family / Built: 1969
188
728 Price Lane, Deerfield, Illinois 60015
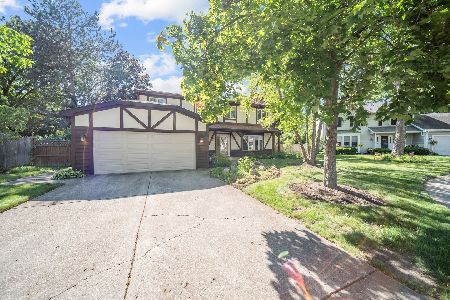
For Sale
$675,000
4 beds / 2.1 baths / 2,188 ft2
Single Family / Built: 1988
54
714 Jonquil Terrace, Deerfield, Illinois 60015

For Sale
$499,000
3 beds / 2.0 baths / 1,829 ft2
Single Family / Built: 1959
34
995 Hunter Court, Deerfield, Illinois 60015
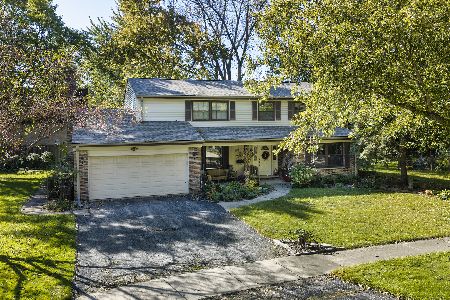
Short Sale
$639,000
4 beds / 2.1 baths / 2,602 ft2
Single Family / Built: 1968
18
1495 Northwoods Circle, Deerfield, Illinois 60015
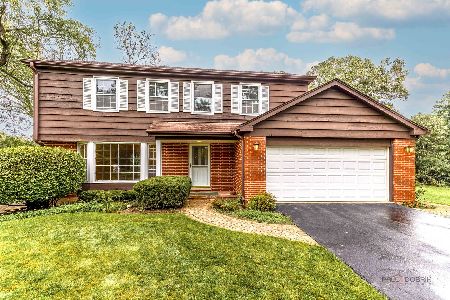
For Sale
$599,900
4 beds / 2.1 baths / 2,169 ft2
Single Family / Built: 1965
18
Nearby Sold Comparables
1030 Forest Avenue, Deerfield, Illinois 60015

Sold
$469,000
3 beds / 2.0 baths / 0 ft2
Single Family / Built: 1952
6741
1026 Forest Avenue, Deerfield, Illinois 60015
Sold
$219,000
3 beds / 1.0 baths / 936 ft2
Single Family / Built: 1954
5650
1026 Forest Avenue, Deerfield, Illinois 60015
Sold
$799,990
4 beds / 3.1 baths / 2,996 ft2
Single Family / Built: 2011
5463
1020 Forest Avenue, Deerfield, Illinois 60015
Sold
$999,000
4 beds / 4.1 baths / 3,501 ft2
Single Family / Built: 2004
3463
1025 Sheridan Road, Deerfield, Illinois 60015

Sold
$319,000
3 beds / 1.1 baths / 1,066 ft2
Single Family / Built: 1955
2000
Contact Agent
Listing Provided By
Coldwell Banker Residential
