

10301 William Street, Richmond, Illinois 60071
Sorry, we are updating photos, please update this page in 15 minutes
$199,000
|
Sold
|
|
| Status: | Closed |
| Sqft: | 0 |
| Cost/Sqft: | — |
| Beds: | 3 |
| Baths: | 3 |
| Year Built: | 1988 |
| Property Taxes: | $5,010 |
| Days On Market: | 6998 |
| Lot Size: | 0,32 |
Description
SPACIOUS RANCH CLOSE TO DOWTOWN RICHMOND. KITCHEN W/RAISED-PANEL OAK CABINETS. VAULTED CEILING IN LIVING ROOM W/PINE BEAMS. NEUTRAL INTERIOR, SCREEN PORCH, FULL BASEMENT PARTIALLY FINISHED W/FAMILY ROOM, REC ROOM, FULL BATH & STORAGE. ATTACHED 2-CAR GARAGE, FULLY INSULATED & HEATED. 1.5 -CAR DETACHED SHED WITH LOFT. NICE, BIG DECK, BEAUTIFUL LANDSCAPING.
Property Specifics
| Single Family | |
| — | |
| Ranch | |
| 1988 | |
| Full | |
| Aluminum/Vinyl/Steel Siding, Brick | |
| Asphalt | |
| RANCH | |
| No | |
| 0.32 |
| Mc Henry | |
| — | |
| 0 / Not Applicable | |
| None | |
| Public | |
| Public Sewer | |
| Central Air | |
| Natural Gas, Forced Air, Sep Heating Systems - 2+ | |
| 06682391 | |
| 0409353005 |
Nearby Schools
| NAME: | DISTRICT: | DISTANCE: | |
|---|---|---|---|
|
Grade School
Richmond Grade School |
2 | — | |
|
Middle School
Nippersink Middle School |
2 | Not in DB | |
|
High School
Richmond-burton Community High S |
157 | Not in DB | |
Property History
| DATE: | EVENT: | PRICE: | SOURCE: |
|---|---|---|---|
| 17 Jun, 2008 | Sold | $199,000 | MRED MLS |
| 28 Apr, 2008 | Under contract | $199,900 | MRED MLS |
| — | Last price change | $224,900 | MRED MLS |
| 24 Sep, 2007 | Listed for sale | $224,900 | MRED MLS |
| 8 Jun, 2018 | Sold | $200,800 | MRED MLS |
| 4 May, 2018 | Under contract | $199,900 | MRED MLS |
| 4 May, 2018 | Listed for sale | $199,900 | MRED MLS |
Sorry, we are updating photos, please update this page in 15 minutes
Room Specifics
All Bedroom Info:
Total Bedrooms: 3
Bedrooms Above Ground: 3
Bedrooms Below Ground: 0
Total Bedrooms: 3
Bedrooms Above Ground: 3
Bedrooms Below Ground: 0
Bathroom Info:
Full Bathrooms: 3
Partial Bathrooms: —Full Bathrooms: 3
Bathroom Amenities: —
Bathroom in Basement: 1
Dining Room Info:
Dimensions: —
Location: —Dimensions: —
Floor Type: Hardwood
Kitchen Info:
Dimensions: —
Location: —Dimensions: —
Floor Type: Hardwood
Features: Galley
Family Room Info:
Dimensions: —
Location: —Dimensions: —
Floor Type: Carpet
Additional Rooms Info:
Rooms: Recreation Room, Screened Porch, Sun Room, Utility Room-1st Floor, Workshop
Basement: FullRooms: Recreation Room, Screened Porch, Sun Room, Utility Room-1st Floor, Workshop
Other Specifics
| 3 | |
| Concrete Perimeter | |
| Garage | |
| — | |
| — | |
| — | |
| Deck, Porch Screened | |
| Corner Lot | |
| 107 X 132 | |
| Full,Unfinished | |
| Full | |
| Vaulted/Cathedral Ceilings, Skylight(s), First Floor Bedroom | |
| Range, Dishwasher, Refrigerator, Washer, Dryer | |
| Not in DB | |
| Street Lights, Street Paved | |
| — | |
| — |
Tax History
| Year | Property Taxes |
|---|---|
| 2008 | $5,010 |
| 2018 | $5,208 |
Contact Agent
Nearby Similar Homes
5802 Broadway Street, Richmond, Illinois 60071
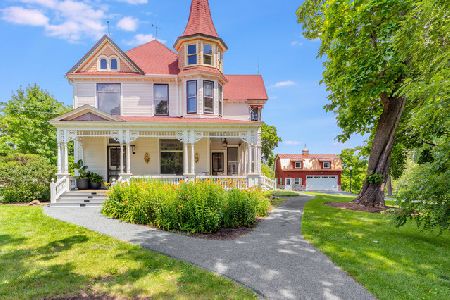
For Sale
$950,000
4 beds / 3.0 baths / 4,758 ft2
Single Family / Built: 1898
25
10116 Main Street, Richmond, Illinois 60071
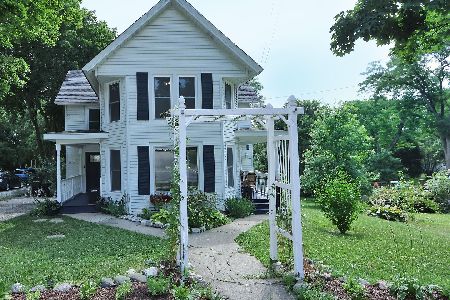
For Sale
$315,000
2 beds / 1.1 baths / 1,498 ft2
Single Family / Built: 1890
121
5510 George Street, Richmond, Illinois 60071
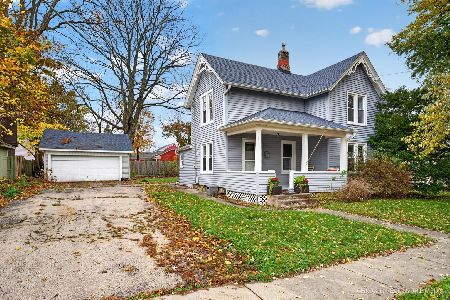
For Sale
$289,900
4 beds / 1.1 baths / 1,651 ft2
Single Family / Built: 1950
10
Nearby Sold Comparables
10301 William Street, Richmond, Illinois 60071

Sold
$199,900
3 beds / 3.0 baths / 1,248 ft2
Single Family / Built: 1988
3123
10305 William Street, Richmond, Illinois 60071
Sold
$169,900
2 beds / 1.0 baths / 0 ft2
Single Family / Built: —
6781
5810 George Street, Richmond, Illinois 60071
Sold
$149,900
3 beds / 2.0 baths / 1,150 ft2
Single Family / Built: —
6905
10306 William Street, Richmond, Illinois 60071
Sold
$169,900
3 beds / 2.0 baths / 1,650 ft2
Single Family / Built: 1989
3694
5809 George Street, Richmond, Illinois 60071
Sold
$144,900
2 beds / 1.0 baths / 0 ft2
Single Family / Built: —
7250
10218 Mcconnel Drive, Richmond, Illinois 60071
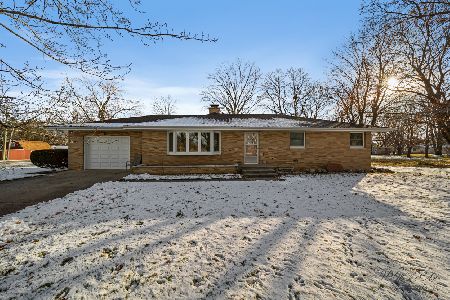
Sold
$309,500
3 beds / 2.0 baths / 1,288 ft2
Single Family / Built: 1963
1019
Contact Agent
Listing Provided By
RE/MAX Plaza
