

10303 California Avenue, Beverly, Chicago, Illinois 60655


$499,000
|
Sold
|
|
| Status: | Closed |
| Sqft: | 2,249 |
| Cost/Sqft: | $222 |
| Beds: | 3 |
| Baths: | 2 |
| Year Built: | 1938 |
| Property Taxes: | $5,984 |
| Lot Size: | 0,00 |
Description
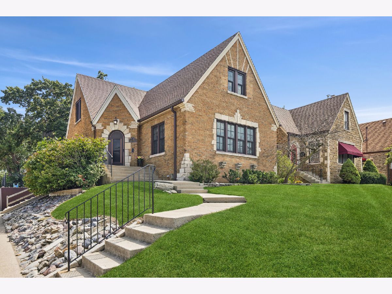
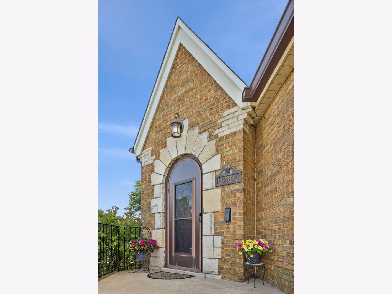
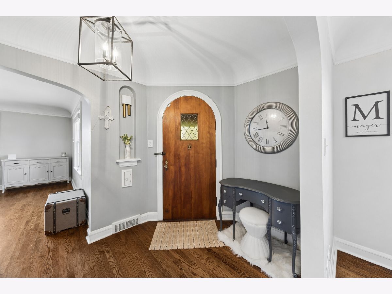
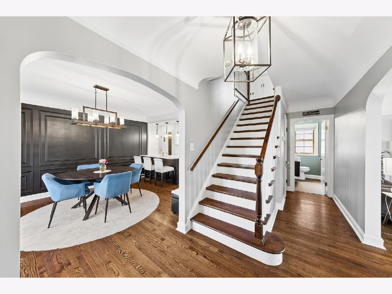
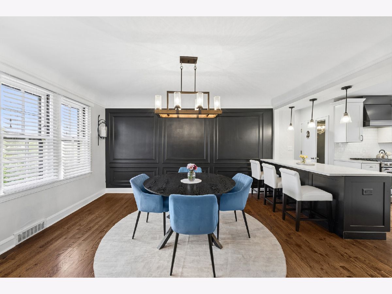
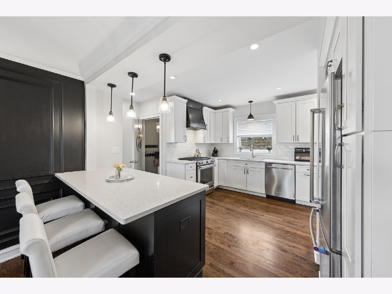
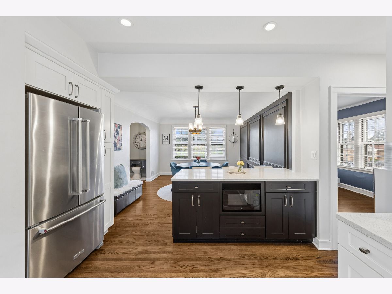
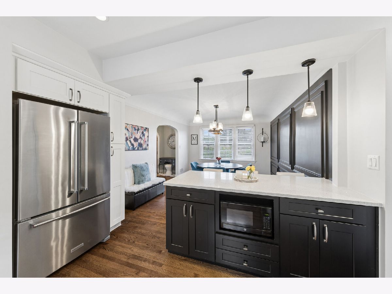
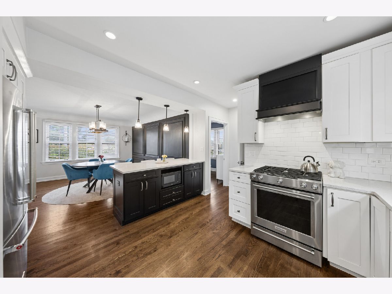
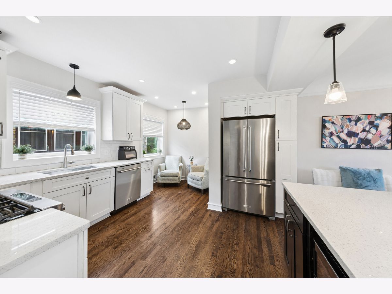
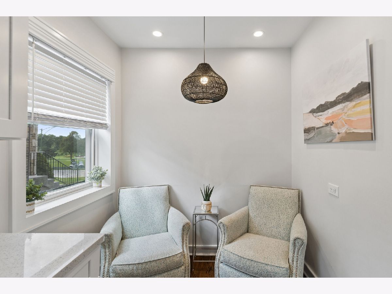
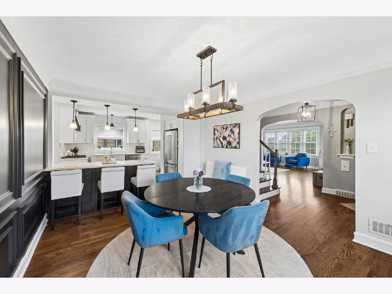
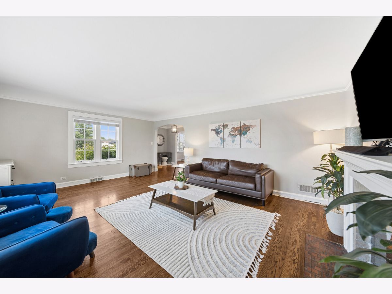
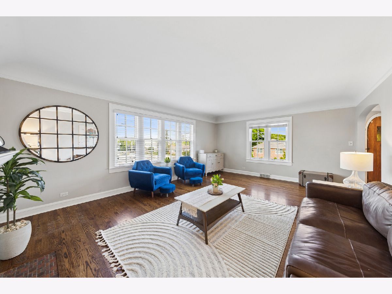
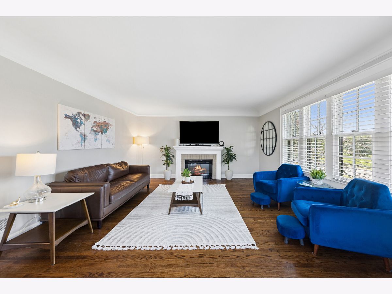
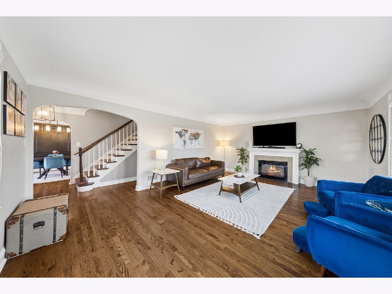
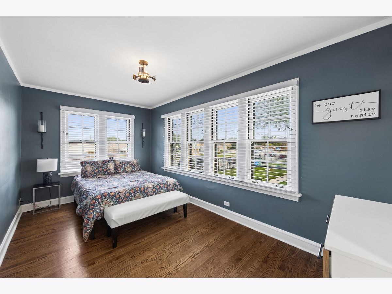
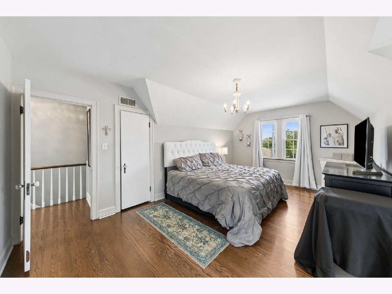
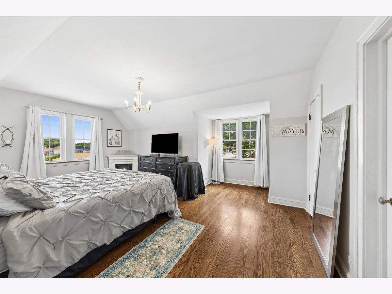
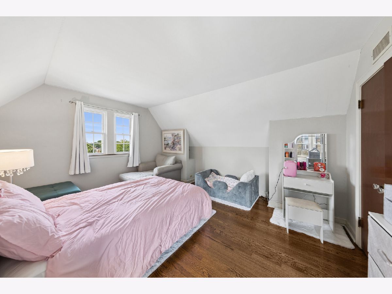
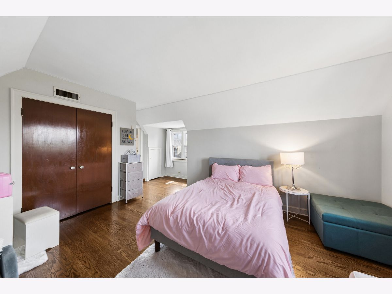
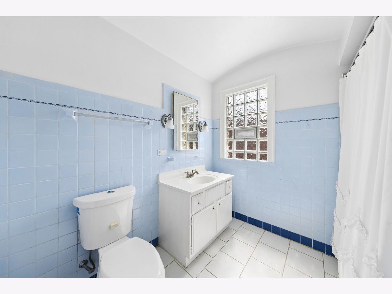
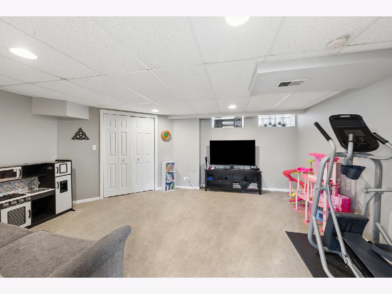
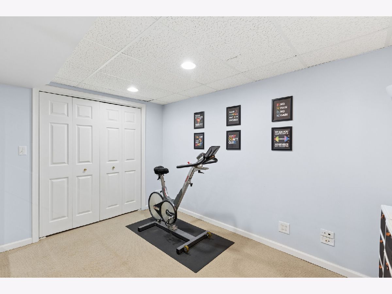
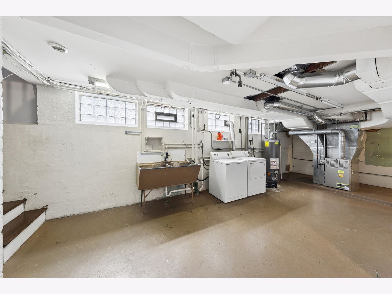
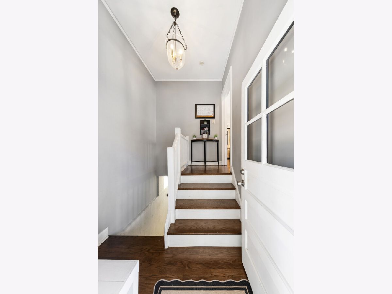
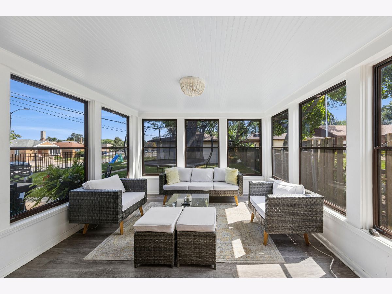
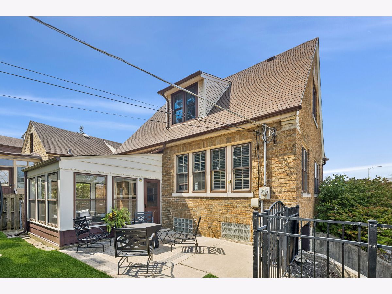
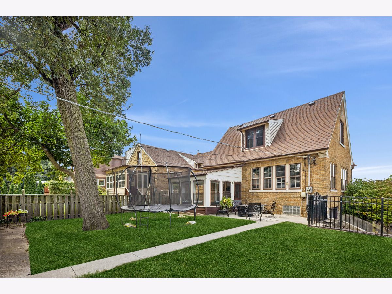
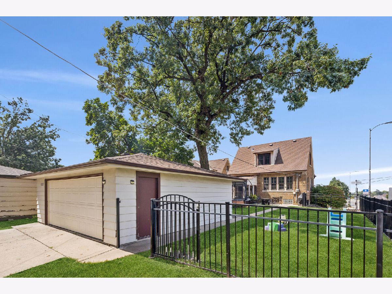
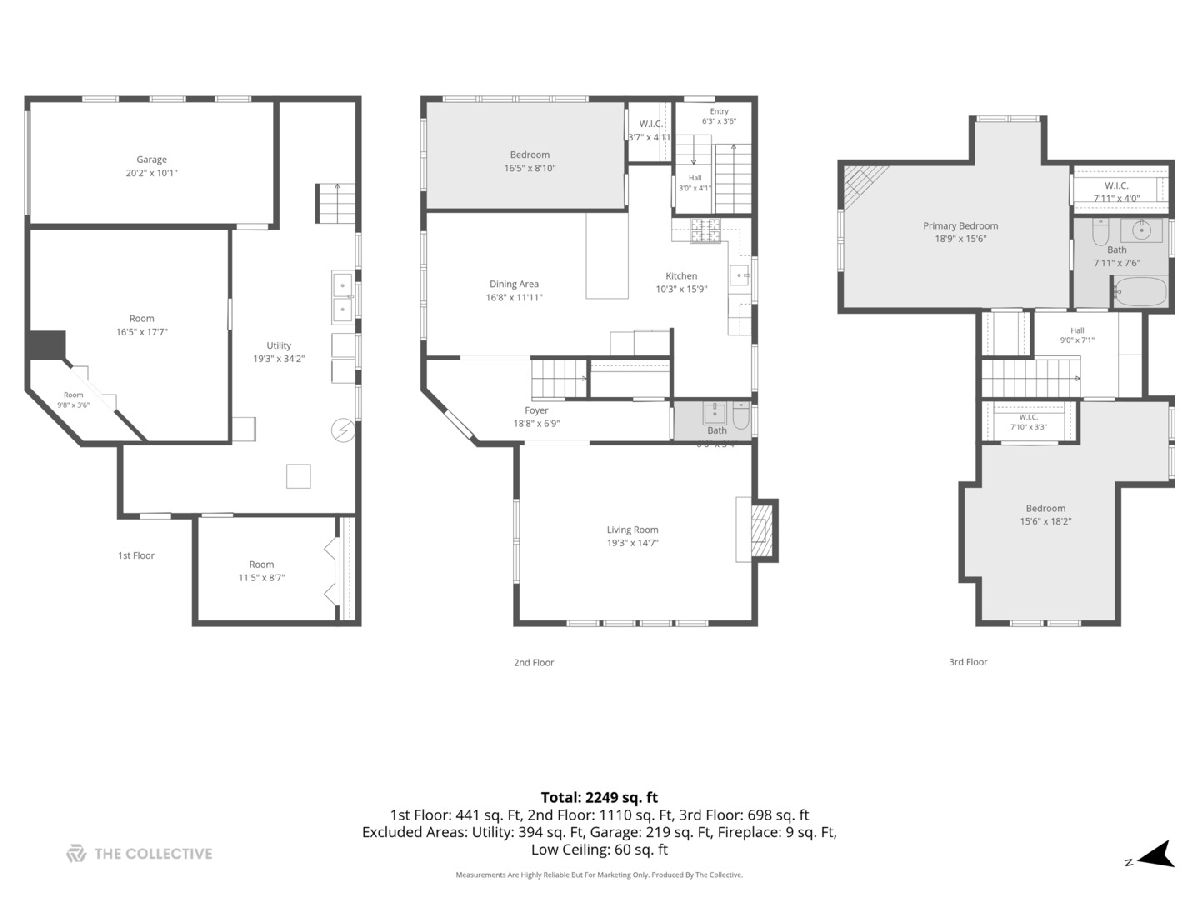
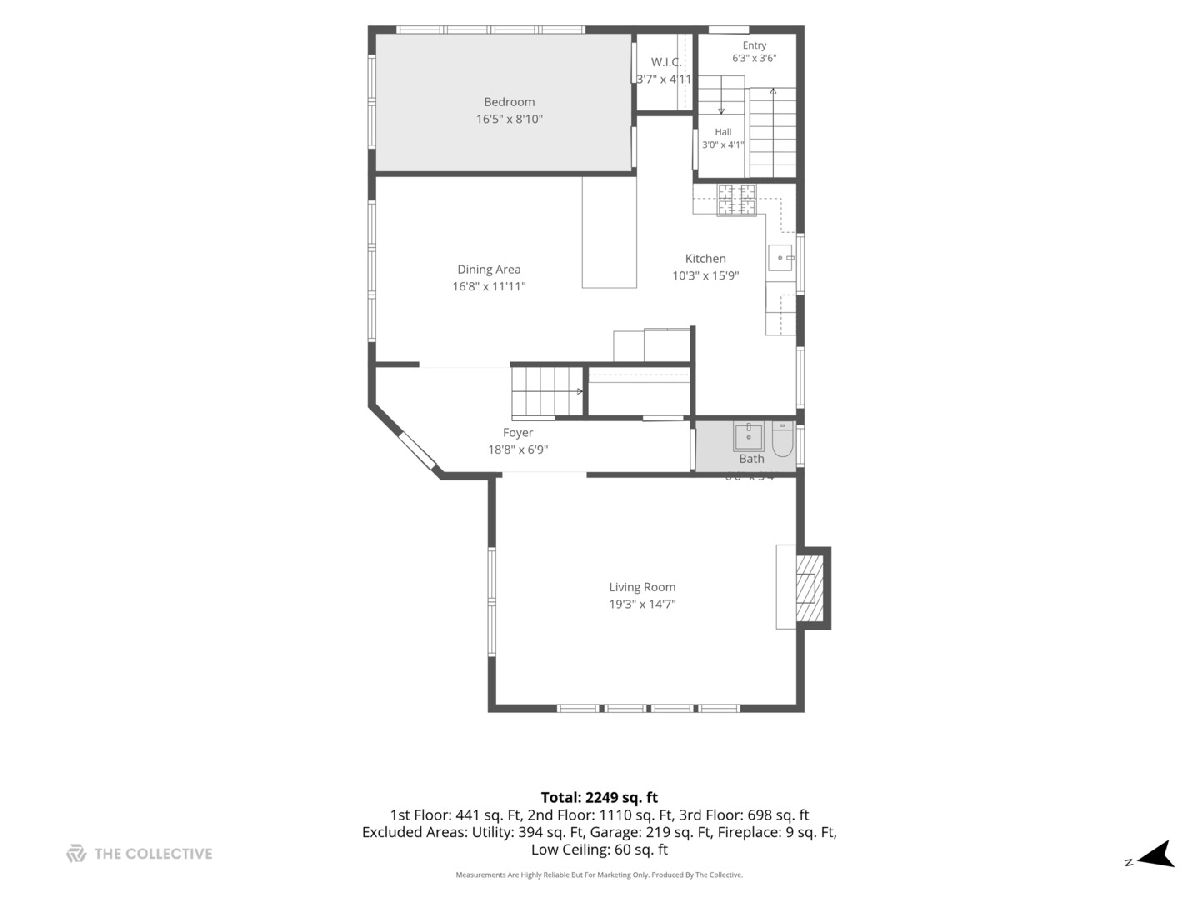
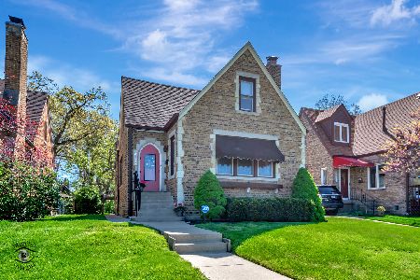
Perched on a hill overlooking Ridge Country Club, this distinctive brick Tudor offers timeless architectural character, generous living spaces, and thoughtful modern updates in one of West Beverly's most sought-after settings. The renovated kitchen and dining room are the heart of the home, featuring a beautiful mix of light and dark cabinetry, quartz countertops, stainless steel appliances, a generous peninsula with seating, and plenty of natural light. New flooring throughout the main level and a renovated powder room add to the fresh, updated feel. The spacious living room features an electric fireplace and beautiful views toward Ridge Country Club. The recently updated sunroom is a wonderful spot to relax and enjoy the changing seasons. The main floor bedroom offers flexibility as a bedroom, den, or home office, while two generously sized bedrooms upstairs provide plenty of space for family and guests. The Partially finished basement adds even more usable space with two rooms currently set up as a gym and family room. There's plenty of flexibility here for a home office, playroom, media room, or guest space. Outside, the large corner lot and beautiful yard provide plenty of room for entertaining, gardening, play, or simply enjoying the peaceful setting. The property also offers exceptional parking with a 1-car attached garage plus a separate 2-car detached garage. Roof new in 2020
Property Specifics
| Single Family | |
| — | |
| Tudor | |
| 1938 | |
| 2024 | |
| Partially Finished, Full | |
| Brick | |
| Asphalt | |
| — | |
| No | |
| — |
| Cook | |
| West Beverly | |
| 0 / Not Applicable | |
| None | |
| Lake Michigan | |
| Public Sewer | |
| Central Air | |
| Gas, Forced Air | |
| 12747926 | |
| 24132000010000 |
Nearby Schools
| NAME: | DISTRICT: | DISTANCE: | |
|---|---|---|---|
|
Grade School
Sutherland Elementary School |
299 | — | |
|
High School
Morgan Park High School |
299 | Not in DB | |
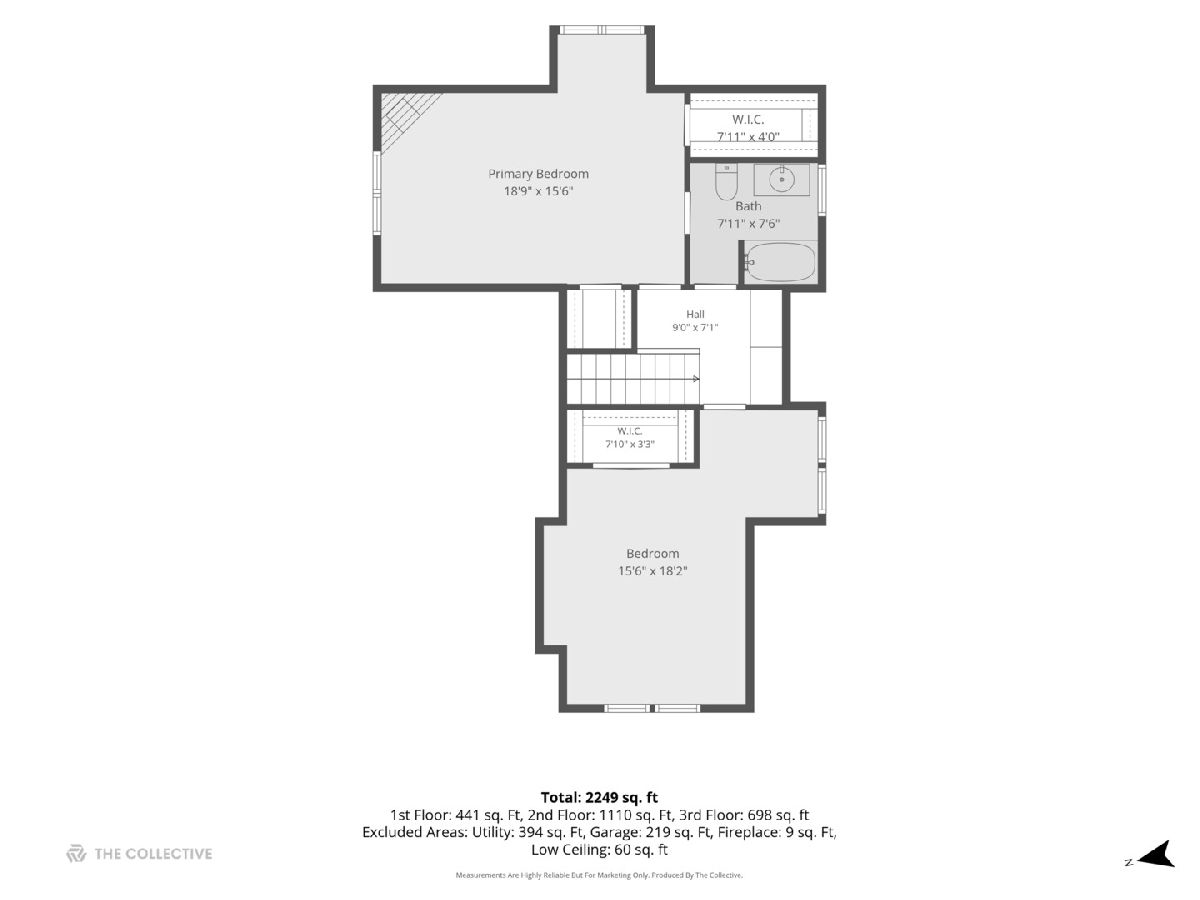
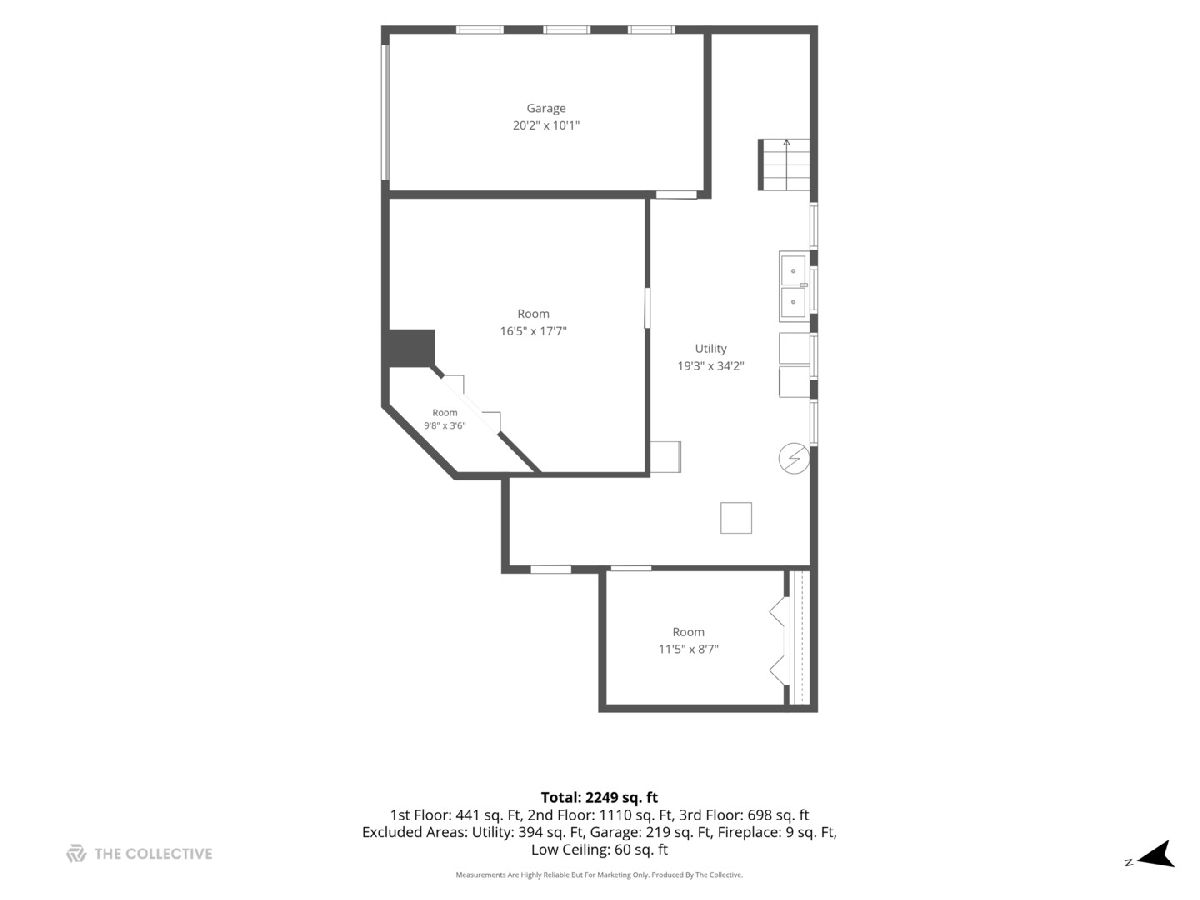
Room Specifics
Total Bedrooms: 3
Bedrooms Above Ground: 3
Bedrooms Below Ground: 0
Dimensions: 19X16
Floor Type: Hardwood
Dimensions: 16X19
Floor Type: Hardwood
Dimensions: 17X9
Floor Type: Hardwood
Full Bathrooms: 2
Bathroom Amenities: —
Bathroom in Basement: 0
Dimensions: 17X12
Floor Type: Hardwood
Dimensions: 10X16
Floor Type: Hardwood
Features: Eating Area-Breakfast Bar, Eating Area-Table Space, Pantry-Closet, Updated Kitchen
Dimensions: 20X15
Floor Type: Hardwood
Dimensions: 17X18
Floor Type: Carpet
Rooms: Sun Room, Exercise Room
Name: Sun Room
Dimensions: 12X12
Floor Type: Carpet
Name: Exercise Room
Dimensions: 12X9
Floor Type: —
Other Specifics
| 3 | |
| Concrete Perimeter | |
| Concrete, Garage Door Opener, Garage Owned, Attached, Detached, Garage | |
| — | |
| — | |
| Screened | |
| — | |
| Corner Lot, On Golf Course | |
| 45 X 189 | |
| — | |
| — | |
| 1st Floor Bedroom | |
| Range, Microwave, Dishwasher, Refrigerator, Freezer, Washer, Dryer, Range Hood | |
| Not in DB | |
| Curbs, Sidewalks, Street Lights, Street Paved | |
| — | |
| Electric |
Contact Agent
Nearby Similar Homes
Nearby Sold Comparables

Contact Agent
Listing Provided By
Berkshire Hathaway HomeServices Chicago
