

10304 Cary Algonquin Road, Algonquin, Illinois 60102
Sorry, we are updating photos, please update this page in 15 minutes
$149,000
|
Sold
|
|
| Status: | Closed |
| Sqft: | 1,400 |
| Cost/Sqft: | $106 |
| Beds: | 2 |
| Baths: | 2 |
| Year Built: | 2005 |
| Property Taxes: | $4,359 |
| Days On Market: | 4232 |
| Lot Size: | 0,00 |
Description
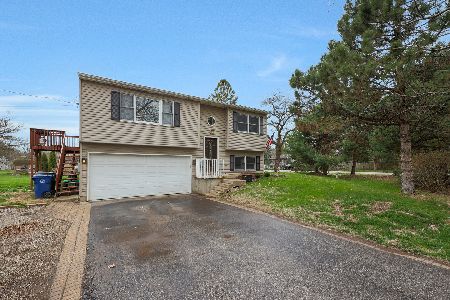
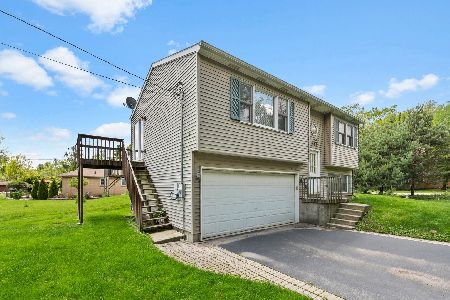
Amazing newer bi-level house offered for sale. Fresh carpeting and paint throughout the entire house, super clean. spacious kitchen with room to add an island, plus table area. The finished lower level offers the option for a third bedroom or in law suite.
Property Specifics
| Single Family | |
| — | |
| Bi-Level | |
| 2005 | |
| Partial | |
| Vinyl Siding | |
| Asphalt | |
| — | |
| No | |
| — |
| Mc Henry | |
| — | |
| 0 / Not Applicable | |
| None | |
| Private Well | |
| Septic-Private | |
| Central Air | |
| Natural Gas, Forced Air | |
| 08893275 | |
| 1927277009 |
Property History
| DATE: | EVENT: | PRICE: | SOURCE: |
|---|---|---|---|
| 14 Aug, 2015 | Sold | $149,000 | MRED MLS |
| 7 Jul, 2015 | Under contract | $149,000 | MRED MLS |
| — | Last price change | $159,000 | MRED MLS |
| 15 Apr, 2015 | Listed for sale | $159,000 | MRED MLS |
Sorry, we are updating photos, please update this page in 15 minutes
Room Specifics
All Bedroom Info:
Total Bedrooms: 3
Bedrooms Above Ground: 2
Bedrooms Below Ground: 1
Total Bedrooms: 3
Bedrooms Above Ground: 2
Bedrooms Below Ground: 1
Second Bedroom Info:
Dimensions: —
Location: —Dimensions: —
Floor Type: Carpet
Bathroom Info:
Full Bathrooms: 2
Partial Bathrooms: 0Full Bathrooms: 2
Bathroom Amenities: —
Bathroom in Basement: 1
Kitchen Info:
Dimensions: —
Location: —Dimensions: —
Floor Type: Vinyl
Features: Eating Area-Table Space
Laundry Room Info:
Dimensions: —
Location: —Dimensions: —
Floor Type: Vinyl
Living Room Info:
Dimensions: —
Location: —Dimensions: —
Floor Type: Carpet
Additional Rooms Info:
Rooms: No additional rooms
Basement: PartialRooms: No additional rooms
Other Specifics
| 2 | |
| Concrete Perimeter | |
| Garage | |
| — | |
| — | |
| — | |
| Deck | |
| — | |
| 50X142 | |
| — | |
| None | |
| — | |
| Range, Microwave, Dishwasher, Refrigerator, Disposal | |
| Not in DB | |
| Street Paved | |
| — | |
| — |
Tax History
| Year | Property Taxes |
|---|---|
| 2015 | $4,359 |
Contact Agent
Nearby Similar Homes
1379 Cary Road, Algonquin, Illinois 60102

For Sale
$385,000
3 beds / 3.0 baths / 0 ft2
Single Family / Built: 2002
12
191 Wildwood Drive, Algonquin, Illinois 60102

For Sale
$359,900
2 beds / 2.0 baths / 1,452 ft2
Single Family / Built: 1954
2
159 Wildwood Road, Algonquin, Illinois 60102

For Sale
$409,900
3 beds / 3.1 baths / 1,716 ft2
Single Family / Built: 2005
87
Nearby Sold Comparables
4215 Sweitzer Road, Algonquin, Illinois 60102
Sold
$264,900
2 beds / 2.0 baths / 1,263 ft2
Single Family / Built: 2006
569
4215 Sweitzer Road, Algonquin, Illinois 60102
Sold
$195,000
2 beds / 2.0 baths / 1,672 ft2
Single Family / Built: 2006
2315
1379 Cary Road, Algonquin, Illinois 60102

Sold
$163,000
3 beds / 3.0 baths / 1,775 ft2
Single Family / Built: 2002
5539
1379 Cary Road, Algonquin, Illinois 60102
Sold
$209,900
3 beds / 3.0 baths / 1,938 ft2
Single Family / Built: 2002
2502
1370 Cary Road, Algonquin, Illinois 60102
Sold
$149,000
3 beds / 1.1 baths / 1,632 ft2
Single Family / Built: 1954
4938
1370 Cary Road, Algonquin, Illinois 60102
Sold
$156,000
3 beds / 1.1 baths / 1,632 ft2
Single Family / Built: 1954
4208
Contact Agent
Listing Provided By
Durante & Rich Real Estate
