

1379 Cary Road, Algonquin, Illinois 60102
Sorry, we are updating photos, please update this page in 15 minutes
$200,000
|
Sold
|
|
| Status: | Closed |
| Sqft: | 1,938 |
| Cost/Sqft: | $108 |
| Beds: | 3 |
| Baths: | 3 |
| Year Built: | 2002 |
| Property Taxes: | $7,575 |
| Days On Market: | 2454 |
| Lot Size: | 0,15 |
Description
Neutral decor & lots of light. The two-story foyer leads to the open and bright living room. The spacious kitchen features 42" oak cabinets, excellent counter space and a breakfast bar. The Master features sky lights, private master bath and a WIC. The family room is in the walk out basement and leads to a large multi-tiered deck. The circular driveway is a great addition. Lot is entirely fenced in and only has neighbors on two sides. Freshly painted! SS kitchen appliances only 5 years old. Furnace is 1 year NEW and the A/C is less than 3 years old! Deck repainted last summer. Optional, minimal annual fee provides water rights and boat launch access.
Property Specifics
| Single Family | |
| — | |
| Step Ranch | |
| 2002 | |
| Full,Walkout | |
| — | |
| No | |
| 0.15 |
| Mc Henry | |
| — | |
| 40 / Voluntary | |
| Lake Rights,Other | |
| Private Well | |
| Septic-Private | |
| 10606330 | |
| 1927232001 |
Nearby Schools
| NAME: | DISTRICT: | DISTANCE: | |
|---|---|---|---|
|
Grade School
Eastview Elementary School |
300 | — | |
|
Middle School
Algonquin Middle School |
300 | Not in DB | |
|
High School
H D Jacobs High School |
300 | Not in DB | |
Property History
| DATE: | EVENT: | PRICE: | SOURCE: |
|---|---|---|---|
| 6 Jan, 2012 | Sold | $165,000 | MRED MLS |
| 23 Nov, 2011 | Under contract | $163,000 | MRED MLS |
| — | Last price change | $164,900 | MRED MLS |
| 16 Sep, 2011 | Listed for sale | $164,900 | MRED MLS |
| 31 Mar, 2020 | Sold | $200,000 | MRED MLS |
| 30 Jan, 2020 | Under contract | $209,900 | MRED MLS |
| 9 Jan, 2020 | Listed for sale | $209,900 | MRED MLS |
| 10 Sep, 2026 | Listed for sale | $400,000 | MRED MLS |
Sorry, we are updating photos, please update this page in 15 minutes
Room Specifics
All Bedroom Info:
Total Bedrooms: 3
Bedrooms Above Ground: 3
Bedrooms Below Ground: 0
Total Bedrooms: 3
Bedrooms Above Ground: 3
Bedrooms Below Ground: 0
Second Bedroom Info:
Dimensions: —
Location: —Dimensions: —
Floor Type: Vinyl
Third Bedroom Info:
Dimensions: —
Location: —Dimensions: —
Floor Type: Vinyl
Bathroom Info:
Full Bathrooms: 3
Partial Bathrooms: 0Full Bathrooms: 3
Bathroom Amenities: Handicap Shower,Soaking Tub
Bathroom in Basement: 1
Additional Rooms Info:
Rooms: Deck,Utility Room-1st Floor
Basement: Full,WalkoutRooms: Deck,Utility Room-1st Floor
Basement Description: Finished,Exterior Access
Other Specifics
| 2.5 | |
| Concrete Perimeter | |
| Asphalt,Side Drive | |
| Deck, Storms/Screens | |
| Corner Lot,Fenced Yard,Water Rights | |
| 143 X 51 X 143 X 51 | |
| Unfinished | |
| Full | |
| Vaulted/Cathedral Ceilings, Skylight(s) | |
| Range, Microwave, Dishwasher, Refrigerator | |
| Not in DB | |
| Park, Water Rights, Street Paved | |
| — | |
| — | |
| — |
Tax History
| Year | Property Taxes |
|---|---|
| 2012 | $5,442 |
| 2020 | $7,575 |
Contact Agent
Nearby Similar Homes
1379 Cary Road, Algonquin, Illinois 60102

For Sale
$400,000
3 beds / 3.0 baths / 0 ft2
Single Family / Built: 2002
18
159 Wildwood Road, Algonquin, Illinois 60102
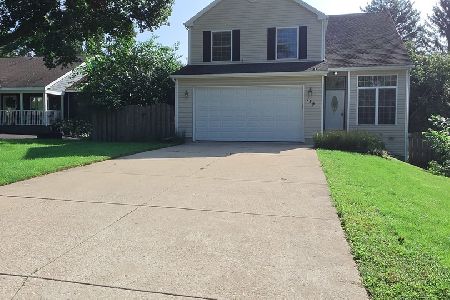
For Sale
$439,900
3 beds / 3.1 baths / 1,716 ft2
Single Family / Built: 2005
39
1208 Getzelman Trail, Algonquin, Illinois 60102
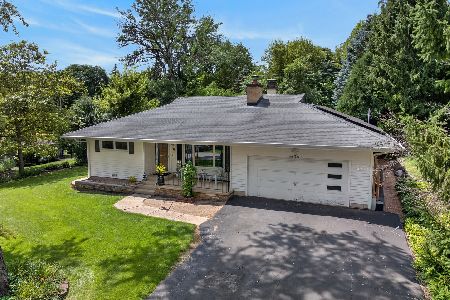
For Sale
$369,900
3 beds / 2.0 baths / 1,842 ft2
Single Family / Built: 1955
48
1004 Harrison Street, Algonquin, Illinois 60102
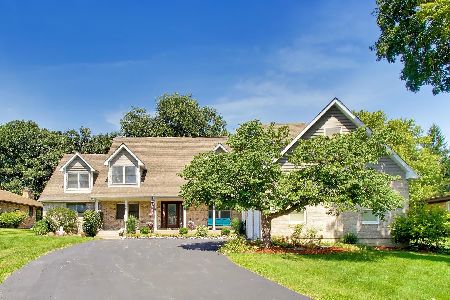
For Sale
$659,111
4 beds / 3.1 baths / 3,888 ft2
Single Family / Built: 2002
10
2 Echowood Drive, Algonquin, Illinois 60102
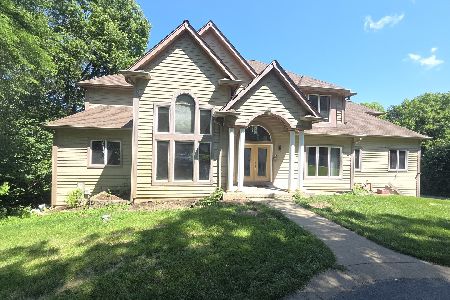
For Sale
$849,900
6 beds / 4.1 baths / 4,280 ft2
Single Family / Built: 2001
66
Nearby Sold Comparables
1379 Cary Road, Algonquin, Illinois 60102

Sold
$163,000
3 beds / 3.0 baths / 1,775 ft2
Single Family / Built: 2002
5491
4215 Sweitzer Road, Algonquin, Illinois 60102
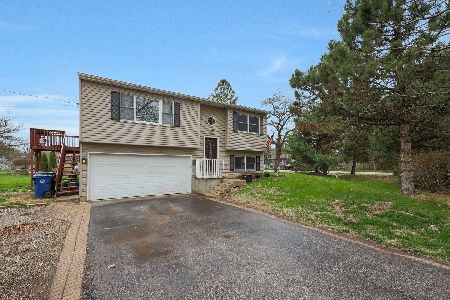
Sold
$264,900
2 beds / 2.0 baths / 1,263 ft2
Single Family / Built: 2006
521
4215 Sweitzer Road, Algonquin, Illinois 60102
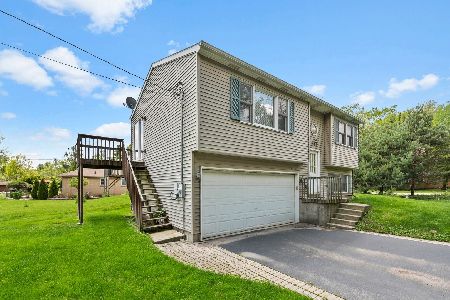
Sold
$195,000
2 beds / 2.0 baths / 1,672 ft2
Single Family / Built: 2006
2267
10304 Cary Algonquin Road, Algonquin, Illinois 60102
Sold
$149,000
2 beds / 2.0 baths / 1,400 ft2
Single Family / Built: 2005
4184
1406 Cary Road, Algonquin, Illinois 60102
Sold
$129,900
2 beds / 1.1 baths / 1,200 ft2
Single Family / Built: 1998
4666
1406 Cary Road, Algonquin, Illinois 60102
Sold
$187,500
2 beds / 1.1 baths / 1,200 ft2
Single Family / Built: 1998
2560
Contact Agent
Listing Provided By
Keller Williams Inspire - Geneva
