

1031 Braintree Drive, Schaumburg, Illinois 60193
Subdivision > Weathersfield
Sorry, we are updating photos, please update this page in 15 minutes
$194,500
|
Sold
|
|
| Status: | Closed |
| Sqft: | 1,700 |
| Cost/Sqft: | $123 |
| Beds: | 3 |
| Baths: | 2 |
| Year Built: | 1966 |
| Property Taxes: | $4,409 |
| Days On Market: | 5494 |
| Lot Size: | 0,00 |
Description
BEAUTIFUL LOCATION & MOVE-IN CONDITION. 3 BDRMS, 1.5 BATH, LARGE FAMILY ROOM, LOTS OF STORAGE SPACE. UPDATED AND REDONE IN LAST 2YRS: KITCHEN'S OAK CABINETS, REF, WINDOWS, HVAC, AND FLOORING. NEW LAMINATE KITC CTRTOPS. PARTLY NEWLY SODDED LAWN AT BACK. 16X10 LOW MAINTENANCE DECK. FENCED, HUGE BCKYARD. SHED FOR EXTRA STORAGE. FAMILY RM EXITS ONTO NICE BCKYARD. BACK ON MARKET; FINANCING FLOPPED.
Property Specifics
| Single Family | |
| — | |
| Bi-Level | |
| 1966 | |
| Walkout | |
| Brick, Frame | |
| Asphalt | |
| SAGAMORE | |
| No | |
| — |
| Cook | |
| Weathersfield | |
| 0 / Not Applicable | |
| None | |
| Lake Michigan | |
| Public Sewer | |
| Central Air | |
| Natural Gas, Forced Air | |
| 07927450 | |
| 07294060360000 |
Nearby Schools
| NAME: | DISTRICT: | DISTANCE: | |
|---|---|---|---|
|
Grade School
Nathan Hale Elementary School |
54 | — | |
|
Middle School
Jane Addams Junior High School |
54 | Not in DB | |
|
High School
Schaumburg High School |
211 | Not in DB | |
Property History
| DATE: | EVENT: | PRICE: | SOURCE: |
|---|---|---|---|
| 15 Jul, 2009 | Sold | $237,000 | MRED MLS |
| 31 May, 2009 | Under contract | $239,900 | MRED MLS |
| 26 May, 2009 | Listed for sale | $239,900 | MRED MLS |
| 21 Mar, 2012 | Sold | $194,500 | MRED MLS |
| 19 Jan, 2012 | Under contract | $209,500 | MRED MLS |
| — | Last price change | $218,000 | MRED MLS |
| 19 Oct, 2011 | Listed for sale | $218,000 | MRED MLS |
| 26 Oct, 2018 | Sold | $255,000 | MRED MLS |
| 12 Sep, 2018 | Under contract | $249,900 | MRED MLS |
| — | Last price change | $259,900 | MRED MLS |
| 31 Aug, 2018 | Listed for sale | $259,900 | MRED MLS |
Sorry, we are updating photos, please update this page in 15 minutes
Room Specifics
All Bedroom Info:
Total Bedrooms: 3
Bedrooms Above Ground: 3
Bedrooms Below Ground: 0
Total Bedrooms: 3
Bedrooms Above Ground: 3
Bedrooms Below Ground: 0
Second Bedroom Info:
Dimensions: —
Location: —Dimensions: —
Floor Type: Carpet
Third Bedroom Info:
Dimensions: —
Location: —Dimensions: —
Floor Type: Carpet
Bathroom Info:
Full Bathrooms: 2
Partial Bathrooms: 1Full Bathrooms: 2
Bathroom Amenities: —
Bathroom in Basement: 1
Dining Room Info:
Dimensions: —
Location: —Dimensions: —
Floor Type: Vinyl
Kitchen Info:
Dimensions: —
Location: —Dimensions: —
Floor Type: Vinyl
Features: Eating Area-Table Space
Laundry Room Info:
Dimensions: —
Location: —Dimensions: —
Floor Type: Vinyl
Living Room Info:
Dimensions: —
Location: —Dimensions: —
Floor Type: Carpet
Family Room Info:
Dimensions: —
Location: —Dimensions: —
Floor Type: Carpet
Additional Rooms Info:
Rooms: Foyer
Basement: WalkoutRooms: Foyer
Other Specifics
| 1 | |
| Concrete Perimeter | |
| Garage | |
| — | |
| — | |
| — | |
| Deck | |
| — | |
| 81X125 | |
| — | |
| None | |
| Vaulted/Cathedral Ceilings | |
| Range, Refrigerator, Washer, Dryer | |
| Not in DB | |
| Sidewalks, Street Lights, Street Paved | |
| — | |
| — |
Tax History
| Year | Property Taxes |
|---|---|
| 2009 | $3,017 |
| 2012 | $4,409 |
| 2018 | $5,230 |
Contact Agent
Nearby Similar Homes
912 Cornell Lane, Schaumburg, Illinois 60193
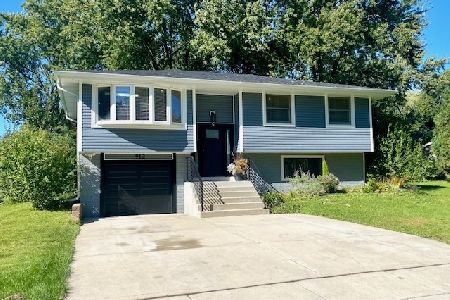
For Sale
$399,000
3 beds / 1.0 baths / 1,525 ft2
Single Family / Built: 1967
25
864 Pinehurst Lane, Schaumburg, Illinois 60193
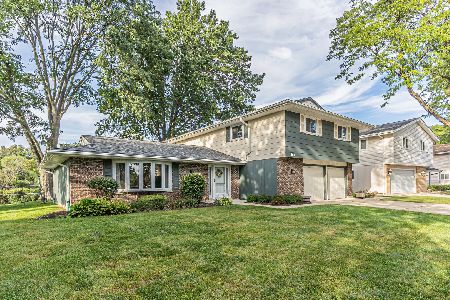
For Sale
$569,900
4 beds / 2.1 baths / 2,335 ft2
Single Family / Built: 1976
36
1410 Princeton Lane, Schaumburg, Illinois 60193
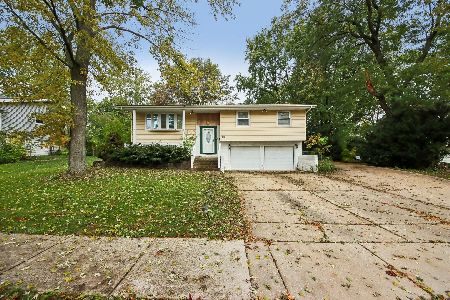
For Sale
$520,000
3 beds / 2.1 baths / 1,192 ft2
Single Family / Built: 1966
18
926 Holliston Court, Schaumburg, Illinois 60193
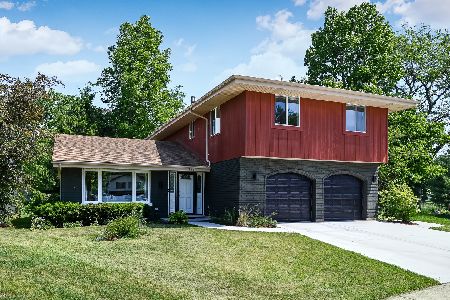
For Sale
$899,000
4 beds / 2.1 baths / 3,300 ft2
Single Family / Built: 1977
150
770 Dartmouth Lane, Oswego, Illinois 60543
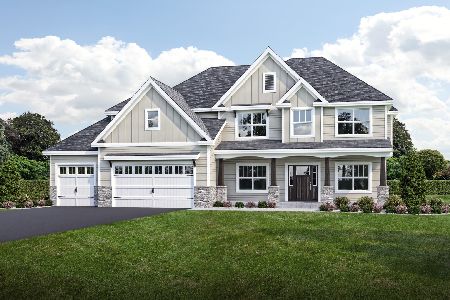
For Sale
$630,900
3 beds / 2.0 baths / 2,173 ft2
Single Family / Built: 2026
396
Nearby Sold Comparables
1032 Tiverton Court, Schaumburg, Illinois 60193

Sold
$289,900
3 beds / 2.2 baths / 2,613 ft2
Single Family / Built: 1984
6098
1036 Tiverton Court, Schaumburg, Illinois 60193
Sold
$389,900
3 beds / 3.1 baths / 2,736 ft2
Single Family / Built: 1990
4747
1036 Tiverton Court, Schaumburg, Illinois 60193
Sold
$419,900
3 beds / 3.1 baths / 2,736 ft2
Single Family / Built: 1990
3900
1036 Tiverton Court, Schaumburg, Illinois 60193
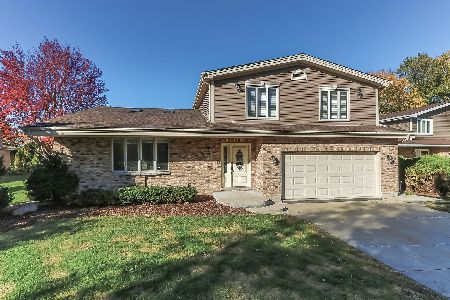
Sold
$485,000
4 beds / 3.1 baths / 2,736 ft2
Single Family / Built: 1990
1826
Contact Agent
Listing Provided By
Provident Realty, Inc.
