

1031 Glenlake Avenue, Park Ridge, Illinois 60068
Subdivision > Southwest Woods
Sorry, we are updating photos, please update this page in 15 minutes
$306,000
|
Sold
|
|
| Status: | Closed |
| Sqft: | 0 |
| Cost/Sqft: | — |
| Beds: | 3 |
| Baths: | 1 |
| Year Built: | 1956 |
| Property Taxes: | $1,964 |
| Days On Market: | 6408 |
| Lot Size: | 0,00 |
Description
DON'T MISS THIS OPPORTUNITY TO OWN IN SW WOODS. UPDATED EAT-IN KITCHEN W/NEW CABINETS,GRANITE COUNTERS,RECESSED LIGHTS AND C/T FLOOR. PROFESSIONALLY PAINTED WITH NEUTRAL COLOR & WHITE TRIM. OF COURSE THE WINDOWS HAVE BEEN REPLACED & ALL THE WOOD FLOORS WERE REFINISHED. ENJOY THE LARGE LOT WITH FENCED YARD AND PATIO. TOP SCHOOLS,LOCATION TO PARKS,SHOPPING & TRAINS ARE DEFINITELY AN ADDED VALUE. PUT IT ON YOUR LIST.
Property Specifics
| Single Family | |
| — | |
| — | |
| 1956 | |
| Partial | |
| Aluminum/Vinyl/Steel Siding, Brick | |
| Asphalt | |
| — | |
| No | |
| — |
| Cook | |
| Southwest Woods | |
| 0 / Not Applicable | |
| None | |
| Lake Michigan | |
| Public Sewer | |
| Window/Wall Unit - 1 | |
| Natural Gas, Steam, Baseboard | |
| 07190233 | |
| 12021220080000 |
Nearby Schools
| NAME: | DISTRICT: | DISTANCE: | |
|---|---|---|---|
|
Grade School
George Washington Elementary Sch |
64 | — | |
|
Middle School
Lincoln Middle School |
64 | Not in DB | |
|
High School
Maine South High School |
207 | Not in DB | |
Property History
| DATE: | EVENT: | PRICE: | SOURCE: |
|---|---|---|---|
| 28 Aug, 2009 | Sold | $306,000 | MRED MLS |
| 21 Jul, 2009 | Under contract | $324,900 | MRED MLS |
| — | Last price change | $359,900 | MRED MLS |
| 16 Apr, 2009 | Listed for sale | $369,900 | MRED MLS |
| 27 Jan, 2016 | Sold | $321,000 | MRED MLS |
| 11 Dec, 2015 | Under contract | $324,900 | MRED MLS |
| — | Last price change | $339,900 | MRED MLS |
| 24 Sep, 2015 | Listed for sale | $339,900 | MRED MLS |
Sorry, we are updating photos, please update this page in 15 minutes
Room Specifics
All Bedroom Info:
Total Bedrooms: 3
Bedrooms Above Ground: 3
Bedrooms Below Ground: 0
Total Bedrooms: 3
Bedrooms Above Ground: 3
Bedrooms Below Ground: 0
Second Bedroom Info:
Dimensions: —
Location: —Dimensions: —
Floor Type: Hardwood
Third Bedroom Info:
Dimensions: —
Location: —Dimensions: —
Floor Type: Hardwood
Bathroom Info:
Full Bathrooms: 1
Partial Bathrooms: —Full Bathrooms: 1
Bathroom Amenities: —
Bathroom in Basement: 0
Dining Room Info:
Dimensions: —
Location: —Dimensions: —
Floor Type: Hardwood
Kitchen Info:
Dimensions: —
Location: —Dimensions: —
Floor Type: Ceramic Tile
Features: Eating Area-Table Space
Living Room Info:
Dimensions: —
Location: —Dimensions: —
Floor Type: Hardwood
Family Room Info:
Dimensions: —
Location: —Dimensions: —
Floor Type: Other
Additional Rooms Info:
Rooms: —
Basement: PartialRooms: —
Other Specifics
| 2 | |
| Concrete Perimeter | |
| Garage | |
| — | |
| — | |
| — | |
| Patio | |
| Fenced Yard | |
| 50X130 | |
| — | |
| None | |
| — | |
| Range, Dishwasher, Refrigerator, Washer, Dryer, Disposal | |
| Not in DB | |
| Sidewalks, Street Lights | |
| — | |
| — |
Tax History
| Year | Property Taxes |
|---|---|
| 2009 | $1,964 |
| 2016 | $5,438 |
Contact Agent
Nearby Similar Homes
1028 Peterson Avenue, Park Ridge, Illinois 60068
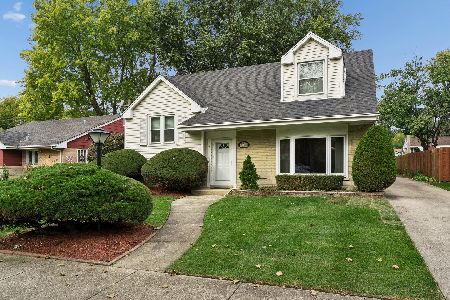
For Sale
$550,000
4 beds / 2.1 baths / 1,700 ft2
Single Family / Built: 1956
6
1341 Brophy Avenue, Park Ridge, Illinois 60068
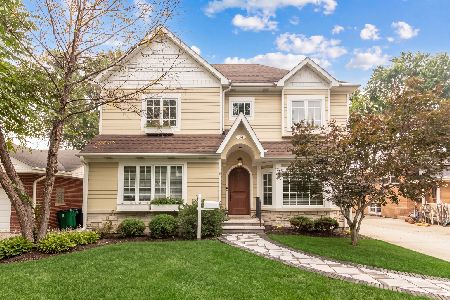
For Sale
$1,279,500
4 beds / 5.0 baths / 4,300 ft2
Single Family / Built: 1953
53
1236 Brophy Avenue, Park Ridge, Illinois 60068
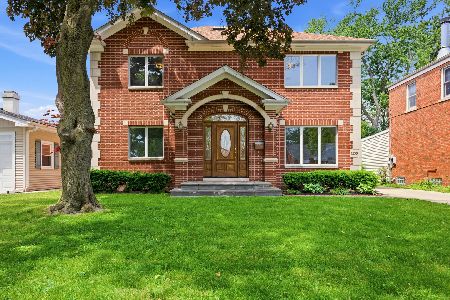
For Sale
$980,000
4 beds / 3.0 baths / 2,355 ft2
Single Family / Built: 1954
59
1201 Lincoln Avenue, Park Ridge, Illinois 60068
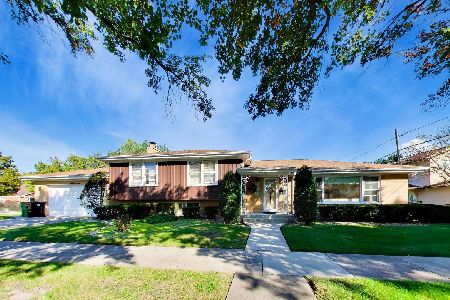
For Sale
$735,000
3 beds / 3.0 baths / 2,550 ft2
Single Family / Built: 1962
24
1234 Western Avenue, Park Ridge, Illinois 60068
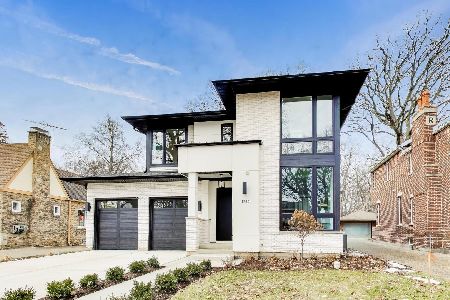
For Sale
$1,750,000
4 beds / 3.1 baths / 3,514 ft2
Single Family / Built: 2025
46
1013 Delphia Avenue, Park Ridge, Illinois 60068
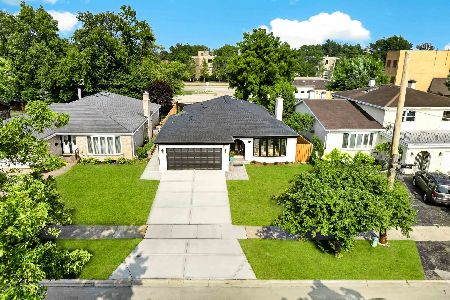
For Sale
$1,349,000
3 beds / 3.1 baths / 2,200 ft2
Single Family / Built: 1978
59
Nearby Sold Comparables
1031 Glenlake Avenue, Park Ridge, Illinois 60068

Sold
$324,900
3 beds / 1.0 baths / 1,292 ft2
Single Family / Built: 1956
4056
1101 Glenlake Avenue, Park Ridge, Illinois 60068
Sold
$334,500
3 beds / 2.0 baths / 1,125 ft2
Single Family / Built: 1953
5929
Park Ridge, Illinois 60068
Sold
$314,899
3 beds / 2.0 baths / 1,125 ft2
Single Family / Built: 1953
4954
1027 Glenlake Avenue, Park Ridge, Illinois 60068

Sold
$429,000
3 beds / 3.0 baths / 1,904 ft2
Single Family / Built: 1955
1604
1027 Glenlake Avenue, Park Ridge, Illinois 60068
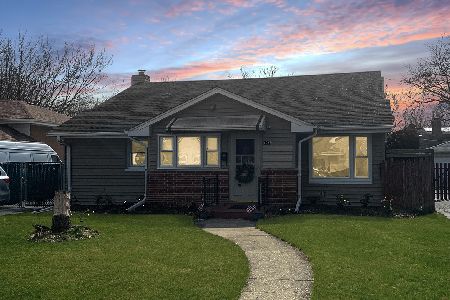
Sold
$439,999
3 beds / 3.0 baths / 1,904 ft2
Single Family / Built: 1955
936
1101 Glenlake Avenue, Park Ridge, Illinois 60068
Sold
$365,000
3 beds / 2.0 baths / 0 ft2
Single Family / Built: 1953
3271
Contact Agent
Listing Provided By
Century 21 Elm, Realtors
