

1031 Granville Avenue, Park Ridge, Illinois 60068
Sorry, we are updating photos, please update this page in 15 minutes
$307,000
|
Sold
|
|
| Status: | Closed |
| Sqft: | 0 |
| Cost/Sqft: | — |
| Beds: | 3 |
| Baths: | 2 |
| Year Built: | 1955 |
| Property Taxes: | $2,895 |
| Days On Market: | 3831 |
| Lot Size: | 0,00 |
Description
Lovely 3 bedroom 2 bath split level with 2 car detached garage near transportation, minutes to O'Hare and walking distance to shopping. Special features include eat in kitchen with newer bay window, bright and cheery living room and dining room with hardwood floors throughout. Within the last six years the house and garage have had roof and siding replaced, air conditioning system installed, boiler replaced, gas generator added, front and back storm doors as well as garage door replaced, attic fan and attic insulation replaced. Hot water tank and flood control ejector pump just replaced. Fantastic location as well as award winning school system add to the charm of this home.
Property Specifics
| Single Family | |
| — | |
| Bi-Level | |
| 1955 | |
| None | |
| Vinyl Siding, Brick | |
| — | |
| — | |
| No | |
| — |
| Cook | |
| — | |
| 0 / Not Applicable | |
| None | |
| Lake Michigan | |
| Public Sewer | |
| Central Air, Window/Wall Unit - 1 | |
| Natural Gas, Steam | |
| 09217592 | |
| 12021160080000 |
Nearby Schools
| NAME: | DISTRICT: | DISTANCE: | |
|---|---|---|---|
|
Grade School
George Washington Elementary Sch |
64 | — | |
|
Middle School
Lincoln Middle School |
64 | Not in DB | |
|
High School
Maine South High School |
207 | Not in DB | |
Property History
| DATE: | EVENT: | PRICE: | SOURCE: |
|---|---|---|---|
| 27 Jun, 2016 | Sold | $307,000 | MRED MLS |
| 8 Jun, 2016 | Under contract | $335,000 | MRED MLS |
| — | Last price change | $340,000 | MRED MLS |
| 6 May, 2016 | Listed for sale | $340,000 | MRED MLS |
Sorry, we are updating photos, please update this page in 15 minutes
Room Specifics
All Bedroom Info:
Total Bedrooms: 3
Bedrooms Above Ground: 3
Bedrooms Below Ground: 0
Total Bedrooms: 3
Bedrooms Above Ground: 3
Bedrooms Below Ground: 0
Second Bedroom Info:
Dimensions: —
Location: —Dimensions: —
Floor Type: Hardwood
Third Bedroom Info:
Dimensions: —
Location: —Dimensions: —
Floor Type: Hardwood
Bathroom Info:
Full Bathrooms: 2
Partial Bathrooms: 0Full Bathrooms: 2
Bathroom Amenities: —
Bathroom in Basement: —
Dining Room Info:
Dimensions: —
Location: —Dimensions: —
Floor Type: Hardwood
Kitchen Info:
Dimensions: —
Location: —Dimensions: —
Floor Type: Vinyl
Features: Eating Area-Table Space
Living Room Info:
Dimensions: —
Location: —Dimensions: —
Floor Type: Hardwood
Family Room Info:
Dimensions: —
Location: —Dimensions: —
Floor Type: Carpet
Additional Rooms Info:
Rooms: Utility Room-Lower Level
Basement: NoneRooms: Utility Room-Lower Level
Other Specifics
| 2 | |
| — | |
| Garage | |
| — | |
| — | |
| — | |
| — | |
| — | |
| 50X130 | |
| — | |
| None | |
| Vaulted/Cathedral Ceilings, Hardwood Floors | |
| Range, Refrigerator | |
| Not in DB | |
| — | |
| — | |
| — |
Tax History
| Year | Property Taxes |
|---|---|
| 2016 | $2,895 |
Contact Agent
Nearby Similar Homes
1028 Peterson Avenue, Park Ridge, Illinois 60068
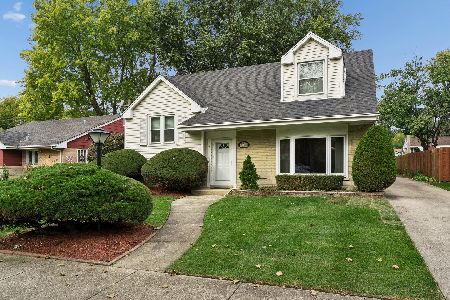
For Sale
$550,000
4 beds / 2.1 baths / 1,700 ft2
Single Family / Built: 1956
6
1341 Brophy Avenue, Park Ridge, Illinois 60068
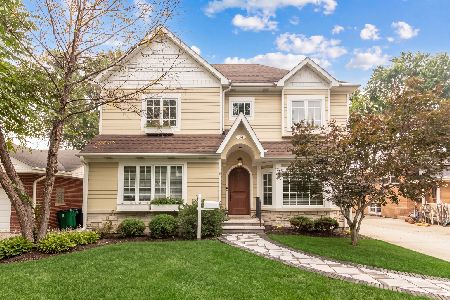
For Sale
$1,279,500
4 beds / 5.0 baths / 4,300 ft2
Single Family / Built: 1953
53
1236 Brophy Avenue, Park Ridge, Illinois 60068
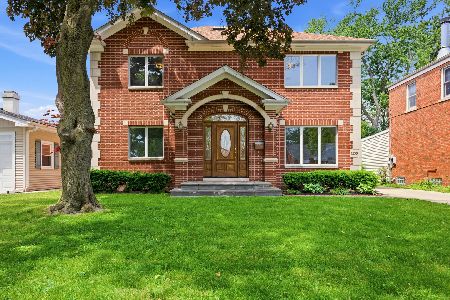
For Sale
$980,000
4 beds / 3.0 baths / 2,355 ft2
Single Family / Built: 1954
59
1201 Lincoln Avenue, Park Ridge, Illinois 60068
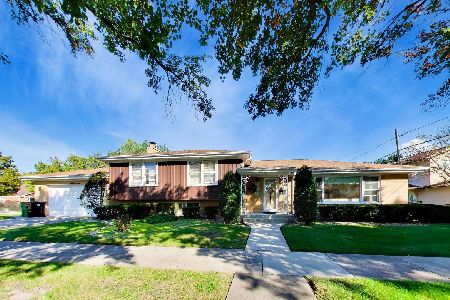
For Sale
$735,000
3 beds / 3.0 baths / 2,550 ft2
Single Family / Built: 1962
24
1016 Arthur Street, Park Ridge, Illinois 60068
For Sale
$649,900
3 beds / 1.1 baths / 1,141 ft2
Single Family / Built: 1952
233
1013 Delphia Avenue, Park Ridge, Illinois 60068
For Sale
$1,349,000
3 beds / 3.1 baths / 2,200 ft2
Single Family / Built: 1978
59
Nearby Sold Comparables
1101 Granville Avenue, Park Ridge, Illinois 60068

Sold
$385,000
3 beds / 1.1 baths / 1,121 ft2
Single Family / Built: 1956
624
1032 Frances Parkway, Park Ridge, Illinois 60068

Sold
$324,900
3 beds / 1.1 baths / 1,147 ft2
Single Family / Built: 1955
3656
1023 Granville Avenue, Park Ridge, Illinois 60068
Sold
$549,000
4 beds / 2.1 baths / 2,913 ft2
Single Family / Built: 2005
5774
1028 Frances Parkway, Park Ridge, Illinois 60068
Sold
$349,900
3 beds / 2.0 baths / 1,237 ft2
Single Family / Built: 1956
4083
1020 Frances Parkway, Park Ridge, Illinois 60068
Sold
$385,000
4 beds / 2.1 baths / 2,185 ft2
Single Family / Built: 1955
2773
1034 Granville Avenue, Park Ridge, Illinois 60068
Sold
$499,900
4 beds / 3.0 baths / 2,200 ft2
Single Family / Built: 1965
3812
Contact Agent
Listing Provided By
Century 21 Elm, Realtors
