

1031 Rosewood Drive, Carpentersville, Illinois 60110
Subdivision > White Oaks
Sorry, we are updating photos, please update this page in 15 minutes
$230,000
|
Sold
|
|
| Status: | Closed |
| Sqft: | 2,800 |
| Cost/Sqft: | $84 |
| Beds: | 4 |
| Baths: | 3 |
| Year Built: | 2005 |
| Property Taxes: | $7,273 |
| Days On Market: | 5018 |
| Lot Size: | 0,24 |
Description
Excellent opportunity to own this Gorgeous home at huge reduced price!!! that offers you a beautiful master bedroom, dream chef kitchen w/stainless steel appliances, volume ceilings, a big family room with fireplace to stay cozy in the cold winter, Hardwood floors, full finished walk-out Basement with a play room & so much more!! ready to move in, this is it, hurry make an offer today!!before is gone!
Property Specifics
| Single Family | |
| — | |
| — | |
| 2005 | |
| Full, Walkout | |
| Brick, Frame | |
| Asphalt | |
| — | |
| No | |
| 0.24 |
| Kane | |
| White Oaks | |
| 150 / Annual | |
| Other | |
| Public | |
| Public Sewer | |
| Central Air | |
| Natural Gas, Forced Air | |
| 08273594 | |
| 0314181013 |
Nearby Schools
| NAME: | DISTRICT: | DISTANCE: | |
|---|---|---|---|
|
Grade School
Lakewood Elementary School |
300 | — | |
|
Middle School
Carpentersville Middle School |
300 | Not in DB | |
|
High School
Dundee-crown High School |
300 | Not in DB | |
Property History
| DATE: | EVENT: | PRICE: | SOURCE: |
|---|---|---|---|
| 11 Oct, 2011 | Sold | $199,000 | MRED MLS |
| 12 Aug, 2011 | Under contract | $209,900 | MRED MLS |
| — | Last price change | $228,800 | MRED MLS |
| 27 Jun, 2011 | Listed for sale | $228,800 | MRED MLS |
| 27 Jun, 2013 | Sold | $230,000 | MRED MLS |
| 10 May, 2013 | Under contract | $235,000 | MRED MLS |
| — | Last price change | $259,900 | MRED MLS |
| 18 Feb, 2013 | Listed for sale | $259,900 | MRED MLS |
Sorry, we are updating photos, please update this page in 15 minutes
Room Specifics
All Bedroom Info:
Total Bedrooms: 4
Bedrooms Above Ground: 4
Bedrooms Below Ground: 0
Total Bedrooms: 4
Bedrooms Above Ground: 4
Bedrooms Below Ground: 0
Second Bedroom Info:
Dimensions: —
Location: —Dimensions: —
Floor Type: Carpet
Third Bedroom Info:
Dimensions: —
Location: —Dimensions: —
Floor Type: Carpet
Fourth Bedroom Info:
Dimensions: —
Location: —Dimensions: —
Floor Type: Carpet
Bathroom Info:
Full Bathrooms: 3
Partial Bathrooms: 1Full Bathrooms: 3
Bathroom Amenities: Soaking Tub
Bathroom in Basement: 0
Dining Room Info:
Dimensions: —
Location: —Dimensions: —
Floor Type: Hardwood
Kitchen Info:
Dimensions: —
Location: —Dimensions: —
Floor Type: Hardwood
Features: Eating Area-Table Space
Laundry Room Info:
Dimensions: —
Location: —Dimensions: —
Floor Type: Other
Living Room Info:
Dimensions: —
Location: —Dimensions: —
Floor Type: Hardwood
Family Room Info:
Dimensions: —
Location: —Dimensions: —
Floor Type: Hardwood
Additional Rooms Info:
Rooms: Breakfast Room, Office
Basement: Full, WalkoutRooms: Breakfast Room, Office
Other Specifics
| 2 | |
| Concrete Perimeter | |
| Garage | |
| — | |
| — | |
| — | |
| — | |
| Irregular Lot | |
| 120X80 | |
| — | |
| Full | |
| Vaulted/Cathedral Ceilings, Hardwood Floors, First Floor Laundry | |
| — | |
| Not in DB | |
| — | |
| — | |
| Gas Log |
Tax History
| Year | Property Taxes |
|---|---|
| 2011 | $7,327 |
| 2013 | $7,273 |
Contact Agent
Nearby Similar Homes
1035 Deer Creek Road, Carpentersville, Illinois 60110
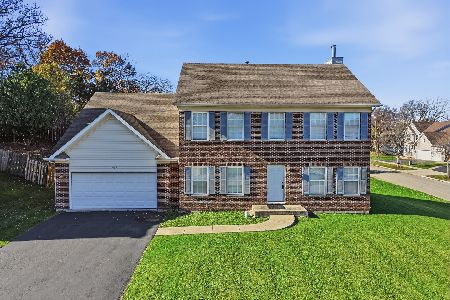
For Sale
$399,600
4 beds / 3.1 baths / 0 ft2
Single Family / Built: 2006
1
139 Memory Lane, Carpentersville, Illinois 60110
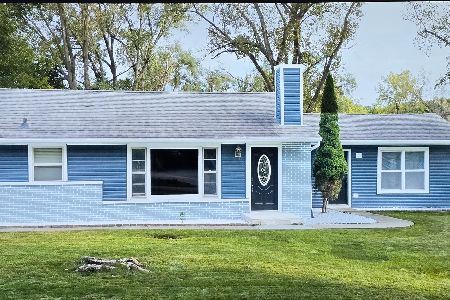
Short Sale
$355,000
3 beds / 2.0 baths / 1,361 ft2
Single Family / Built: —
44
467 Maple Avenue, Carpentersville, Illinois 60110
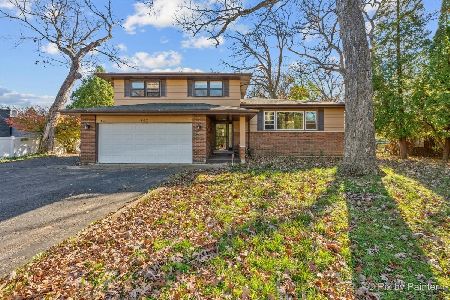
For Sale
$330,000
3 beds / 1.1 baths / 2,222 ft2
Single Family / Built: 1966
0
823 Greenwood Avenue, Carpentersville, Illinois 60110
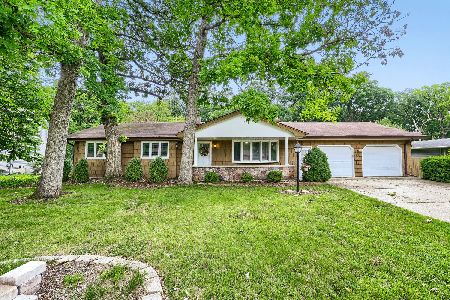
For Sale
$384,900
5 beds / 3.0 baths / 1,500 ft2
Single Family / Built: 1964
141
638 Ravine Road, East Dundee, Illinois 60118

For Sale
$525,000
3 beds / 2.1 baths / 2,639 ft2
Single Family / Built: 1974
6
Nearby Sold Comparables
1031 Rosewood Drive, Carpentersville, Illinois 60110

Sold
$209,900
4 beds / 2.1 baths / 2,402 ft2
Single Family / Built: 2005
5620
1029 Rosewood Drive, Carpentersville, Illinois 60110
Sold
$275,000
4 beds / 4.1 baths / 2,300 ft2
Single Family / Built: 2006
3751
1029 Rosewood Drive, Carpentersville, Illinois 60110
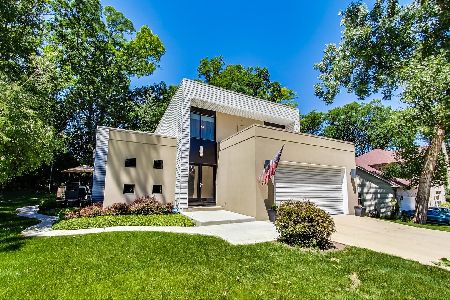
Sold
$389,000
4 beds / 4.1 baths / 2,800 ft2
Single Family / Built: 2006
1593
1029 Rosewood Drive, Carpentersville, Illinois 60110

Sold
$489,900
4 beds / 4.1 baths / 2,800 ft2
Single Family / Built: 2006
667
1035 Rosewood Drive, Carpentersville, Illinois 60110
Sold
$215,000
4 beds / 2.1 baths / 2,876 ft2
Single Family / Built: 2008
5610
1035 Rosewood Drive, Carpentersville, Illinois 60110

Sold
$400,000
4 beds / 3.1 baths / 3,096 ft2
Single Family / Built: 2008
2350
Contact Agent
Listing Provided By
RE/MAX Countryside
