

1031 Tiverton Court, Schaumburg, Illinois 60193
Subdivision > Weathersfield South
Sorry, we are updating photos, please update this page in 15 minutes
$280,000
|
Sold
|
|
| Status: | Closed |
| Sqft: | 2,448 |
| Cost/Sqft: | $121 |
| Beds: | 4 |
| Baths: | 3 |
| Year Built: | 1977 |
| Property Taxes: | $7,618 |
| Days On Market: | 2704 |
| Lot Size: | 0,17 |
Description
One of the best locations in Schaumburg! Spacious 2-story home situated on a quiet street in desirable Weathersfield South subdivision. 4beds, 2.1 baths, Family room with wood burning fireplace & fenced yard. Newer windows (2016) & updated master bath (2016). Move-in condition but sold AS-IS.
Property Specifics
| Single Family | |
| — | |
| Traditional | |
| 1977 | |
| None | |
| Brick, Cedar | |
| — | |
| HYANNIS | |
| No | |
| 0.17 |
| Cook | |
| Weathersfield South | |
| 0 / Not Applicable | |
| None | |
| Lake Michigan | |
| Public Sewer | |
| Central Air | |
| Natural Gas, Forced Air | |
| 10397629 | |
| 07283110070000 |
Nearby Schools
| NAME: | DISTRICT: | DISTANCE: | |
|---|---|---|---|
|
Grade School
Nathan Hale Elementary School |
54 | — | |
|
Middle School
Jane Addams Junior High School |
54 | Not in DB | |
|
High School
Schaumburg High School |
211 | Not in DB | |
Property History
| DATE: | EVENT: | PRICE: | SOURCE: |
|---|---|---|---|
| 9 Jul, 2019 | Sold | $280,000 | MRED MLS |
| 20 Jun, 2019 | Under contract | $297,000 | MRED MLS |
| 30 May, 2019 | Listed for sale | $297,000 | MRED MLS |
| 22 Jan, 2020 | Sold | $402,500 | MRED MLS |
| 9 Dec, 2019 | Under contract | $409,900 | MRED MLS |
| 19 Oct, 2019 | Listed for sale | $409,900 | MRED MLS |
Sorry, we are updating photos, please update this page in 15 minutes
Room Specifics
All Bedroom Info:
Total Bedrooms: 4
Bedrooms Above Ground: 4
Bedrooms Below Ground: 0
Total Bedrooms: 4
Bedrooms Above Ground: 4
Bedrooms Below Ground: 0
Second Bedroom Info:
Dimensions: —
Location: —Dimensions: —
Floor Type: Carpet
Third Bedroom Info:
Dimensions: —
Location: —Dimensions: —
Floor Type: Carpet
Fourth Bedroom Info:
Dimensions: —
Location: —Dimensions: —
Floor Type: Carpet
Bathroom Info:
Full Bathrooms: 3
Partial Bathrooms: 1Full Bathrooms: 3
Bathroom Amenities: —
Bathroom in Basement: 0
Dining Room Info:
Dimensions: —
Location: —Dimensions: —
Floor Type: Vinyl
Kitchen Info:
Dimensions: —
Location: —Dimensions: —
Floor Type: Ceramic Tile
Features: Eating Area-Table Space
Laundry Room Info:
Dimensions: —
Location: —Dimensions: —
Floor Type: Vinyl
Living Room Info:
Dimensions: —
Location: —Dimensions: —
Floor Type: Vinyl
Family Room Info:
Dimensions: —
Location: —Dimensions: —
Floor Type: Vinyl
Additional Rooms Info:
Rooms: No additional rooms
Basement: NoneRooms: No additional rooms
Other Specifics
| 2 | |
| — | |
| Garage | |
| — | |
| — | |
| — | |
| — | |
| Fenced Yard | |
| 67X115X66X107 | |
| — | |
| Full | |
| First Floor Laundry, Walk-In Closet(s) | |
| Range, Microwave, Dishwasher, Refrigerator, Washer, Dryer | |
| Not in DB | |
| — | |
| — | |
| — |
Tax History
| Year | Property Taxes |
|---|---|
| 2019 | $7,618 |
| 2020 | $8,637 |
Contact Agent
Nearby Similar Homes
1134 Pinehurst Lane, Schaumburg, Illinois 60193
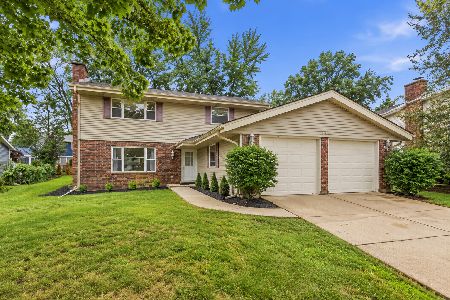
For Sale
$499,000
3 beds / 2.1 baths / 2,342 ft2
Single Family / Built: 1976
10
912 Cornell Lane, Schaumburg, Illinois 60193
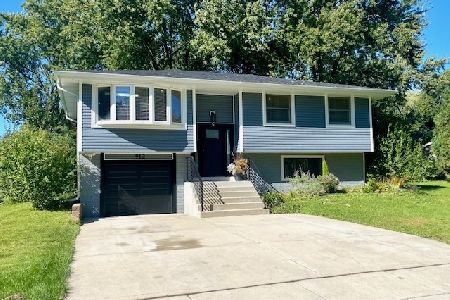
For Sale
$399,000
3 beds / 1.0 baths / 1,525 ft2
Single Family / Built: 1967
15
864 Pinehurst Lane, Schaumburg, Illinois 60193
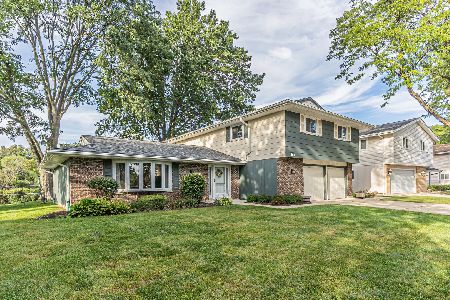
For Sale
$569,900
4 beds / 2.1 baths / 2,335 ft2
Single Family / Built: 1976
26
1410 Princeton Lane, Schaumburg, Illinois 60193
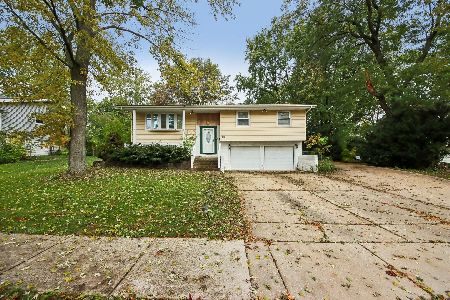
For Sale
$520,000
3 beds / 2.1 baths / 1,192 ft2
Single Family / Built: 1966
8
926 Holliston Court, Schaumburg, Illinois 60193
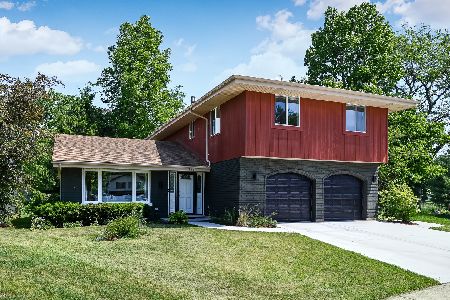
For Sale
$899,000
4 beds / 2.1 baths / 3,300 ft2
Single Family / Built: 1977
140
1425 Concord Lane, Schaumburg, Illinois 60193
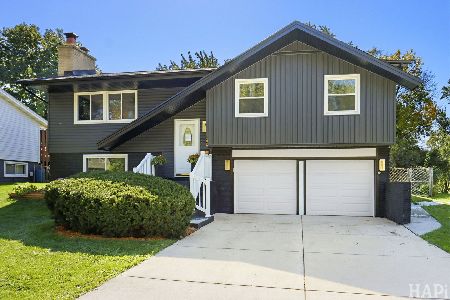
For Sale
$579,900
3 beds / 2.1 baths / 1,692 ft2
Single Family / Built: 1965
6
Nearby Sold Comparables
1031 Tiverton Court, Schaumburg, Illinois 60193

Sold
$409,900
4 beds / 2.1 baths / 2,448 ft2
Single Family / Built: 1977
2562
1030 Pinehurst Lane, Schaumburg, Illinois 60193
Sold
$349,900
4 beds / 2.1 baths / 2,500 ft2
Single Family / Built: 1976
6752

1170 Saylesville Lane, Schaumburg, Illinois 60193
Sold
$339,900
4 beds / 2.1 baths / 1,700 ft2
Single Family / Built: 1977
2747
1170 Saylesville Lane, Schaumburg, Illinois 60193
Sold
$179,000
3 beds / 2.1 baths / 0 ft2
Single Family / Built: —
5752
Contact Agent
Listing Provided By
RE/MAX City
