

10312 Stephen Drive, Chicago Ridge, Illinois 60415
Subdivision > Stanton Hall
Sorry, we are updating photos, please update this page in 15 minutes
$192,000
|
Sold
|
|
| Status: | Closed |
| Sqft: | 1,365 |
| Cost/Sqft: | $146 |
| Beds: | 3 |
| Baths: | 2 |
| Year Built: | 1964 |
| Property Taxes: | $5,260 |
| Days On Market: | 4055 |
| Lot Size: | 0,00 |
Description
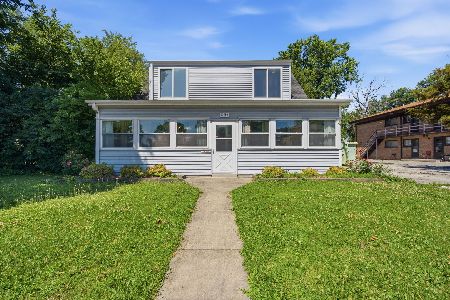
Very nicely updated. Newer fully applianced kitchen. Architectural roofing. Windows & doors installed last month. Neutral decor. Hardwood flooring on main and upper levels. Ceramic lower level. Custom window treatments including blinds on SGD that leads to paver patio. Extra large cement apron allows lots of parking in fully fenced yard. Access 3 season room from lower level or patio. Nice 8 X 10 shed. Nothing to do but move into this lovely home. A delight to show.
Property Specifics
| Single Family | |
| — | |
| Tri-Level | |
| 1964 | |
| Partial | |
| Aluminum Siding, Brick | |
| Asphalt | |
| — | |
| No | |
| — |
| Cook | |
| Stanton Hall | |
| 0 / Not Applicable | |
| None | |
| Lake Michigan | |
| Public Sewer, Sewer-Storm | |
| Central Air | |
| Natural Gas | |
| 09044654 | |
| 24182130040000 |
Property History
| DATE: | EVENT: | PRICE: | SOURCE: |
|---|---|---|---|
| 23 Nov, 2015 | Sold | $192,000 | MRED MLS |
| 9 Oct, 2015 | Under contract | $199,000 | MRED MLS |
| 21 Sep, 2015 | Listed for sale | $199,000 | MRED MLS |
| 31 Jul, 2023 | Sold | $349,000 | MRED MLS |
| 29 Jun, 2023 | Under contract | $349,900 | MRED MLS |
| 26 May, 2023 | Listed for sale | $349,900 | MRED MLS |
Sorry, we are updating photos, please update this page in 15 minutes
Room Specifics
All Bedroom Info:
Total Bedrooms: 3
Bedrooms Above Ground: 3
Bedrooms Below Ground: 0
Total Bedrooms: 3
Bedrooms Above Ground: 3
Bedrooms Below Ground: 0
Second Bedroom Info:
Dimensions: —
Location: —Dimensions: —
Floor Type: Hardwood
Third Bedroom Info:
Dimensions: —
Location: —Dimensions: —
Floor Type: Hardwood
Bathroom Info:
Full Bathrooms: 2
Partial Bathrooms: 1Full Bathrooms: 2
Bathroom Amenities: —
Bathroom in Basement: 1
Kitchen Info:
Dimensions: —
Location: —Dimensions: —
Floor Type: Hardwood
Features: Eating Area-Table Space, Pantry-Closet
Laundry Room Info:
Dimensions: —
Location: —Dimensions: —
Floor Type: Other
Living Room Info:
Dimensions: —
Location: —Dimensions: —
Floor Type: Hardwood
Family Room Info:
Dimensions: —
Location: —Dimensions: —
Floor Type: Ceramic Tile
Additional Rooms Info:
Rooms: No additional rooms
Basement: PartialRooms: No additional rooms
Other Specifics
| 2 | |
| Concrete Perimeter | |
| Garage | |
| — | |
| — | |
| — | |
| Patio, Screened Patio, Brick Paver Patio, Storms/Screens | |
| Fenced Yard, Landscaped | |
| 60 X 125 | |
| Unfinished | |
| None | |
| Hardwood Floors | |
| Range, Microwave, Dishwasher, Refrigerator | |
| Not in DB | |
| Sidewalks, Street Lights, Street Paved | |
| — | |
| — |
Tax History
| Year | Property Taxes |
|---|---|
| 2015 | $5,260 |
| 2023 | $4,590 |
Contact Agent
Nearby Similar Homes
6606 102nd Place, Chicago Ridge, Illinois 60415
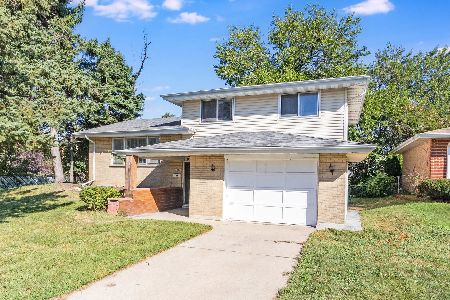
For Sale
$334,900
3 beds / 1.1 baths / 1,505 ft2
Single Family / Built: 1963
44
10435 Barnard Drive, Chicago Ridge, Illinois 60415
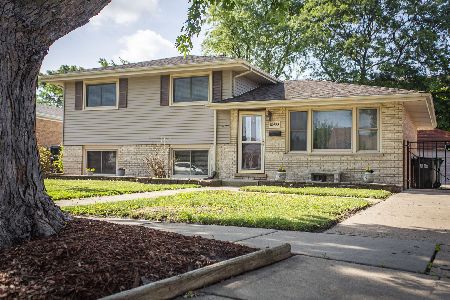
For Sale
$322,900
3 beds / 1.1 baths / 1,013 ft2
Single Family / Built: 1965
139
10440 Princess Avenue, Chicago Ridge, Illinois 60415
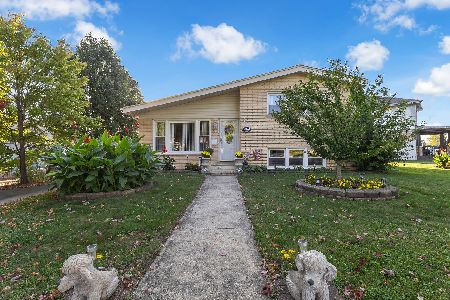
For Sale
$359,900
3 beds / 2.0 baths / 1,160 ft2
Single Family / Built: 1964
15
10049 Marion Avenue, Oak Lawn, Illinois 60453

For Sale
$224,000
2 beds / 1.0 baths / 7,469 ft2
Single Family / Built: 1950
100
10718 Neenah Avenue, Worth, Illinois 60482
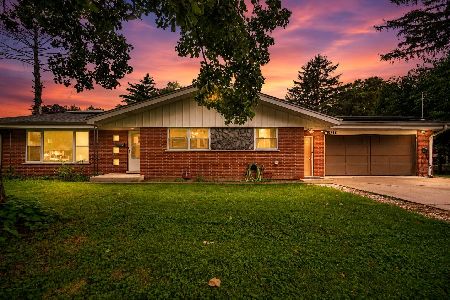
For Sale
$374,900
4 beds / 4.0 baths / 2,441 ft2
Single Family / Built: 1961
54
10730 Ridgeland Street, Worth, Illinois 60482
For Sale
$370,000
4 beds / 2.1 baths / 2,100 ft2
Single Family / Built: 1943
55
Nearby Sold Comparables

10308 Stephen Drive, Chicago Ridge, Illinois 60415

Sold
$275,000
5 beds / 2.0 baths / 2,200 ft2
Single Family / Built: 1963
1306
10320 Stephen Drive, Chicago Ridge, Illinois 60415

Sold
$123,500
3 beds / 1.1 baths / 1,013 ft2
Single Family / Built: 1967
5679
10320 Stephen Drive, Chicago Ridge, Illinois 60415
Sold
$244,900
3 beds / 1.1 baths / 0 ft2
Single Family / Built: 1965
7134
10313 Leslie Lane, Chicago Ridge, Illinois 60415
Sold
$141,000
3 beds / 2.0 baths / 1,113 ft2
Single Family / Built: 1964
4947
10309 Leslie Lane, Chicago Ridge, Illinois 60415

Sold
$89,900
3 beds / 1.0 baths / 1,068 ft2
Single Family / Built: 1964
2324
Contact Agent
Listing Provided By
Century 21 Affiliated
