

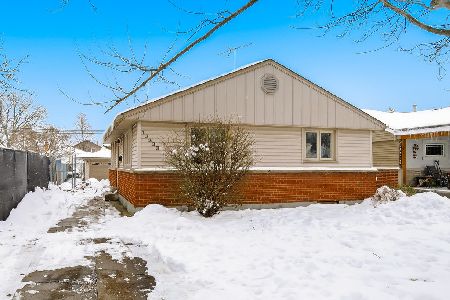
10315 Millard Avenue, Mount Greenwood, Chicago, Illinois 60655
Sorry, we are updating photos, please update this page in 15 minutes
$174,000
|
Sold
|
|
| Status: | Closed |
| Sqft: | 1,500 |
| Cost/Sqft: | $117 |
| Beds: | 3 |
| Baths: | 2 |
| Year Built: | 1951 |
| Property Taxes: | $598 |
| Days On Market: | 4543 |
| Lot Size: | 0,13 |
Description
Beautiful Mount Greenwood split level located in cul-de-sac. Features 3 bedrooms, 1.1 baths, main level office/den (or 4th bdrm), finished basement w/rec room, eat in kitchen, bright living room, large 45x127 lot, side drive to garage, spacious yard, main level laundry, zoned HVAC, newer tear off roof (9yrs), updated powder rm & fixtures, newer washer. Close to St. Xavier! Subject to cancellation of prior offer.
Property Specifics
| Single Family | |
| — | |
| Tri-Level | |
| 1951 | |
| Partial | |
| Brick, Frame | |
| Asphalt | |
| SPLIT LEVEL | |
| No | |
| 0.13 |
| Cook | |
| — | |
| 0 / Not Applicable | |
| None | |
| Lake Michigan, Public | |
| Public Sewer | |
| Central Air | |
| Natural Gas, Forced Air, Sep Heating Systems - 2+, Zoned | |
| 08630068 | |
| 24141030600000 |
Nearby Schools
| NAME: | DISTRICT: | DISTANCE: | |
|---|---|---|---|
|
Grade School
Mount Greenwood Elementary Schoo |
299 | — | |
Property History
| DATE: | EVENT: | PRICE: | SOURCE: |
|---|---|---|---|
| 17 Sep, 2014 | Sold | $174,000 | MRED MLS |
| 22 Jul, 2014 | Under contract | $174,900 | MRED MLS |
| — | Last price change | $184,900 | MRED MLS |
| 30 May, 2014 | Listed for sale | $184,900 | MRED MLS |
| 28 Jun, 2019 | Sold | $205,000 | MRED MLS |
| 18 May, 2019 | Under contract | $229,900 | MRED MLS |
| — | Last price change | $249,900 | MRED MLS |
| 17 Aug, 2018 | Listed for sale | $275,000 | MRED MLS |
Sorry, we are updating photos, please update this page in 15 minutes
Room Specifics
All Bedroom Info:
Total Bedrooms: 3
Bedrooms Above Ground: 3
Bedrooms Below Ground: 0
Total Bedrooms: 3
Bedrooms Above Ground: 3
Bedrooms Below Ground: 0
Second Bedroom Info:
Dimensions: —
Location: —Dimensions: —
Floor Type: Carpet
Third Bedroom Info:
Dimensions: —
Location: —Dimensions: —
Floor Type: Carpet
Bathroom Info:
Full Bathrooms: 2
Partial Bathrooms: 1Full Bathrooms: 2
Bathroom Amenities: —
Bathroom in Basement: 0
Dining Room Info:
Dimensions: —
Location: —Dimensions: —
Floor Type: Carpet
Kitchen Info:
Dimensions: —
Location: —Dimensions: —
Floor Type: Vinyl
Features: Eating Area-Table Space
Laundry Room Info:
Dimensions: —
Location: —Dimensions: —
Floor Type: Vinyl
Living Room Info:
Dimensions: —
Location: —Dimensions: —
Floor Type: Carpet
Family Room Info:
Dimensions: —
Location: —Dimensions: —
Floor Type: Vinyl
Additional Rooms Info:
Rooms: Den
Basement: PartialRooms: Den
Other Specifics
| 1 | |
| — | |
| Garage | |
| — | |
| — | |
| — | |
| — | |
| Cul-De-Sac | |
| 46 X 127 | |
| — | |
| None | |
| First Floor Bedroom, First Floor Laundry, First Floor Full Bath | |
| Range, Microwave, Refrigerator, Washer, Dryer | |
| Not in DB | |
| Sidewalks, Street Lights, Street Paved | |
| — | |
| — |
Tax History
| Year | Property Taxes |
|---|---|
| 2014 | $598 |
| 2019 | $3,754 |
Contact Agent
Nearby Similar Homes
10329 Millard Avenue, Chicago, Illinois 60655
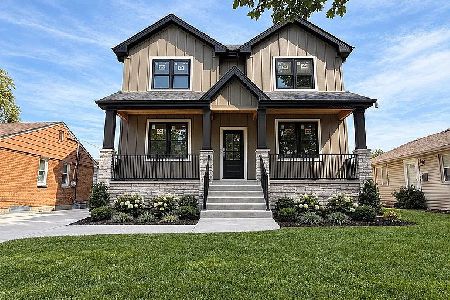
For Sale
$850,000
4 beds / 2.1 baths / 2,700 ft2
Single Family / Built: 2026
22
10322 Millard Avenue, Chicago, Illinois 60655
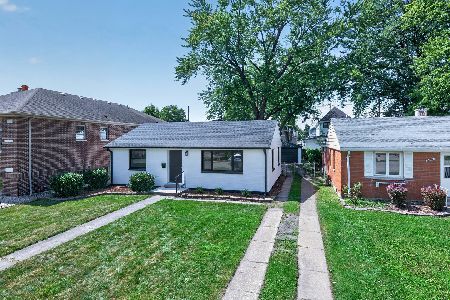
For Sale
$334,000
3 beds / 1.0 baths / 0 ft2
Single Family / Built: 1954
30
10525 Millard Avenue, Chicago, Illinois 60655
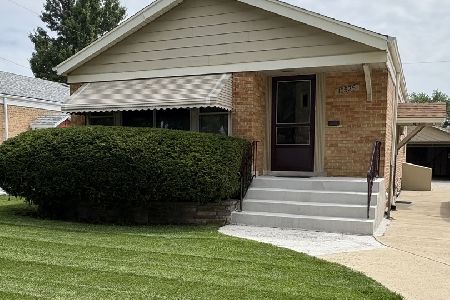
For Sale
$319,000
3 beds / 2.0 baths / 1,056 ft2
Single Family / Built: 1955
39
10117 Clifton Park Avenue, Evergreen Park, Illinois 60805
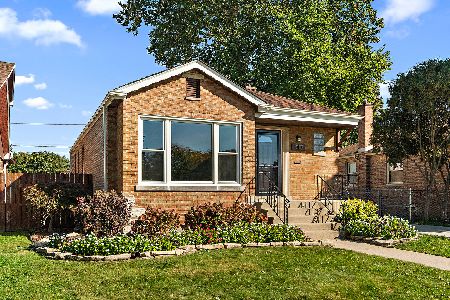
For Sale
$389,900
3 beds / 2.0 baths / 2,170 ft2
Single Family / Built: 1950
28
10335 Trumbull Avenue, Chicago, Illinois 60655
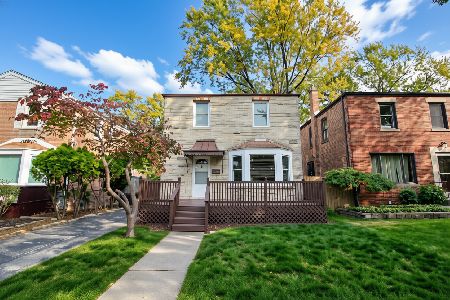
For Sale
$324,900
2 beds / 1.1 baths / 1,166 ft2
Single Family / Built: 1944
9
10221 Trumbull Avenue, Evergreen Park, Illinois 60805
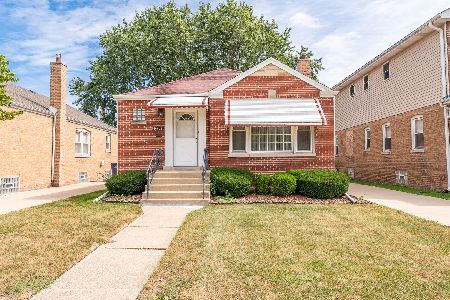
For Sale
$329,900
3 beds / 2.0 baths / 1,260 ft2
Single Family / Built: 1951
57
Nearby Sold Comparables
10315 Millard Avenue, Chicago, Illinois 60655

Sold
$229,900
3 beds / 1.1 baths / 1,538 ft2
Single Family / Built: 1951
3003
10319 Millard Avenue, Chicago, Illinois 60655
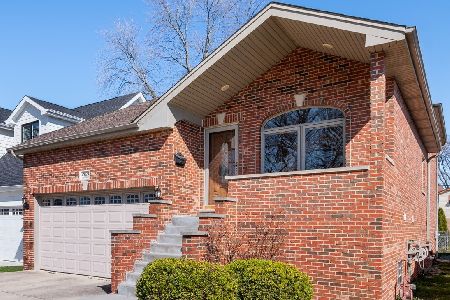
Sold
$545,000
4 beds / 4.0 baths / 2,522 ft2
Single Family / Built: 2007
962
10319 Millard Avenue, Chicago, Illinois 60655
Sold
$459,900
4 beds / 4.0 baths / 0 ft2
Single Family / Built: 2007
3103
3625 103rd Street, Chicago, Illinois 60655
Sold
$269,900
3 beds / 2.1 baths / 1,482 ft2
Single Family / Built: 1954
3932
10333 Millard Avenue, Chicago, Illinois 60655
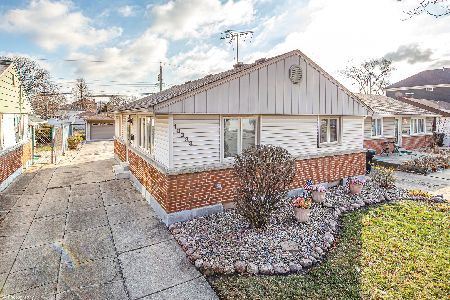
Sold
$209,900
2 beds / 1.0 baths / 852 ft2
Single Family / Built: 1951
1794
10333 Millard Avenue, Chicago, Illinois 60655
Sold
$249,900
2 beds / 1.0 baths / 852 ft2
Single Family / Built: 1951
337
Contact Agent
Listing Provided By
Coldwell Banker Residential
