

10319 Hilltop Drive, Orland Park, Illinois 60462


$368,000
|
Sold
|
|
| Status: | Closed |
| Sqft: | 1,650 |
| Cost/Sqft: | $212 |
| Beds: | 3 |
| Baths: | 2 |
| Year Built: | 1968 |
| Property Taxes: | $4,959 |
| Days On Market: | 1937 |
| Lot Size: | 0,22 |
Description
Everything has been done within the 5 years. Beautiful 3 bedroom raised ranch , Hardwood floors, gorgeous white kitchen cabinets, with granite counters, stainless steel appliances. Large deck off kitchen overlooking yard. Large family room with walk out to backyard, fenced in yard, 3-season room, or exercise room , and a sauna in lower level bath. Perfect location close to everything. This is a must see property. See additional feature sheet in documents
Property Specifics
| Single Family | |
| — | |
| Bi-Level | |
| 1968 | |
| Full, Walkout | |
| Vinyl Siding | |
| Asphalt | |
| — | |
| No | |
| 0.22 |
| Cook | |
| — | |
| 0 / Not Applicable | |
| None | |
| Lake Michigan | |
| Public Sewer | |
| Central Air | |
| Natural Gas, Forced Air | |
| 11149350 | |
| 27161080260000 |
Property History
| DATE: | EVENT: | PRICE: | SOURCE: |
|---|---|---|---|
| 11 Sep, 2007 | Sold | $282,500 | MRED MLS |
| 30 Jul, 2007 | Under contract | $299,000 | MRED MLS |
| — | Last price change | $309,900 | MRED MLS |
| 15 Jun, 2007 | Listed for sale | $339,900 | MRED MLS |
| 9 Feb, 2018 | Sold | $267,800 | MRED MLS |
| 11 Dec, 2017 | Under contract | $269,900 | MRED MLS |
| — | Last price change | $274,900 | MRED MLS |
| 10 Oct, 2017 | Listed for sale | $274,900 | MRED MLS |
| 1 Oct, 2021 | Sold | $368,000 | MRED MLS |
| 11 Jul, 2021 | Under contract | $349,900 | MRED MLS |
| 8 Jul, 2021 | Listed for sale | $349,900 | MRED MLS |


Room Specifics
All Bedroom Info:
Total Bedrooms: 3
Bedrooms Above Ground: 3
Bedrooms Below Ground: 0
Total Bedrooms: 3
Bedrooms Above Ground: 3
Bedrooms Below Ground: 0
Second Bedroom Info:
Dimensions: —
Location: —Dimensions: —
Floor Type: Carpet
Third Bedroom Info:
Dimensions: —
Location: —Dimensions: —
Floor Type: Carpet
Bathroom Info:
Full Bathrooms: 2
Partial Bathrooms: 0Full Bathrooms: 2
Bathroom Amenities: —
Bathroom in Basement: 1
Kitchen Info:
Dimensions: —
Location: —Dimensions: —
Floor Type: Hardwood
Features: Eating Area-Table Space, Pantry-Closet
Laundry Room Info:
Dimensions: —
Location: —Dimensions: —
Floor Type: Ceramic Tile
Living Room Info:
Dimensions: —
Location: —Dimensions: —
Floor Type: Hardwood
Family Room Info:
Dimensions: —
Location: —Dimensions: —
Floor Type: Carpet
Additional Rooms Info:
Rooms: Sun Room
Basement: Full, WalkoutRooms: Sun Room
Other Specifics
| 2 | |
| Concrete Perimeter | |
| Garage | |
| — | |
| — | |
| — | |
| Deck | |
| Fenced Yard, Sidewalks, Streetlights | |
| 75X160X136X56 | |
| Unfinished | |
| None | |
| Skylight(s), Sauna/Steam Room, Hardwood Floors, Granite Counters | |
| Range, Microwave, Dishwasher, Refrigerator, Washer, Dryer | |
| Not in DB | |
| — | |
| — | |
| — |
Tax History
| Year | Property Taxes |
|---|---|
| 2007 | $3,661 |
| 2018 | $4,374 |
| 2021 | $4,959 |
Contact Agent
Nearby Similar Homes
10238 Hilltop Drive, Orland Park, Illinois 60462
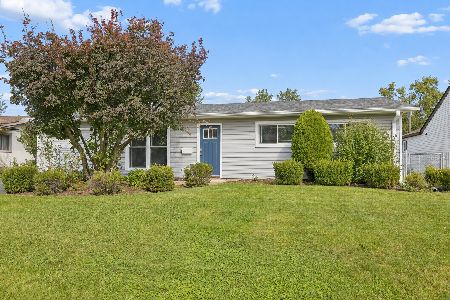
For Sale
$345,000
3 beds / 1.0 baths / 2,043 ft2
Single Family / Built: 1961
11
10227 Hilltop Drive, Orland Park, Illinois 60462
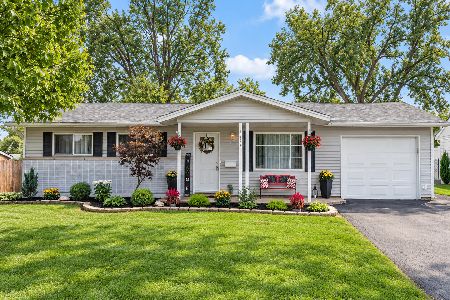
For Sale
$329,900
3 beds / 1.0 baths / 1,225 ft2
Single Family / Built: 1960
49
15248 Highland Avenue, Orland Park, Illinois 60462
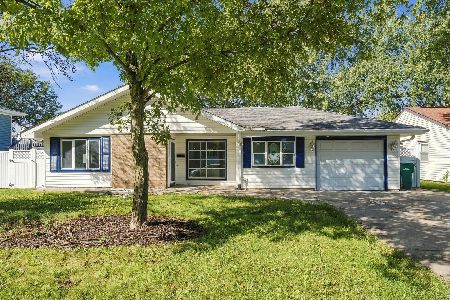
For Sale
$409,000
3 beds / 2.0 baths / 1,647 ft2
Single Family / Built: 1960
21
10145 Hyacinth Drive, Orland Park, Illinois 60462
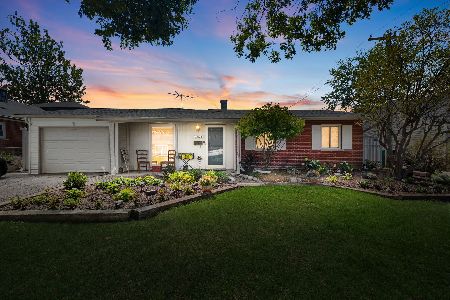
For Sale
$345,000
3 beds / 2.0 baths / 2,000 ft2
Single Family / Built: 1961
41
10048 El Cameno Real Drive, Orland Park, Illinois 60462
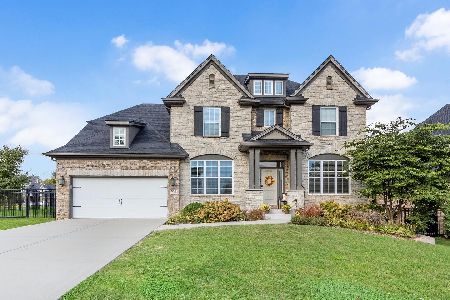
For Sale
$737,000
4 beds / 2.1 baths / 3,100 ft2
Single Family / Built: 2016
7
Nearby Sold Comparables
10319 Hilltop Drive, Orland Park, Illinois 60462

Sold
$299,000
3 beds / 2.0 baths / 0 ft2
Single Family / Built: 1969
7074
10319 Hilltop Drive, Orland Park, Illinois 60462
Sold
$269,900
3 beds / 2.0 baths / 1,650 ft2
Single Family / Built: 1969
3304
10315 Hilltop Drive, Orland Park, Illinois 60462
Sold
$154,999
3 beds / 1.0 baths / 0 ft2
Single Family / Built: 1961
5696
10325 Hilltop Drive, Orland Park, Illinois 60462
Sold
$279,700
5 beds / 3.0 baths / 3,024 ft2
Single Family / Built: 1976
2893
10327 Hilltop Drive, Orland Park, Illinois 60462
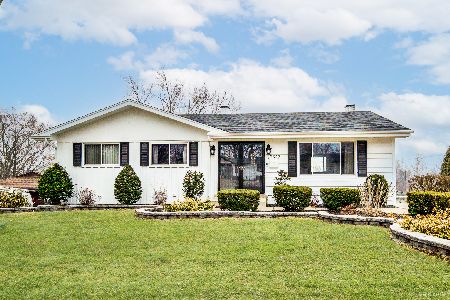
Sold
$349,900
4 beds / 2.0 baths / 2,400 ft2
Single Family / Built: 1972
236
10331 Hilltop Drive, Orland Park, Illinois 60462
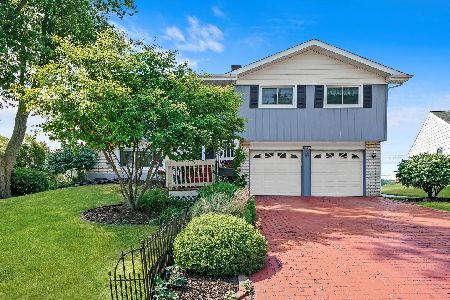
Sold
$329,700
3 beds / 2.0 baths / 1,800 ft2
Single Family / Built: 1968
1198
Contact Agent
Listing Provided By
Hallow Homes
