

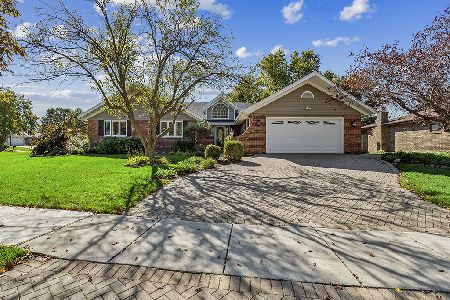
1032 7th Street, Lockport, Illinois 60441
Subdivision > Regency Point
Sorry, we are updating photos, please update this page in 15 minutes
$262,000
|
Sold
|
|
| Status: | Closed |
| Sqft: | 2,250 |
| Cost/Sqft: | $116 |
| Beds: | 3 |
| Baths: | 3 |
| Year Built: | 1993 |
| Property Taxes: | $8,388 |
| Days On Market: | 2993 |
| Lot Size: | 0,00 |
Description
Very Nice Rehabbed Property in Lockport! 3 Bed 2.1 Baths, Full Basement. Fully Updated Kitchen w/ Granite Counter tops and Stainless Steel Appliances, Vaulted Ceilings, Full Basement and Much More...
Property Specifics
| Single Family | |
| — | |
| Contemporary | |
| 1993 | |
| Full | |
| Brick, Cedar | |
| Asphalt | |
| — | |
| No | |
| — |
| Will | |
| Regency Point | |
| 0 / Not Applicable | |
| None | |
| Public | |
| Public Sewer | |
| Central Air | |
| Natural Gas, Forced Air | |
| 10055144 | |
| 0424115010000000 |
Nearby Schools
| NAME: | DISTRICT: | DISTANCE: | |
|---|---|---|---|
|
Grade School
Milne Grove Elementary School |
91 | — | |
|
Middle School
Kelvin Grove Elementary School |
91 | Not in DB | |
|
High School
Lockport Township High School |
205 | Not in DB | |
Property History
| DATE: | EVENT: | PRICE: | SOURCE: |
|---|---|---|---|
| 17 Dec, 2018 | Sold | $262,000 | MRED MLS |
| 13 Nov, 2018 | Under contract | $260,000 | MRED MLS |
| — | Last price change | $262,500 | MRED MLS |
| 17 Aug, 2018 | Listed for sale | $275,000 | MRED MLS |
| 21 Apr, 2021 | Sold | $315,000 | MRED MLS |
| 16 Mar, 2021 | Under contract | $315,000 | MRED MLS |
| 11 Feb, 2021 | Listed for sale | $315,000 | MRED MLS |
Sorry, we are updating photos, please update this page in 15 minutes
Room Specifics
All Bedroom Info:
Total Bedrooms: 3
Bedrooms Above Ground: 3
Bedrooms Below Ground: 0
Total Bedrooms: 3
Bedrooms Above Ground: 3
Bedrooms Below Ground: 0
Second Bedroom Info:
Dimensions: —
Location: —Dimensions: —
Floor Type: Hardwood
Third Bedroom Info:
Dimensions: —
Location: —Dimensions: —
Floor Type: Carpet
Bathroom Info:
Full Bathrooms: 3
Partial Bathrooms: 1Full Bathrooms: 3
Bathroom Amenities: Separate Shower, Soaking Tub
Bathroom in Basement: 0
Dining Room Info:
Dimensions: —
Location: —Dimensions: —
Floor Type: Wood Laminate
Kitchen Info:
Dimensions: —
Location: —Dimensions: —
Floor Type: Wood Laminate
Features: Eating Area-Table Space
Laundry Room Info:
Dimensions: —
Location: —Dimensions: —
Floor Type: Wood Laminate
Living Room Info:
Dimensions: —
Location: —Dimensions: —
Floor Type: Wood Laminate
Family Room Info:
Dimensions: —
Location: —Dimensions: —
Floor Type: Wood Laminate
Additional Rooms Info:
Rooms: No additional rooms
Basement: FullRooms: No additional rooms
Other Specifics
| 2 | |
| Concrete Perimeter | |
| Garage | |
| — | |
| — | |
| — | |
| — | |
| Fenced Yard | |
| 70 X 130 | |
| — | |
| Full | |
| Vaulted/Cathedral Ceilings, Hardwood Floors, Wood Laminate Floors, First Floor Laundry | |
| Range, Dishwasher, Refrigerator, Stainless Steel Appliance(s) | |
| Not in DB | |
| Sidewalks, Street Lights, Street Paved | |
| — | |
| Wood Burning |
Tax History
| Year | Property Taxes |
|---|---|
| 2018 | $8,388 |
| 2021 | $8,864 |
Contact Agent
Nearby Similar Homes
1109 Michael Street, Lockport, Illinois 60441
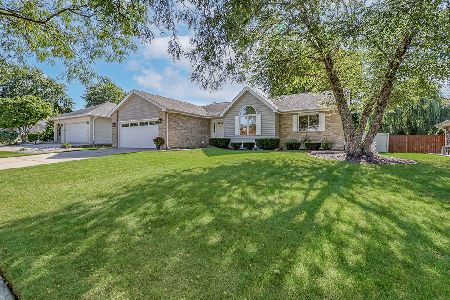
For Sale
$415,000
3 beds / 3.0 baths / 1,500 ft2
Single Family / Built: 1989
19
1125 Darin Drive, Lockport, Illinois 60441
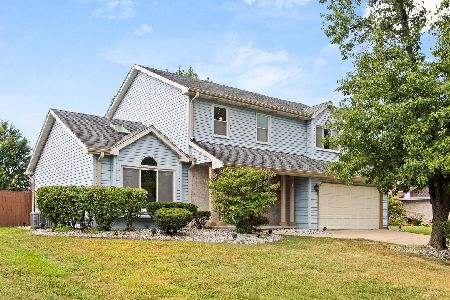
For Sale
$485,000
4 beds / 2.1 baths / 2,962 ft2
Single Family / Built: 1991
37
1006 Maitland Drive, Lockport, Illinois 60441
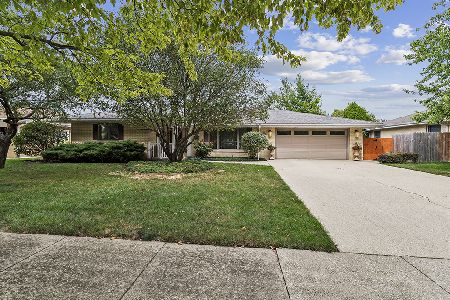
For Sale
$410,000
3 beds / 2.1 baths / 1,336 ft2
Single Family / Built: 1962
42
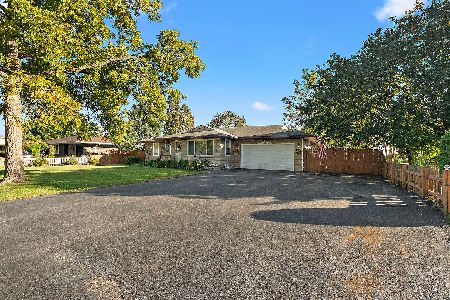
1241 Illini Drive, Lockport, Illinois 60441
For Sale
$529,900
3 beds / 2.1 baths / 2,512 ft2
Single Family / Built: 1979
15
1234 Will Drive, Lockport, Illinois 60441

For Sale
$499,900
4 beds / 3.1 baths / 3,324 ft2
Single Family / Built: 1980
54
Nearby Sold Comparables
1032 7th Street, Lockport, Illinois 60441

Sold
$315,000
3 beds / 2.1 baths / 2,250 ft2
Single Family / Built: 1993
2084
1036 7th Street, Lockport, Illinois 60441

Sold
$184,900
3 beds / 2.0 baths / 1,500 ft2
Single Family / Built: 1992
4543

2112 Fairview Avenue, Lockport, Illinois 60441

Sold
$105,900
2 beds / 1.0 baths / 800 ft2
Single Family / Built: —
2225
Lockport, Illinois 60441

Sold
$228,500
3 beds / 2.0 baths / 1,940 ft2
Single Family / Built: 1957
2190

Contact Agent
Listing Provided By
Baird & Warner
