

1032 Park Crest Drive, Darien, Illinois 60561
Subdivision > Hinswood


$288,000
|
Sold
|
|
| Status: | Closed |
| Sqft: | 1,754 |
| Cost/Sqft: | $168 |
| Beds: | 4 |
| Baths: | 2 |
| Year Built: | 1975 |
| Property Taxes: | $4,618 |
| Days On Market: | 1946 |
| Lot Size: | 0,00 |
Description
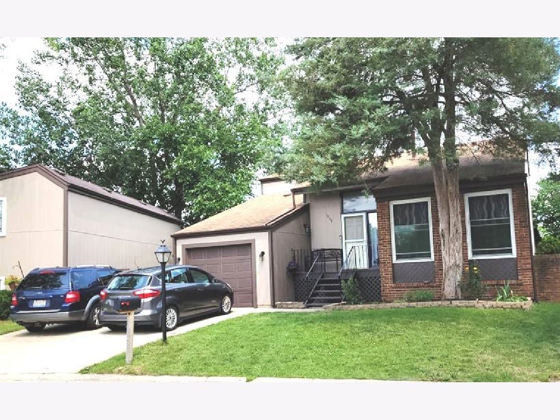
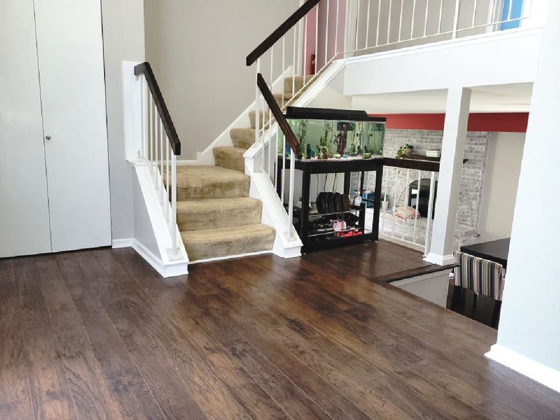
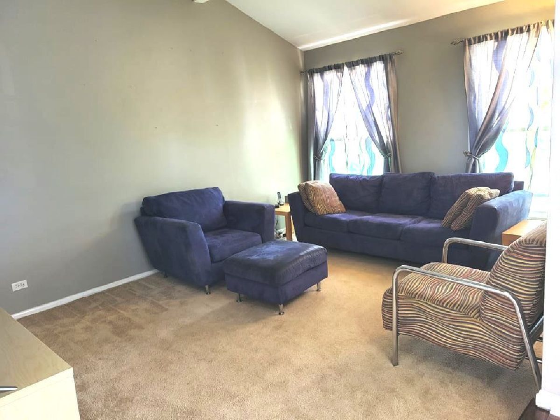
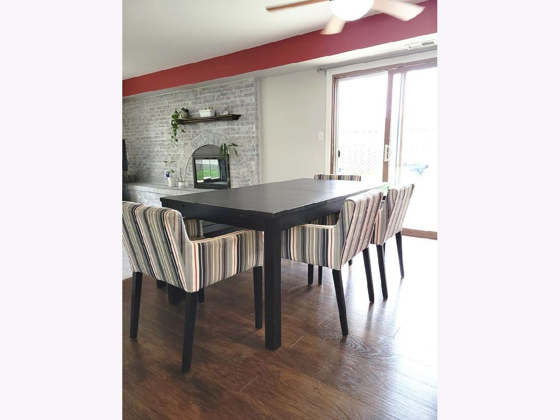
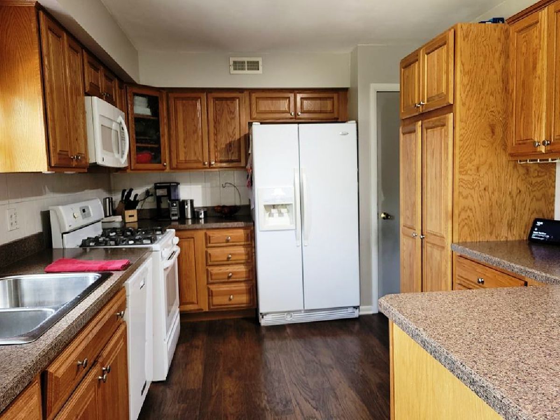
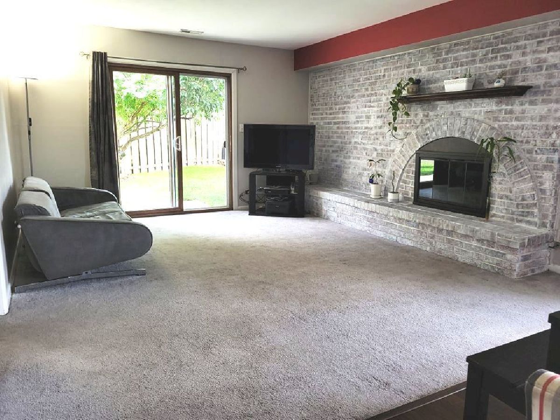
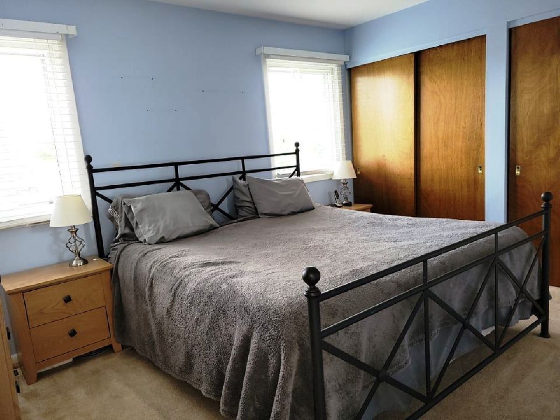
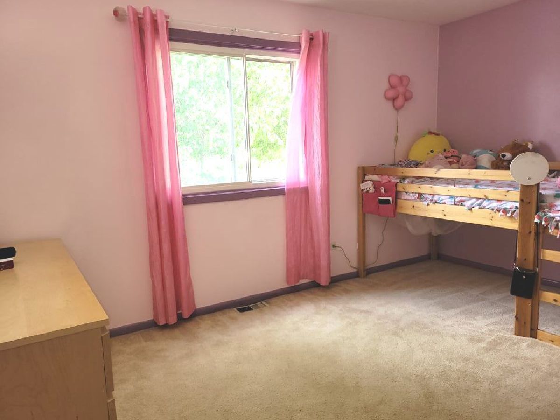
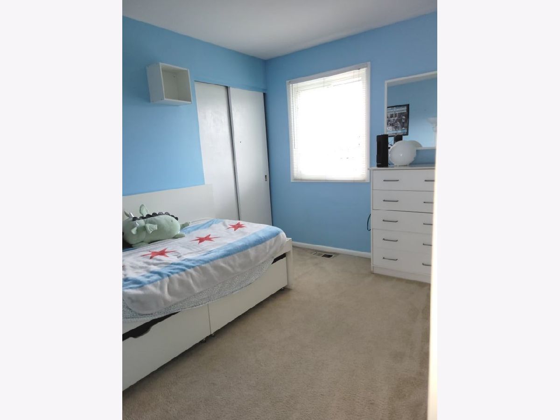
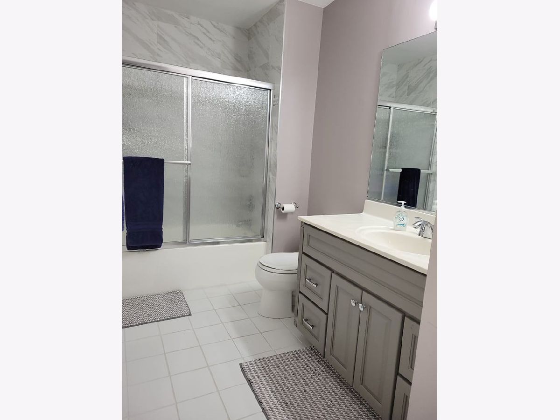
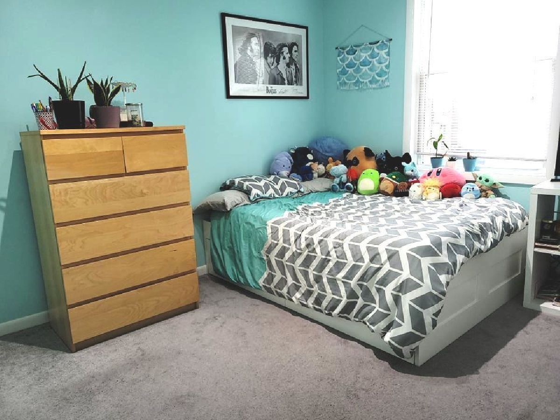
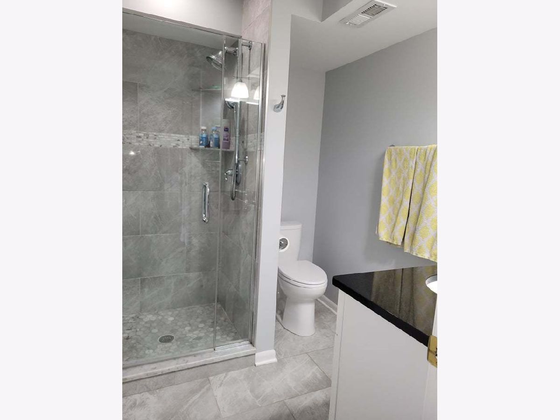
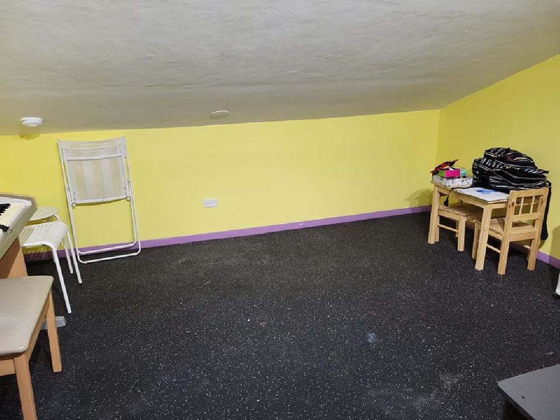
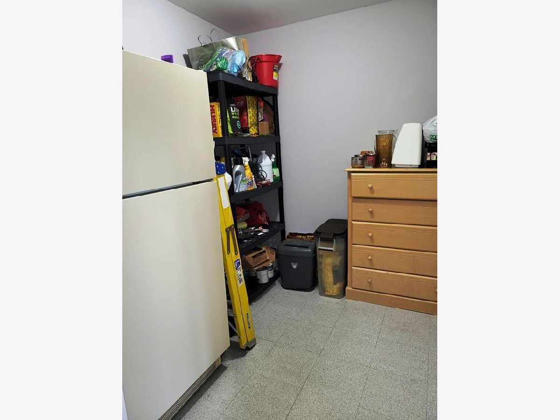
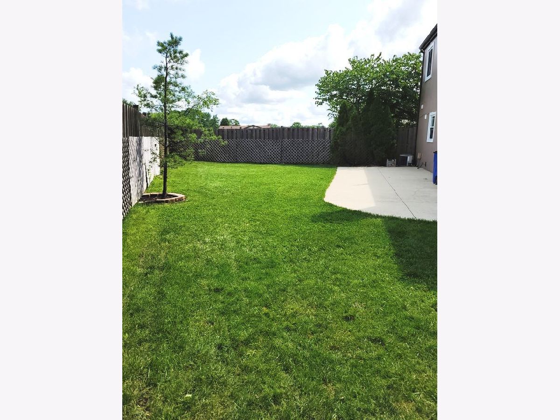
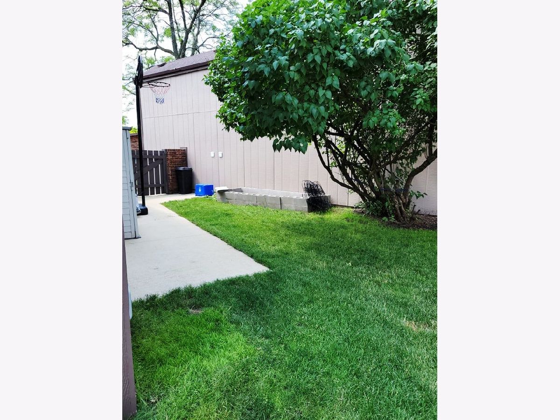
Single family home with so many nice updates! Home was sided with Smart Siding in 2016 so no need to paint! Living room windows new in 2010. Family room with beautiful fireplace with newer capreting 2012. An updated kitchen with heated flooring. Ceiling fan in Dining Room cools and heat! Both baths beautifully updated.. Garage was converted into a bedroom and workshop room. Loft in 3rd bedroom is great for office or extra storage. Stackable washer and dryer 2015. Hot water heater, 2013. Pull down stairs for attic and whole house fan. Humidfier is as is. Double driveway in 2016 and 2 new patios in 2015. Home backs up to the park and is a short walk to the Hinswood swimming pool, club house and Concord school.
Property Specifics
| Single Family | |
| — | |
| Tri-Level | |
| 1975 | |
| None | |
| Frame | |
| Asphalt | |
| ALAMEDA | |
| No | |
| — |
| Du Page | |
| Hinswood | |
| 75 / Quarterly | |
| Insurance, Clubhouse, Pool | |
| Lake Michigan | |
| Public Sewer | |
| Central Air | |
| Natural Gas | |
| 11143645 | |
| 0934112033 |
Nearby Schools
| NAME: | DISTRICT: | DISTANCE: | |
|---|---|---|---|
|
Grade School
Concord Elementary School |
63 | — | |
|
Middle School
Cass Junior High School |
63 | Not in DB | |
|
High School
Hinsdale South High School |
86 | Not in DB | |
Property History
| DATE: | EVENT: | PRICE: | SOURCE: |
|---|---|---|---|
| 9 Aug, 2021 | Sold | $288,000 | MRED MLS |
| 18 Jul, 2021 | Under contract | $295,000 | MRED MLS |
| 2 Jul, 2021 | Listed for sale | $295,000 | MRED MLS |
Room Specifics
All Bedroom Info:
Total Bedrooms: 4
Bedrooms Above Ground: 4
Bedrooms Below Ground: 0
Total Bedrooms: 4
Bedrooms Above Ground: 4
Bedrooms Below Ground: 0
Second Bedroom Info:
Dimensions: —
Location: —Dimensions: —
Floor Type: Carpet
Third Bedroom Info:
Dimensions: —
Location: —Dimensions: —
Floor Type: Carpet
Fourth Bedroom Info:
Dimensions: —
Location: —Dimensions: —
Floor Type: Carpet
Bathroom Info:
Full Bathrooms: 2
Partial Bathrooms: 0Full Bathrooms: 2
Bathroom Amenities: —
Bathroom in Basement: —
Dining Room Info:
Dimensions: —
Location: —Dimensions: —
Floor Type: Wood Laminate
Kitchen Info:
Dimensions: —
Location: —Dimensions: —
Floor Type: Wood Laminate
Features: Eating Area-Breakfast Bar, Pantry-Closet
Living Room Info:
Dimensions: —
Location: —Dimensions: —
Floor Type: Carpet
Family Room Info:
Dimensions: —
Location: —Dimensions: —
Floor Type: Carpet
Additional Rooms Info:
Rooms: Workshop
Basement: NoneRooms: Workshop
Other Specifics
| — | |
| — | |
| None | |
| — | |
| — | |
| — | |
| — | |
| Fenced Yard | |
| 59 X 85 | |
| Pull Down Stair | |
| Full | |
| Vaulted/Cathedral Ceilings, Wood Laminate Floors, Heated Floors | |
| Range, Microwave, Dishwasher, Refrigerator, Washer, Dryer, Disposal | |
| Not in DB | |
| Clubhouse, Park, Pool | |
| — | |
| Wood Burning, Gas Log, Gas Starter |
Tax History
| Year | Property Taxes |
|---|---|
| 2021 | $4,618 |
Contact Agent
Nearby Similar Homes
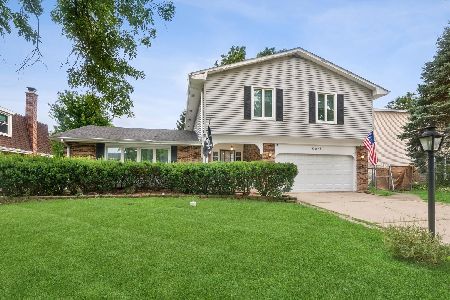
Darien, Illinois 60561
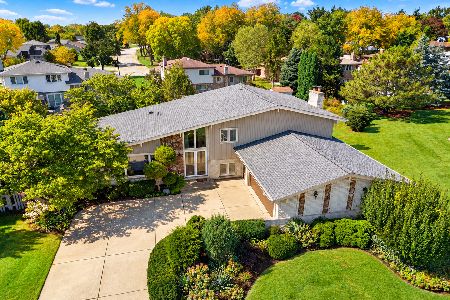
For Sale
$499,900
5 beds / 3.0 baths / 2,445 ft2
Single Family / Built: 1979
13
7714 Brookhaven Avenue, Darien, Illinois 60561
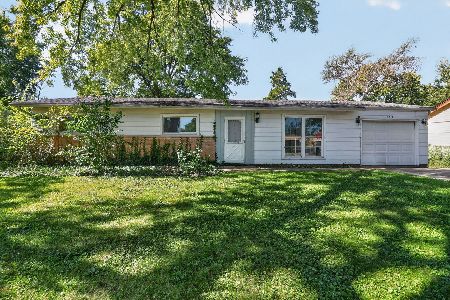
For Sale
$325,000
4 beds / 2.0 baths / 1,430 ft2
Single Family / Built: 1959
8
Nearby Sold Comparables


1025 Park Crest Drive, Darien, Illinois 60561

Sold
$269,900
3 beds / 1.1 baths / 1,452 ft2
Single Family / Built: 1975
1829

Contact Agent
Listing Provided By
Realty Executives Midwest
