

1033 Royal Saint George Drive, Naperville, Illinois 60563


$600,000
|
Sold
|
|
| Status: | Closed |
| Sqft: | 2,660 |
| Cost/Sqft: | $231 |
| Beds: | 4 |
| Baths: | 3 |
| Year Built: | 1964 |
| Property Taxes: | $9,891 |
| Days On Market: | 2258 |
| Lot Size: | 0,24 |
Description
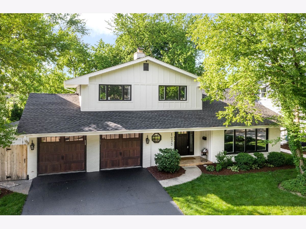
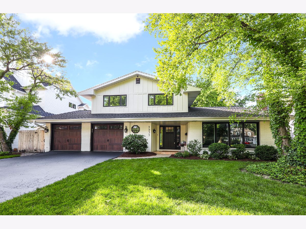
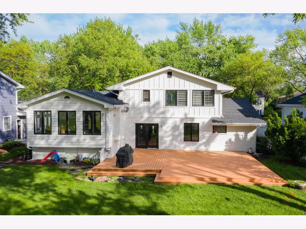
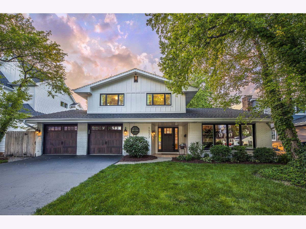
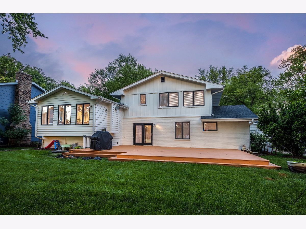
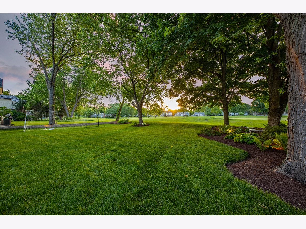
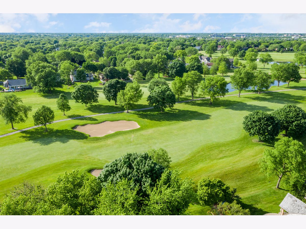
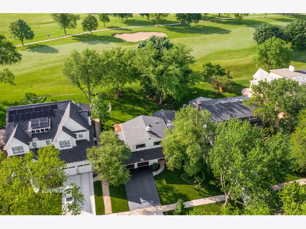
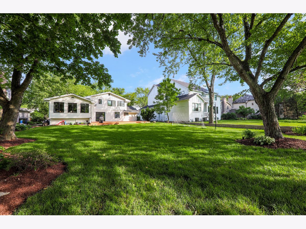
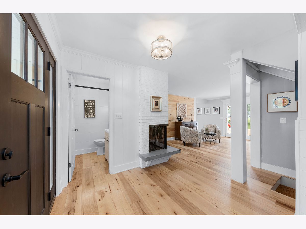
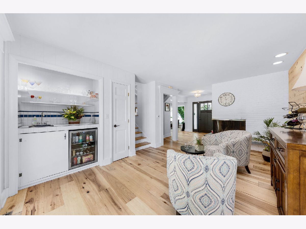
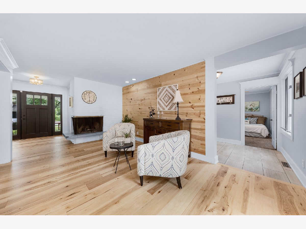
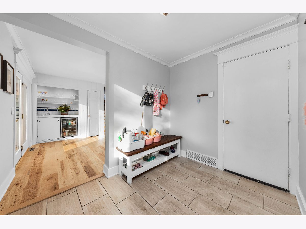
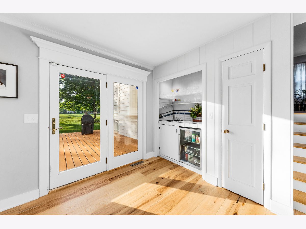
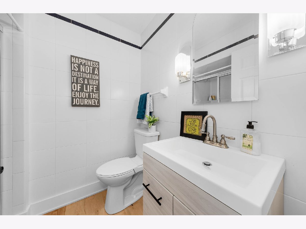
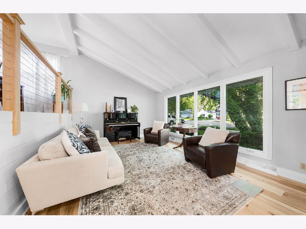
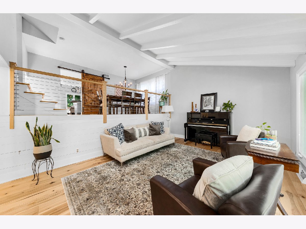
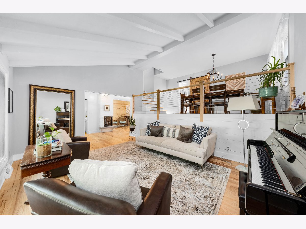
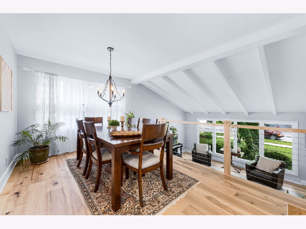
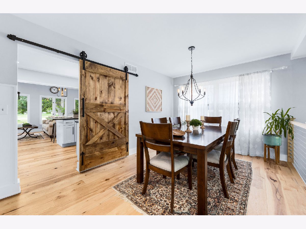
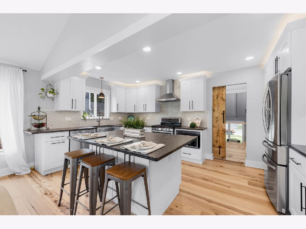
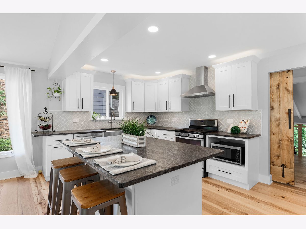
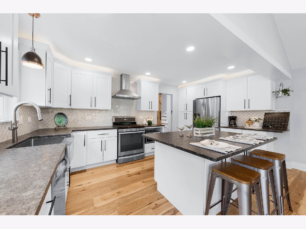
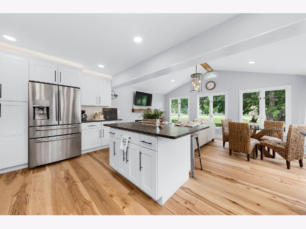
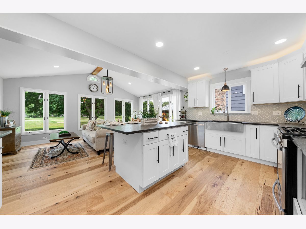
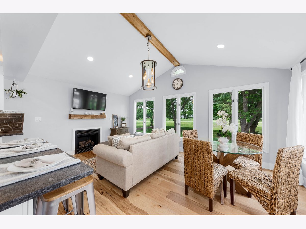
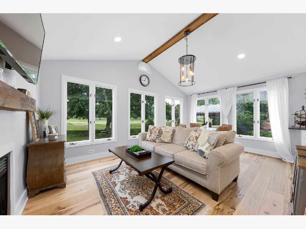
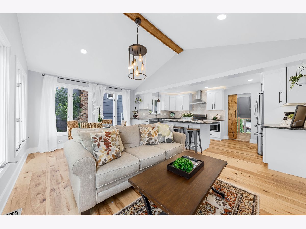
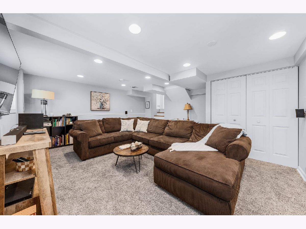
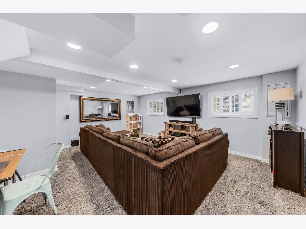
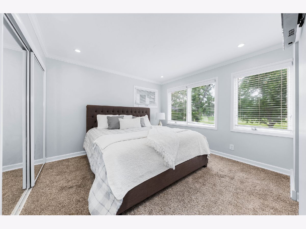
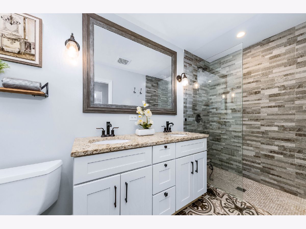
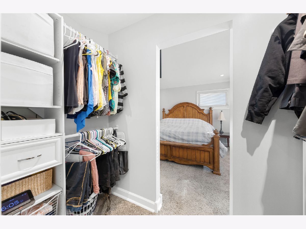
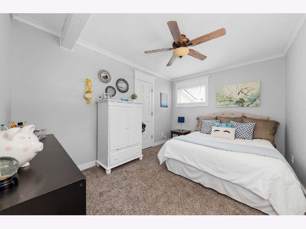
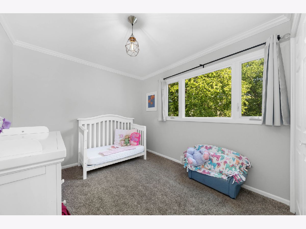
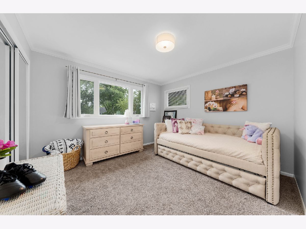
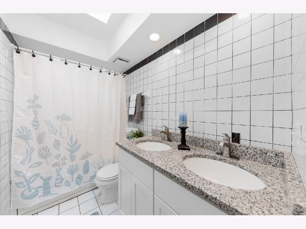
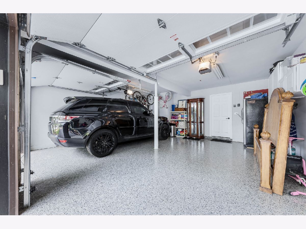
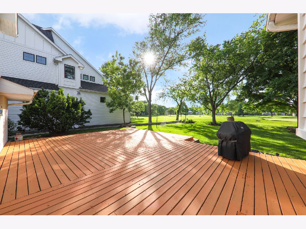
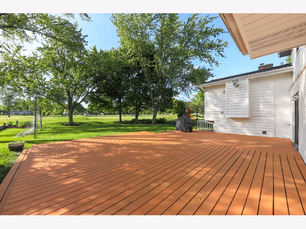
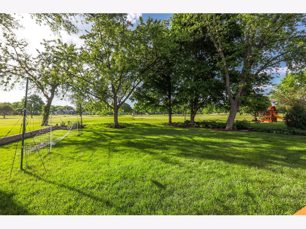
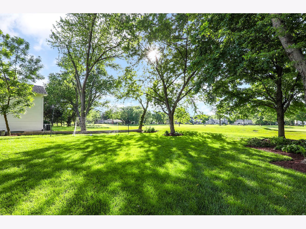
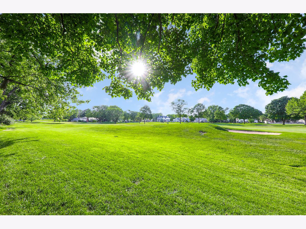
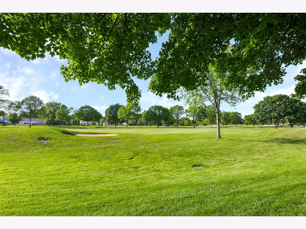
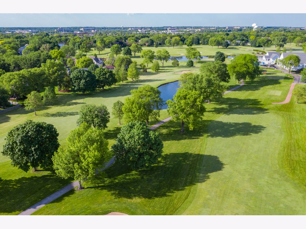
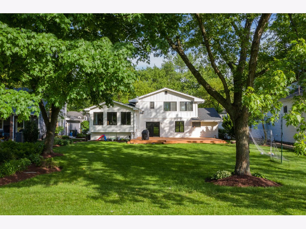
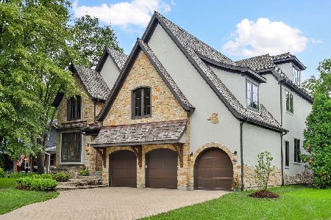
One Of A Kind Cress Creek Beauty Situated In The Heart Of All The Action A Private Country Club Has To Offer! This Sought After Prestigious Community Offers An Award Winning Golf Course, Club House, Pool Tennis/Basketball Courts, And Community Park Within A 5 Minute Walk! Also Minutes to Cress Creek Commons Bathe & Racquet Club! Located On The 1st Fairway With Sweeping Golf Course Views, This Home Has Been Completely Transformed Inside And Out With Too Many News To List! The Clean Curb Appeal Provides A Crisp Look With A Mix Of White Brick, New Tinted Windows, Custom Entry/Garage Doors, And Sleek New Roof. Inside You'll Find Modern Features Such As Hickory Wide Plank Floors, New Fixtures, Moldings, And Fresh Paint Throughout. Step Into The Welcoming Formal Foyer With Sitting Area, Fireplace, And Wet Bar. On The Main Floor You'll Find The Perfect In-Law/Teen Arrangement With A Bedroom And Full Bath. The Soaring Vaulted Living Room Features New Vast Windows And Exposed Beams. The Upper Elegant Formal Dining Overlooks The Living Area. Step Out To The Newly Expanded Deck Built To Host Your Gatherings While You Enjoy The Scenic Yard And Course. The Stunning Open Concept Kitchen Connects You To The Vaulted Sunroom With A Warm Fireplace Perfect For Evenings. Picturesque Views Of The Course And A Professionally Landscaped Yard Lights Up The Evening Sky. The Gourmet Kitchen Features The Latest Trends With Custom Cabinetry, Leather Granite, Farm Sink, An Island/Breakfast Bar For A Family Of 7. Stainless Matching Appliances Also Include A Direct Vent Induction Hood For The Chef. A Few Steps Take You To The Master Suite With Additional Views Of The Course, Crown Moldings, Plenty Of Closet Space, Tiled Bathroom With Double Sink Vanity, And A Stunning Custom Shower You'll Be Sure To Admire And Enjoy. 2 Additional Bedrooms Are Also Nicely Decorated And Includes Crown Moldings As Well. The New Lower Level Media Room Is Perfect For A Gathering And Provides Great Natural Light. Home Has Been Freshly Painted In Modern Colors. Don't Miss The 14x8 Lean-2 Attached Side Shed And Crawl Space Provided For Additional Storage. Expanded Mud Room And Epoxy Flooring Garage. New Custom Front And Garage Doors Add Appeal To This Amazing Home! LOW Taxes As Well! Access To Downtown Naperville, Shopping, I-88 Minutes Away. Don't Miss This Opportunity!
Property Specifics
| Single Family | |
| — | |
| — | |
| 1964 | |
| Partial | |
| — | |
| No | |
| 0.24 |
| Du Page | |
| Cress Creek | |
| 0 / Not Applicable | |
| None | |
| Lake Michigan | |
| Public Sewer | |
| 10778479 | |
| 0711406023 |
Nearby Schools
| NAME: | DISTRICT: | DISTANCE: | |
|---|---|---|---|
|
Grade School
Mill Street Elementary School |
203 | — | |
|
Middle School
Jefferson Junior High School |
203 | Not in DB | |
|
High School
Naperville North High School |
203 | Not in DB | |
Property History
| DATE: | EVENT: | PRICE: | SOURCE: |
|---|---|---|---|
| 21 Aug, 2020 | Sold | $600,000 | MRED MLS |
| 20 Jul, 2020 | Under contract | $614,900 | MRED MLS |
| 11 Jul, 2020 | Listed for sale | $614,900 | MRED MLS |
| 2 Jul, 2026 | Sold | $976,000 | MRED MLS |
| 12 May, 2026 | Under contract | $965,000 | MRED MLS |
| 3 May, 2026 | Listed for sale | $965,000 | MRED MLS |
Room Specifics
Total Bedrooms: 4
Bedrooms Above Ground: 4
Bedrooms Below Ground: 0
Dimensions: —
Floor Type: Carpet
Dimensions: —
Floor Type: Carpet
Dimensions: —
Floor Type: Carpet
Full Bathrooms: 3
Bathroom Amenities: Double Sink
Bathroom in Basement: 0
Rooms: Heated Sun Room,Foyer
Basement Description: Finished,Crawl,Sub-Basement
Other Specifics
| 2 | |
| Concrete Perimeter | |
| Asphalt | |
| Deck | |
| Golf Course Lot,Landscaped,Wooded | |
| 70X145 | |
| Unfinished | |
| Full | |
| Vaulted/Cathedral Ceilings, Skylight(s), Bar-Wet, Hardwood Floors, First Floor Bedroom, In-Law Arrangement, First Floor Full Bath, Walk-In Closet(s) | |
| Double Oven, Range, Microwave, Dishwasher, Refrigerator, Washer, Dryer, Stainless Steel Appliance(s), Wine Refrigerator, Range Hood | |
| Not in DB | |
| Clubhouse, Park, Pool, Tennis Court(s), Curbs, Sidewalks | |
| — | |
| — | |
| Wood Burning, Gas Starter |
Tax History
| Year | Property Taxes |
|---|---|
| 2020 | $9,891 |
| 2026 | $11,826 |
Contact Agent
Nearby Similar Homes

Nearby Sold Comparables

Contact Agent
Listing Provided By
RE/MAX Professionals Select
