

1041 Royal Saint George Drive, Naperville, Illinois 60563


$1,300,000
|
Sold
|
|
| Status: | Closed |
| Sqft: | 6,586 |
| Cost/Sqft: | $208 |
| Beds: | 5 |
| Baths: | 5 |
| Year Built: | 2008 |
| Property Taxes: | $31,976 |
| Days On Market: | 1886 |
| Lot Size: | 0,24 |
Description
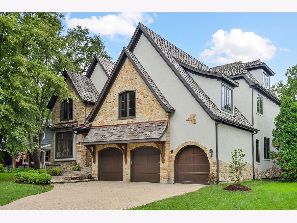
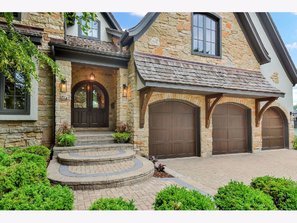
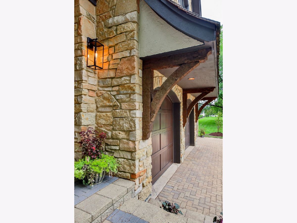
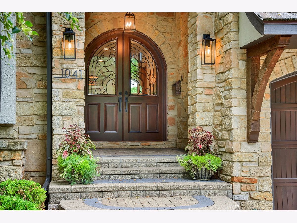
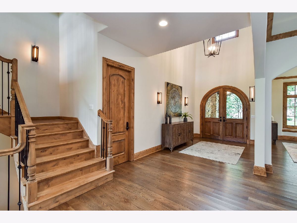
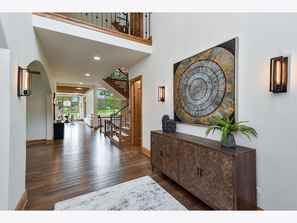
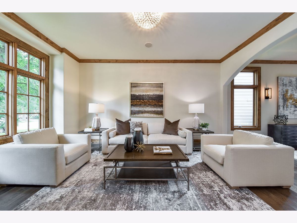
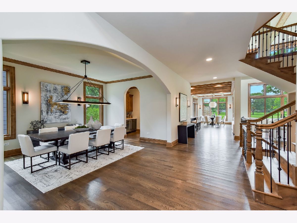
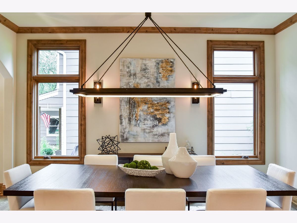
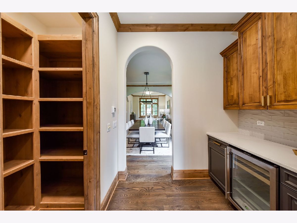
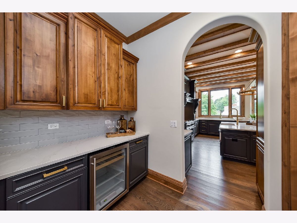
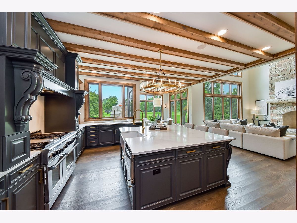
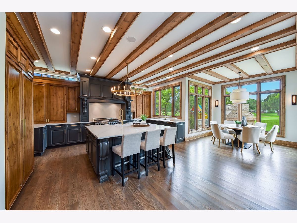
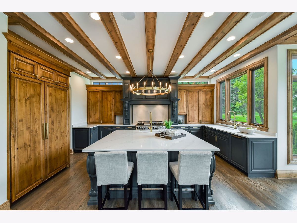
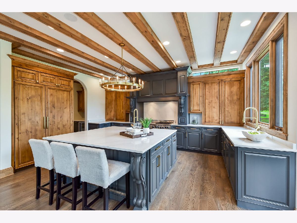
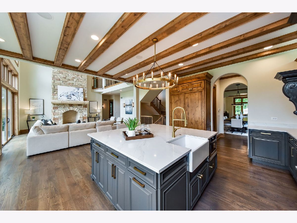
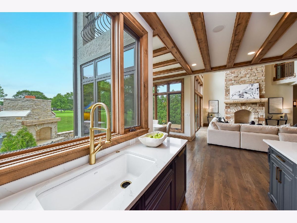
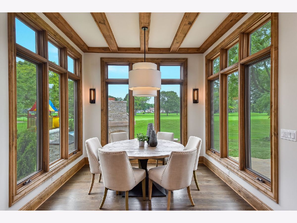
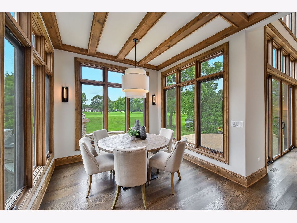
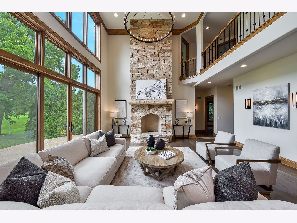
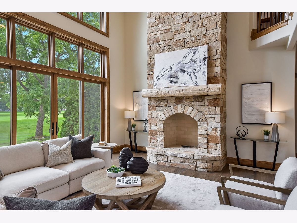
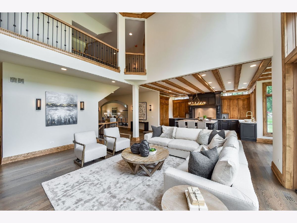
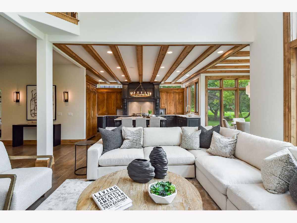
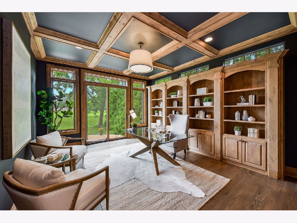
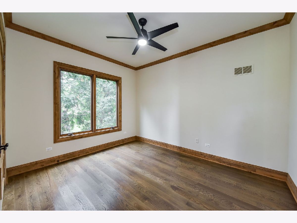
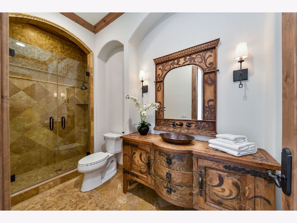
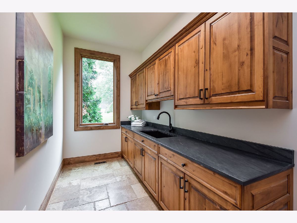
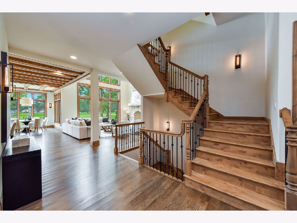
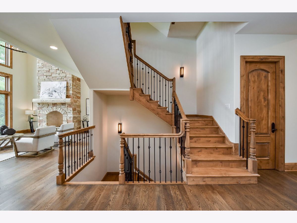
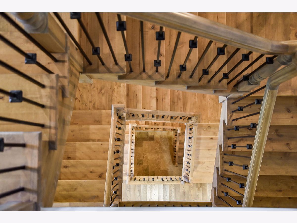
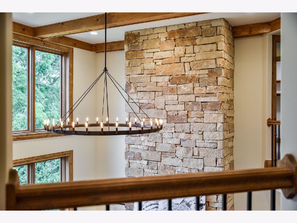
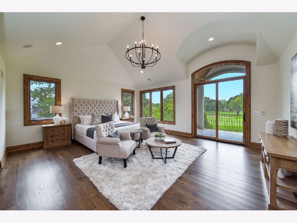
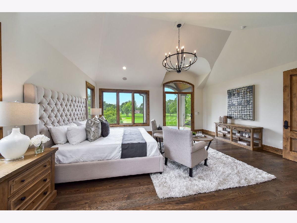
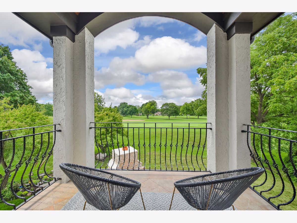
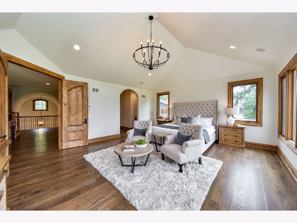
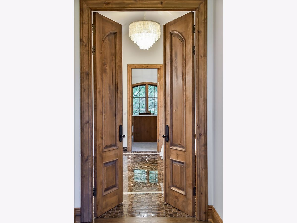
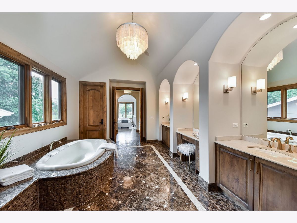
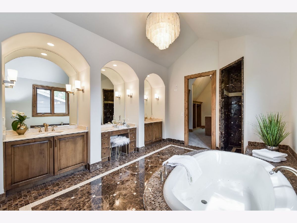
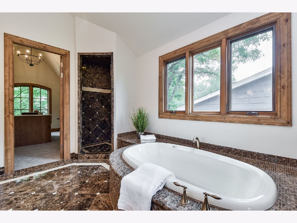
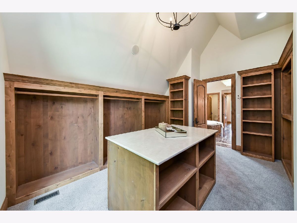
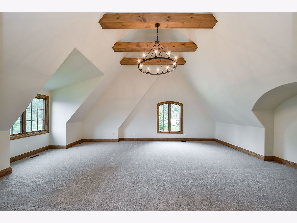
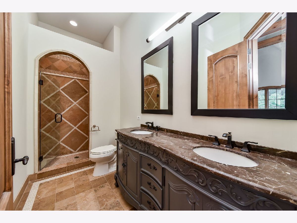
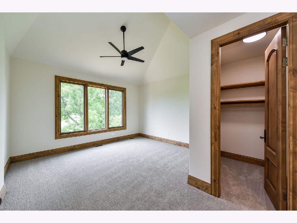
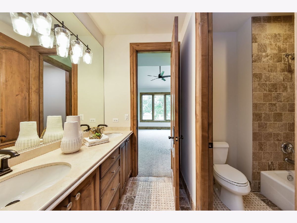
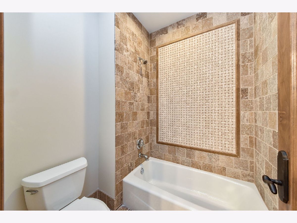
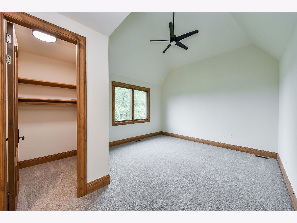
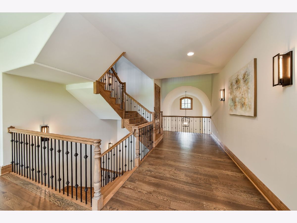
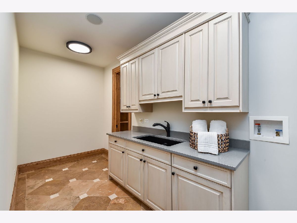
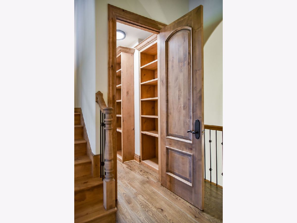
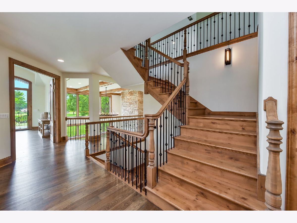
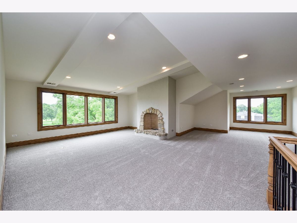
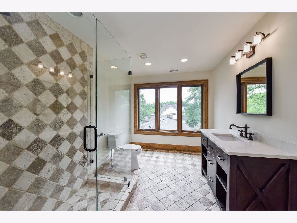
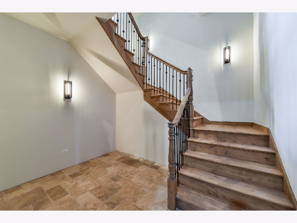
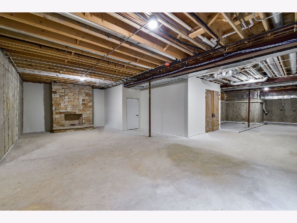
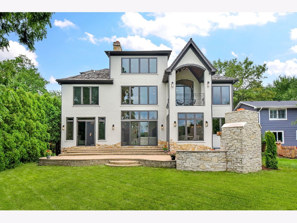
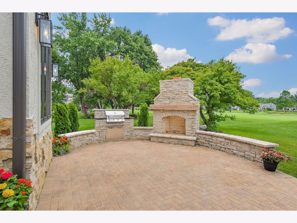
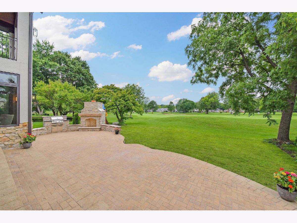
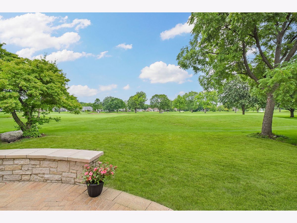
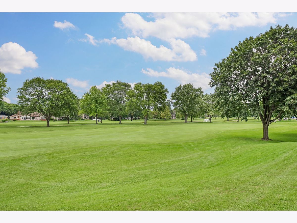
THOUGHTFULLY REIMAGINED and MASTERFULLY TRANSFORMED this Extraordinary Home is the Embodiment of Casual Elegance, Functional Design and Luxurious Living. Upon Approach you will Discover Timeless Architectural Elements: Hand Applied Stucco, Reclaimed Wood, Mahogany Doors & Cedar Shake Roof. Inside, Artfully Weathered Knotty Alder Woodwork, Solid 8' Knotty Alder Doors, Artisan "Bronzework", Natural Stone and Magnificent Center Staircase Serve as Inescapable Reminders of the Quality and Attention to Detail that Set This Home Apart. The Formal Living & Dining Room are Spacious and Inviting with Room Softening Arches. An Alcove Containing Butler's Pantry, Wine Fridge and Walk-in Pantry Closet Creates a Useful Connection from these Formal Spaces to the Open & Airy Kitchen. With its On-Trend Mix of Wood & Painted Cabinetry, Burnished Brass Fixtures set Against Deep Color, RH Lighting, Calcutta Quartz, Wood Beamed Ceiling, and Sweeping Views this Kitchen is Absolutely Stunning! Thoughtfully Designed for both entertaining & "everyday-ing", Highlights Include a Large Island with Seating, Separate Breakfast Room, Multiple Work Areas, Extensive Custom Cabinetry, Hidden Appliance Centers for Clutter-Free Counters and Professional Appliances from Sub-Zero, Bosch & American Range. Destined to be a Favorite Gathering Space, the Family Room Features an Impressive Stacked Stone Fireplace, 63" RH Chandelier, Two-Story Wall of Windows & Center Opening Sliders that Create a Seamless Connection to the Outdoors. Beyond the Wall of Windows an Elevated Paver Patio w/Seating Area, New Stone Fireplace & New Built-In Gas Grill Overlooks Beautifully Manicured Greenspace. This Backyard Escape Echoes the Interiors Quality and can also be Accessed from the 1st Floor Study, a Captivating Room of Dramatic Color with Coffered Ceiling, Alder Built-Ins and Cedar & Moss Lighting. Adjacent to the Study is a 1st Floor Bedroom or Possible 2nd Office and a Full Bath. Soothing Modern Colors, Soft Accent Lighting & Earthy Finish Choices Create a Remarkably Cozy and Intimate Feel Amidst the homes Grand Room Sizes and Expansive Living Spaces while High Ceilings, Wide-Ranging Windows and Openly Connected Spaces Take Full Advantage of the Picturesque Golf Course Views. Two Walk-In Coat Closets and Generous Mud/Laundry Room Further Enhance the Main Level. On the 2nd Level, there are 4 bedrooms including a Sprawling Main Bedroom & Enormous Secondary Suite w/Wood Beamed Ceiling and Private Bath. The Main Bedroom Retreat is Breathtaking and Includes a Private Covered Balcony to enjoy the Scenic Views. Between the Main Bedroom & Main Bath is a Vestibule with Coffee Bar/Beverage Fridge and Dedicated Shoe Closet. From here, Double Alder Doors open to Reveal a Luxurious Bath: Heated Marble Floor, Circulation Soaking Tub, Separate Marble Shower, Private Commode & Two Vanities Plus Dedicated "Makeup" Counter. A Spa Inspiring RH Chandelier Adorns the Space as Natural Light Cascades in from Large Windows. The Main Closet is 13x16 with a Dressing Island and Extensive Built-Ins. All Secondary BedRms on this Level have Volume Ceilings, Walk-In Closets & Direct Bath Access. The Level 2 Laundry Room is Connected to a Walk-In Linen Closet also Accessible from the Adjacent Hall. A Private Recreation Room Resides on the 3rd floor with Vivid Views of the Golf Course, Stone Fireplace, Full Bath & Walk-In Closet. Designed with 10' Walls, Finished Stone Fireplace, Full Bath plus Bar Rough-In, Finished Entry Area w/8' Knotty Alder Double Doors & Dedicated Storage/Mechanical Room the Basement is Ready for your Ideas! New High Efficiency HVAC (2 Separate Systems), 2 New 40 Gallon Hot Water Heaters, 2 New Water Commander Sump Pumps, Freshly Treated Cedar Roof, All New Interior/Exterior Lighting, New French Oak Hardwood Floors, New High Grade Carpet/Padding, All New Electrical Outlets/Switches, Interior/Exterior Paint, New Stone Surfaces & Kohler Fixtures, New Professional Landscaping and So Much More!
Property Specifics
| Single Family | |
| — | |
| Other | |
| 2008 | |
| Full | |
| — | |
| No | |
| 0.24 |
| Du Page | |
| Cress Creek | |
| 0 / Not Applicable | |
| None | |
| Lake Michigan,Public | |
| Public Sewer | |
| 11159845 | |
| 0712300003 |
Nearby Schools
| NAME: | DISTRICT: | DISTANCE: | |
|---|---|---|---|
|
Grade School
Mill Street Elementary School |
203 | — | |
|
Middle School
Jefferson Junior High School |
203 | Not in DB | |
|
High School
Naperville North High School |
203 | Not in DB | |
Property History
| DATE: | EVENT: | PRICE: | SOURCE: |
|---|---|---|---|
| 9 Mar, 2021 | Sold | $755,000 | MRED MLS |
| 28 Jan, 2021 | Under contract | $799,900 | MRED MLS |
| 10 Dec, 2020 | Listed for sale | $799,900 | MRED MLS |
| 19 Oct, 2021 | Sold | $1,300,000 | MRED MLS |
| 27 Aug, 2021 | Under contract | $1,369,000 | MRED MLS |
| 17 Jul, 2021 | Listed for sale | $1,369,000 | MRED MLS |
Room Specifics
Total Bedrooms: 5
Bedrooms Above Ground: 5
Bedrooms Below Ground: 0
Dimensions: —
Floor Type: Carpet
Dimensions: —
Floor Type: Carpet
Dimensions: —
Floor Type: Carpet
Dimensions: —
Floor Type: —
Full Bathrooms: 5
Bathroom Amenities: Whirlpool,Separate Shower,Double Sink
Bathroom in Basement: 0
Rooms: Bedroom 5,Breakfast Room,Office,Recreation Room,Walk In Closet,Balcony/Porch/Lanai,Mud Room
Basement Description: Partially Finished,Bathroom Rough-In,Egress Window,Concrete (Basement),Storage Space
Other Specifics
| 3 | |
| Concrete Perimeter | |
| Brick | |
| Balcony, Patio, Brick Paver Patio, Outdoor Grill | |
| Golf Course Lot,Landscaped,Level,Views,Sidewalks,Streetlights | |
| 70X151 | |
| Finished,Interior Stair | |
| Full | |
| Vaulted/Cathedral Ceilings, Bar-Dry, Hardwood Floors, Heated Floors, First Floor Bedroom, First Floor Laundry, Second Floor Laundry, First Floor Full Bath, Built-in Features, Walk-In Closet(s), Bookcases, Ceiling - 10 Foot, Ceiling - 9 Foot, Coffered Ceiling(s), Beamed | |
| Double Oven, Range, Microwave, Dishwasher, High End Refrigerator, Bar Fridge, Disposal, Wine Refrigerator, Range Hood, Front Controls on Range/Cooktop, Gas Cooktop, Gas Oven | |
| Not in DB | |
| Clubhouse, Park, Pool, Lake, Curbs, Sidewalks, Street Lights, Street Paved | |
| — | |
| — | |
| Wood Burning, Gas Starter, Masonry |
Tax History
| Year | Property Taxes |
|---|---|
| 2021 | $30,875 |
| 2021 | $31,976 |
Contact Agent
Nearby Similar Homes

Nearby Sold Comparables

Contact Agent
Listing Provided By
Keller Williams NW Indiana
