

1041 Royal Saint George Drive, Naperville, Illinois 60563


$755,000
|
Sold
|
|
| Status: | Closed |
| Sqft: | 0 |
| Cost/Sqft: | — |
| Beds: | 5 |
| Baths: | 5 |
| Year Built: | 2008 |
| Property Taxes: | $30,875 |
| Days On Market: | 2105 |
| Lot Size: | 0,25 |
Description
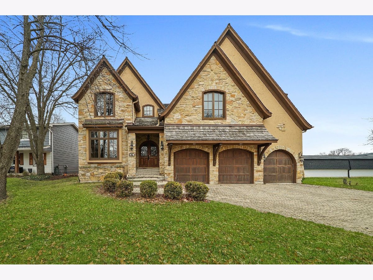
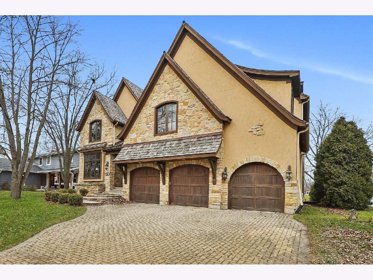
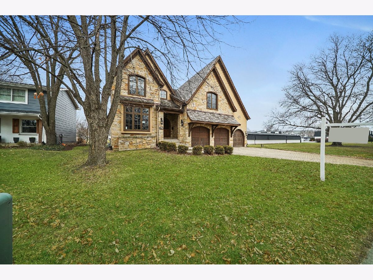
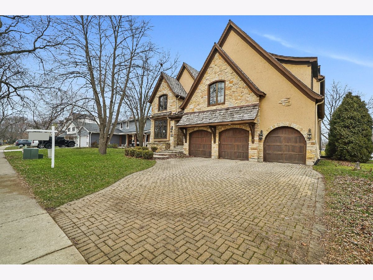
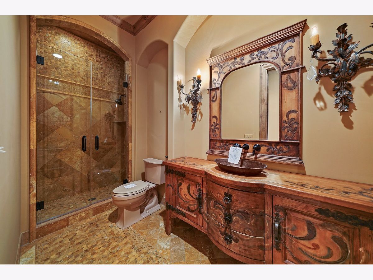
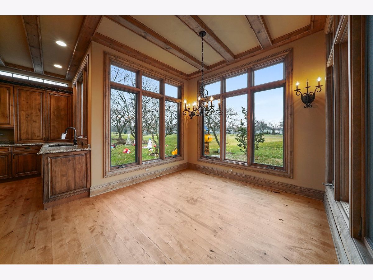
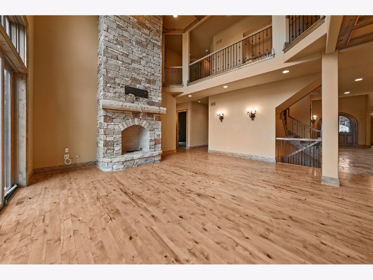
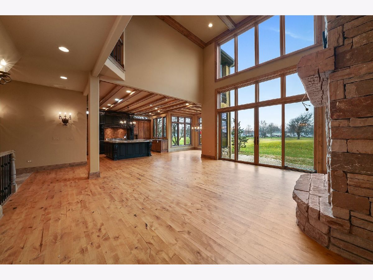
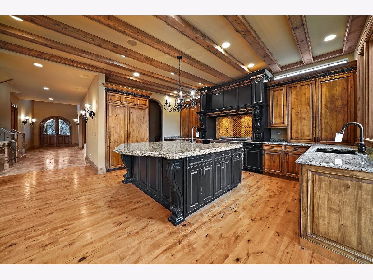
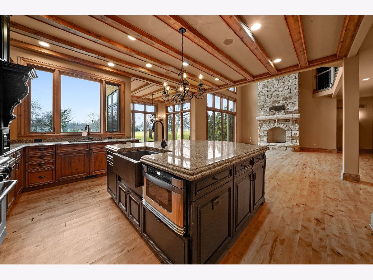
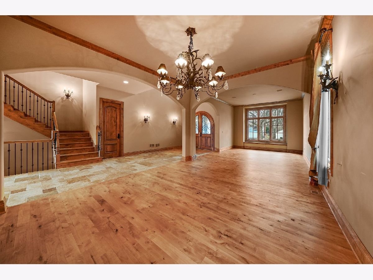
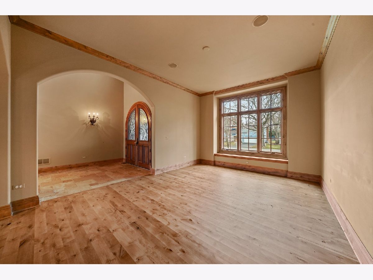
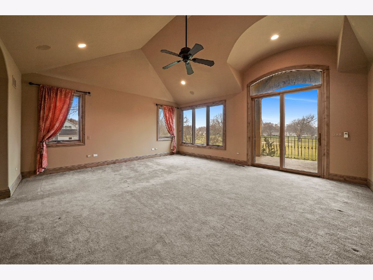
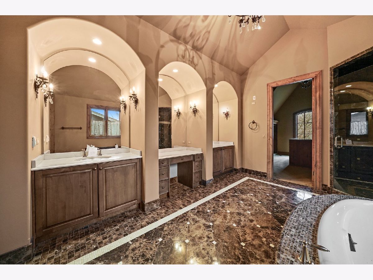
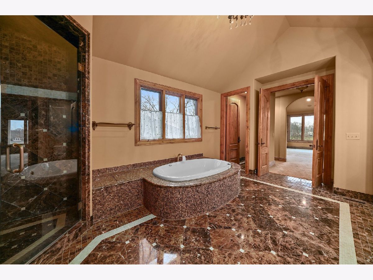
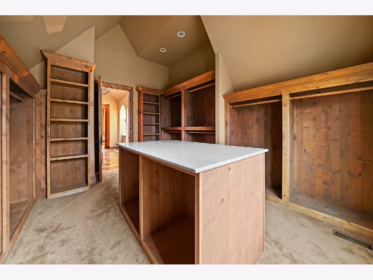
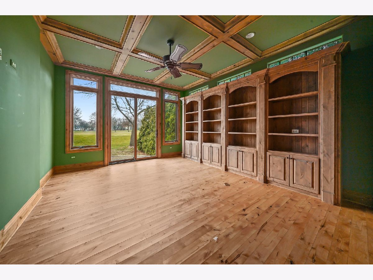
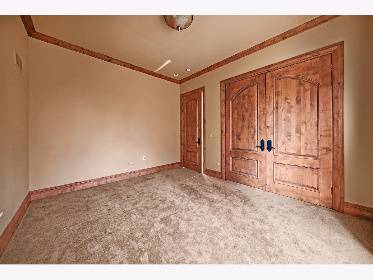
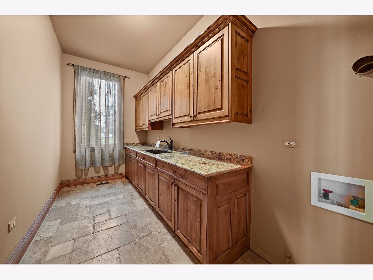
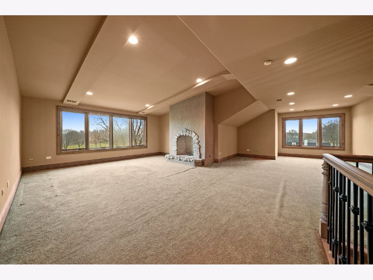
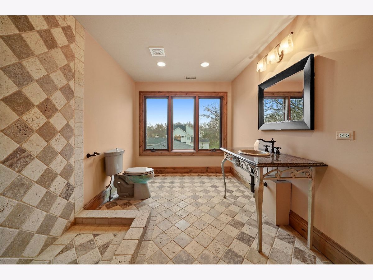
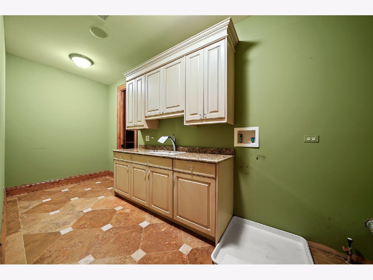
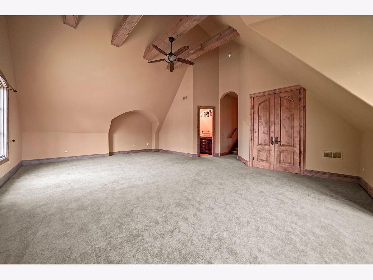
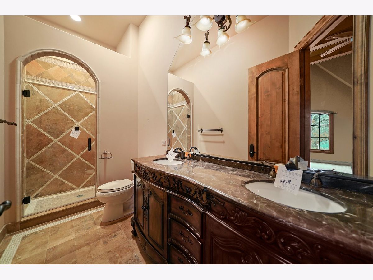
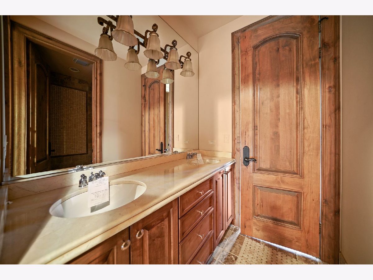
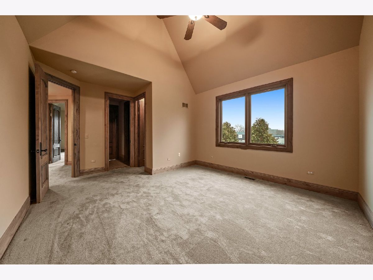
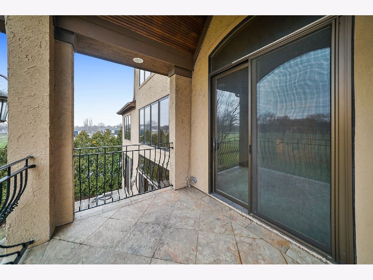
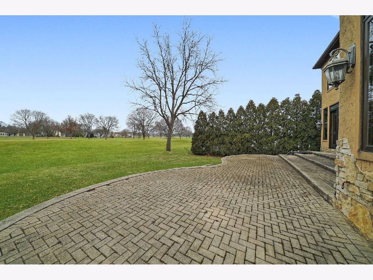
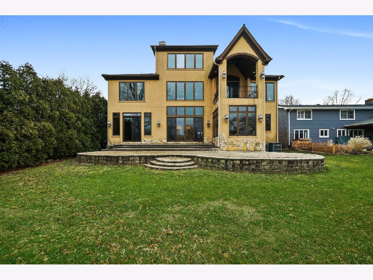
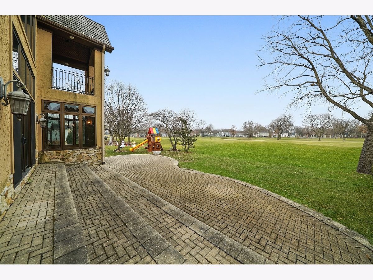
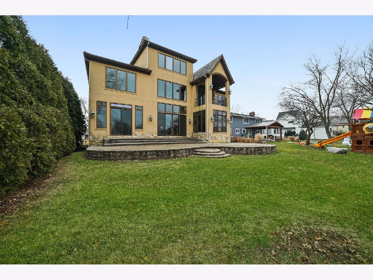
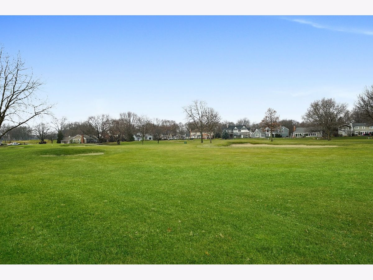
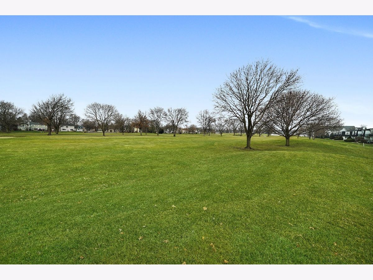
Located on the sought after Cress Creek Golf Course, this rustice, custom built home is unlike anything you have ever seen! There were no expenses spared and the attention to details is seen throughout! The home features just over 6500 sq feet with Natural Woodwork throughout, custome stone fireplace, floor to ceiling windows off the family room which provides picturesque views of the first fairway. The family room opens into the gourmet chefs kitchen which has a large island that is perfect for entertaining, there is also a first floor office! The master suite is spa like and offers a private balcony which also overlooks the golf course, the third level of this home is finishes and features a fireplace, can be a great theater room, all bedrooms offer Jack and Jill bathrooms, the list goes on, there is nothing in this home which you will not be impressed with!
Property Specifics
| Single Family | |
| — | |
| — | |
| 2008 | |
| Full | |
| — | |
| No | |
| 0.25 |
| Du Page | |
| Cress Creek | |
| 0 / Not Applicable | |
| None | |
| Lake Michigan,Public | |
| Public Sewer | |
| 10950979 | |
| 0712300003 |
Nearby Schools
| NAME: | DISTRICT: | DISTANCE: | |
|---|---|---|---|
|
Grade School
Mill Street Elementary School |
203 | — | |
|
Middle School
Jefferson Junior High School |
203 | Not in DB | |
|
High School
Naperville North High School |
203 | Not in DB | |
Property History
| DATE: | EVENT: | PRICE: | SOURCE: |
|---|---|---|---|
| 9 Mar, 2021 | Sold | $755,000 | MRED MLS |
| 28 Jan, 2021 | Under contract | $799,900 | MRED MLS |
| 10 Dec, 2020 | Listed for sale | $799,900 | MRED MLS |
| 19 Oct, 2021 | Sold | $1,300,000 | MRED MLS |
| 27 Aug, 2021 | Under contract | $1,369,000 | MRED MLS |
| 17 Jul, 2021 | Listed for sale | $1,369,000 | MRED MLS |
Room Specifics
Total Bedrooms: 5
Bedrooms Above Ground: 5
Bedrooms Below Ground: 0
Dimensions: —
Floor Type: —
Dimensions: —
Floor Type: —
Dimensions: —
Floor Type: —
Dimensions: —
Floor Type: —
Full Bathrooms: 5
Bathroom Amenities: —
Bathroom in Basement: 0
Rooms: Bedroom 5,Eating Area,Foyer,Mud Room,Office,Recreation Room
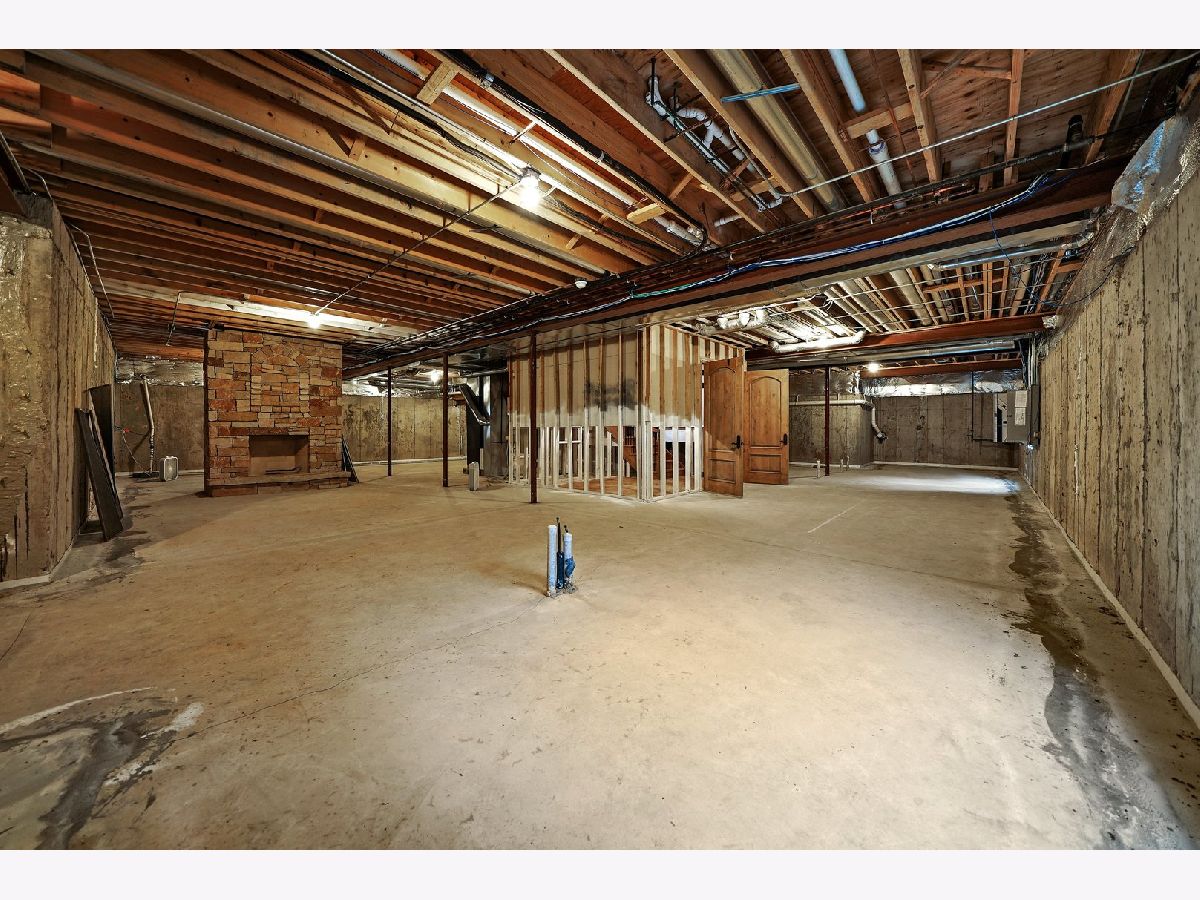
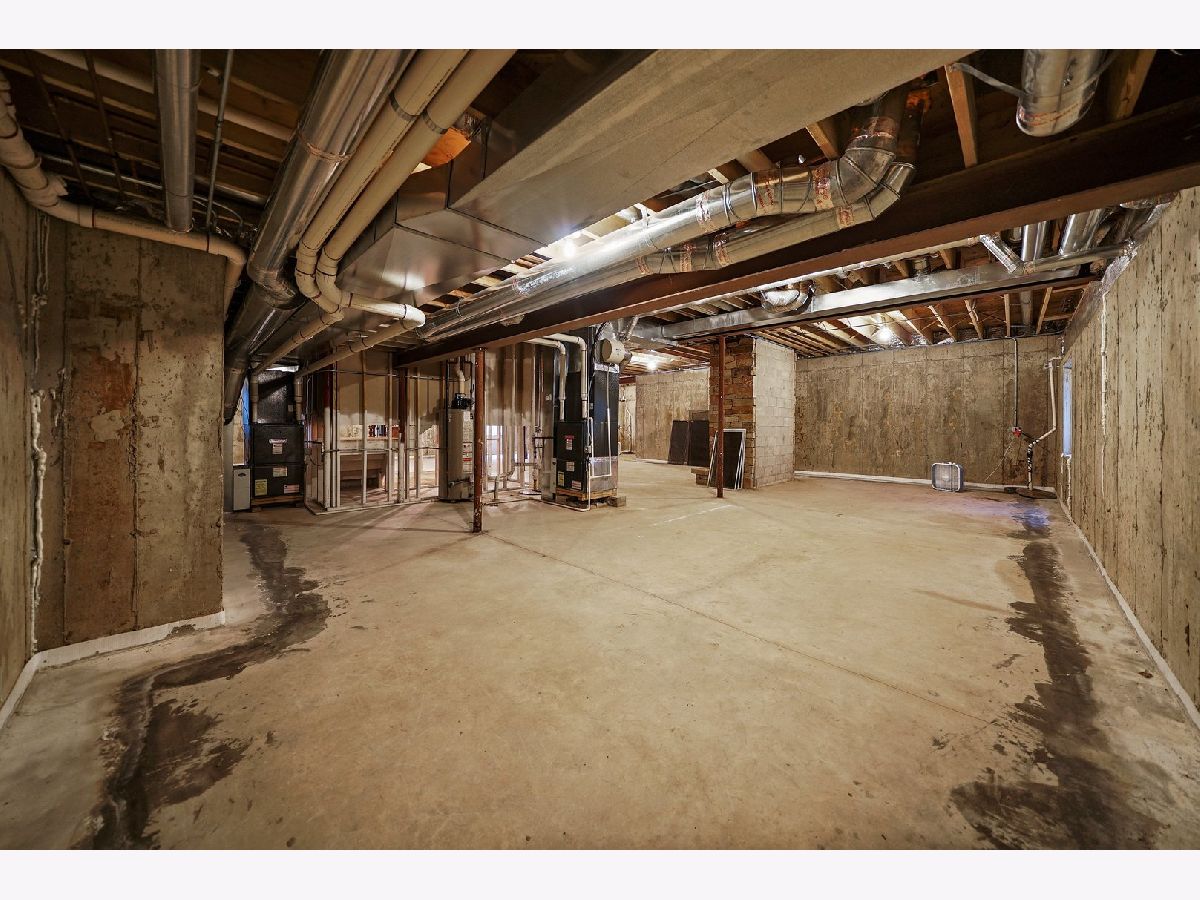
Basement Description: Unfinished
Other Specifics
| 3 | |
| — | |
| — | |
| — | |
| — | |
| 71X152 | |
| — | |
| Full | |
| — | |
| — | |
| Not in DB | |
| — | |
| — | |
| — | |
| Gas Starter |
Tax History
| Year | Property Taxes |
|---|---|
| 2021 | $30,875 |
| 2021 | $31,976 |
Contact Agent
Nearby Similar Homes

Nearby Sold Comparables

Contact Agent
Listing Provided By
Re/Max Properties
