

1033 Spinnaker Street, Elgin, Illinois 60123
Subdivision > Willow Bay Highlands
Sorry, we are updating photos, please update this page in 15 minutes
$249,900
|
Sold
|
|
| Status: | Closed |
| Sqft: | 2,248 |
| Cost/Sqft: | $111 |
| Beds: | 4 |
| Baths: | 3 |
| Year Built: | 1998 |
| Property Taxes: | $8,341 |
| Days On Market: | 3845 |
| Lot Size: | 0,00 |
Description
Fabulous 4 bed, 2.1 ba home with full basement. Open concept first level with spacious kitchen, FR, LR and separate DR. Upstairs has a large master with onsuite and wic, 3 other BR and another full bath. Great deck perfect for entertaining. Attached 2 car garage and full unfinished basement perfect for storage. Near Randall so quick access to everything.
Property Specifics
| Single Family | |
| — | |
| — | |
| 1998 | |
| Full | |
| Vinyl Siding | |
| — | |
| THE CARRINGTON | |
| No | |
| — |
| Kane | |
| Willow Bay Highlands | |
| 156 / Annual | |
| None | |
| Public | |
| Public Sewer | |
| Central Air | |
| Natural Gas | |
| 09211586 | |
| 0628453034 |
Nearby Schools
| NAME: | DISTRICT: | DISTANCE: | |
|---|---|---|---|
|
Grade School
Fox Meadow Elementary School |
46 | — | |
|
Middle School
Kenyon Woods Middle School |
46 | Not in DB | |
|
High School
South Elgin High School |
46 | Not in DB | |
Property History
| DATE: | EVENT: | PRICE: | SOURCE: |
|---|---|---|---|
| 2 Sep, 2015 | Under contract | $0 | MRED MLS |
| 20 Aug, 2015 | Listed for sale | $0 | MRED MLS |
| 1 Jul, 2016 | Sold | $249,900 | MRED MLS |
| 2 May, 2016 | Under contract | $249,900 | MRED MLS |
| 30 Apr, 2016 | Listed for sale | $249,900 | MRED MLS |
Sorry, we are updating photos, please update this page in 15 minutes
Room Specifics
All Bedroom Info:
Total Bedrooms: 4
Bedrooms Above Ground: 4
Bedrooms Below Ground: 0
Total Bedrooms: 4
Bedrooms Above Ground: 4
Bedrooms Below Ground: 0
Second Bedroom Info:
Dimensions: —
Location: —Dimensions: —
Floor Type: Carpet
Third Bedroom Info:
Dimensions: —
Location: —Dimensions: —
Floor Type: Carpet
Fourth Bedroom Info:
Dimensions: —
Location: —Dimensions: —
Floor Type: Carpet
Bathroom Info:
Full Bathrooms: 3
Partial Bathrooms: 1Full Bathrooms: 3
Bathroom Amenities: —
Bathroom in Basement: 0
Dining Room Info:
Dimensions: —
Location: —Dimensions: —
Floor Type: Carpet
Kitchen Info:
Dimensions: —
Location: —Dimensions: —
Floor Type: Ceramic Tile
Laundry Room Info:
Dimensions: —
Location: —Dimensions: —
Floor Type: Vinyl
Living Room Info:
Dimensions: —
Location: —Dimensions: —
Floor Type: Carpet
Family Room Info:
Dimensions: —
Location: —Dimensions: —
Floor Type: Carpet
Additional Rooms Info:
Rooms: No additional rooms
Basement: FullRooms: No additional rooms
Other Specifics
| 2 | |
| — | |
| Garage | |
| — | |
| — | |
| — | |
| — | |
| — | |
| 65X151X65X154 | |
| — | |
| Full | |
| Vaulted/Cathedral Ceilings | |
| — | |
| Not in DB | |
| — | |
| — | |
| — |
Tax History
| Year | Property Taxes |
|---|---|
| 2016 | $8,341 |
Contact Agent
Nearby Similar Homes
1449 Marleigh Lane, South Elgin, Illinois 60177

For Sale
$389,900
3 beds / 1.1 baths / 1,511 ft2
Single Family / Built: 1997
87

1450 Ashwood Drive, Elgin, Illinois 60123

For Sale
$454,970
5 beds / 2.1 baths / 2,292 ft2
Single Family / Built: 1995
31
1755 Mission Hills Drive, Elgin, Illinois 60123

For Sale
$356,900
4 beds / 1.1 baths / 1,476 ft2
Single Family / Built: 1992
133
Nearby Sold Comparables
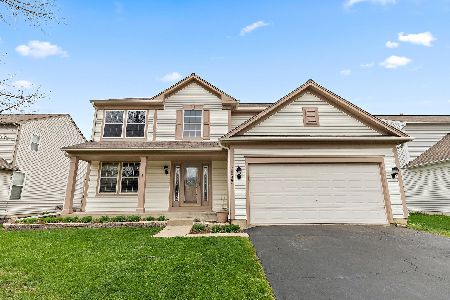
1035 Spinnaker Street, Elgin, Illinois 60123
Sold
$380,000
4 beds / 3.1 baths / 3,000 ft2
Single Family / Built: 1999
1649
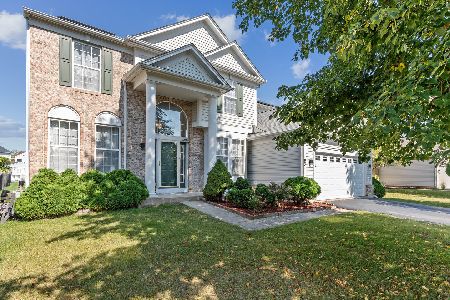
1031 Spinnaker Street, Elgin, Illinois 60123
Sold
$419,900
5 beds / 2.1 baths / 2,481 ft2
Single Family / Built: 1999
769
1037 Spinnaker Street, Elgin, Illinois 60123

Sold
$249,000
4 beds / 2.1 baths / 2,400 ft2
Single Family / Built: 2000
5235
Contact Agent
Listing Provided By
Keller Williams Platinum Partn
