

1029 Spinnaker Street, Elgin, Illinois 60123
Subdivision > Willow Bay
Sorry, we are updating photos, please update this page in 15 minutes
$220,000
|
Sold
|
|
| Status: | Closed |
| Sqft: | 2,500 |
| Cost/Sqft: | $94 |
| Beds: | 4 |
| Baths: | 3 |
| Year Built: | 2002 |
| Property Taxes: | $7,220 |
| Days On Market: | 4133 |
| Lot Size: | 0,21 |
Description
Gorgeous 2-Story Home w/2-Story Foyer! Formal Dining Room, Large Family Room with Fireplace, Sunny & Bright Kitchen with 42" Cabinets! Spacious Master Suite with Vaulted Ceilings, Walk-in-Closet! Master Bath Has Soaker Tub, Separate Shower & Double Sinks! Large Deck, Fenced in Backyard with Heated Pool & Hot Tub! Fully Insulated & Finished Garage! Full Unfinished Basement! Nothing to Do But Move-in! SOLD AS IS.
Property Specifics
| Single Family | |
| — | |
| Contemporary | |
| 2002 | |
| Full | |
| Aluminum Siding | |
| Asphalt | |
| CARRINGTON | |
| No | |
| 0.21 |
| Kane | |
| Willow Bay | |
| 135 / Annual | |
| None | |
| Public | |
| Public Sewer | |
| Central Air | |
| Natural Gas, Forced Air | |
| 08986796 | |
| 0628453032 |
Property History
| DATE: | EVENT: | PRICE: | SOURCE: |
|---|---|---|---|
| 2 Feb, 2016 | Sold | $220,000 | MRED MLS |
| 22 Jul, 2015 | Under contract | $235,000 | MRED MLS |
| 17 Jul, 2015 | Listed for sale | $235,000 | MRED MLS |
Sorry, we are updating photos, please update this page in 15 minutes
Room Specifics
All Bedroom Info:
Total Bedrooms: 4
Bedrooms Above Ground: 4
Bedrooms Below Ground: 0
Total Bedrooms: 4
Bedrooms Above Ground: 4
Bedrooms Below Ground: 0
Second Bedroom Info:
Dimensions: —
Location: —Dimensions: —
Floor Type: Wood Laminate
Third Bedroom Info:
Dimensions: —
Location: —Dimensions: —
Floor Type: Carpet
Fourth Bedroom Info:
Dimensions: —
Location: —Dimensions: —
Floor Type: Carpet
Bathroom Info:
Full Bathrooms: 3
Partial Bathrooms: 1Full Bathrooms: 3
Bathroom Amenities: Separate Shower, Double Sink, Soaking Tub
Bathroom in Basement: 0
Dining Room Info:
Dimensions: —
Location: —Dimensions: —
Floor Type: Carpet
Kitchen Info:
Dimensions: —
Location: —Dimensions: —
Floor Type: Hardwood
Features: Eating Area-Table Space, Pantry-Closet
Laundry Room Info:
Dimensions: —
Location: —Dimensions: —
Floor Type: Vinyl
Living Room Info:
Dimensions: —
Location: —Dimensions: —
Floor Type: Carpet
Family Room Info:
Dimensions: —
Location: —Dimensions: —
Floor Type: Carpet
Additional Rooms Info:
Rooms: No additional rooms
Basement: FullRooms: No additional rooms
Other Specifics
| 2 | |
| Concrete Perimeter | |
| Garage | |
| — | |
| — | |
| — | |
| Deck, Hot Tub, Above Ground Pool | |
| Fenced Yard | |
| 65X140 | |
| — | |
| Full | |
| Vaulted/Cathedral Ceilings, Hot Tub, Hardwood Floors, Wood Laminate Floors, First Floor Laundry | |
| Range, Refrigerator, High End Refrigerator | |
| Not in DB | |
| Sidewalks, Street Lights | |
| — | |
| Gas Log, Gas Starter |
Tax History
| Year | Property Taxes |
|---|---|
| 2016 | $7,220 |
Contact Agent
Nearby Similar Homes
1449 Marleigh Lane, South Elgin, Illinois 60177

For Sale
$389,900
3 beds / 1.1 baths / 1,511 ft2
Single Family / Built: 1997
87

1450 Ashwood Drive, Elgin, Illinois 60123

For Sale
$454,970
5 beds / 2.1 baths / 2,292 ft2
Single Family / Built: 1995
31
1755 Mission Hills Drive, Elgin, Illinois 60123

For Sale
$356,900
4 beds / 1.1 baths / 1,476 ft2
Single Family / Built: 1992
133
Nearby Sold Comparables
1031 Spinnaker Street, Elgin, Illinois 60123
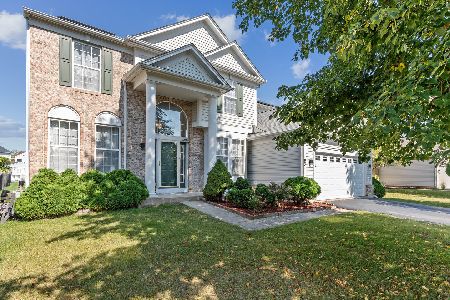
Sold
$419,900
5 beds / 2.1 baths / 2,481 ft2
Single Family / Built: 1999
769
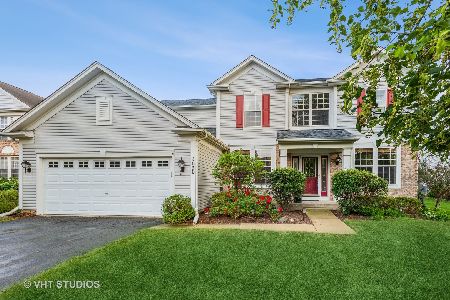
1033 Spinnaker Street, Elgin, Illinois 60123

Sold
$249,900
4 beds / 2.1 baths / 2,248 ft2
Single Family / Built: 1998
3845
1035 Spinnaker Street, Elgin, Illinois 60123
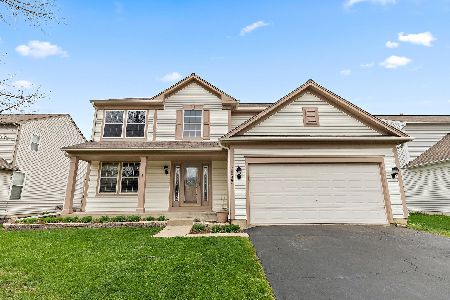
Sold
$380,000
4 beds / 3.1 baths / 3,000 ft2
Single Family / Built: 1999
1649
Contact Agent
Listing Provided By
Golden Roof Realty
