

1033 Vaughn Drive, Kankakee, Illinois 60901
Sorry, we are updating photos, please update this page in 15 minutes
$133,000
|
Sold
|
|
| Status: | Closed |
| Sqft: | 1,468 |
| Cost/Sqft: | $95 |
| Beds: | 3 |
| Baths: | 1 |
| Year Built: | 1960 |
| Property Taxes: | $4,020 |
| Days On Market: | 2761 |
| Lot Size: | 0,35 |
Description
A warm, move in ready home perfect for you. This home is located in a quiet, kid friendly neighborhood. Located in Herscher School district, but close enough to town to enjoy all of Bourbonnais, Bradley, and Kankakee. Remodeled in 2009 with a new kitchen, furnace, water heater, and several windows. New well pump and NEW ROOF in 2017. Fresh new carpet and neutral colored paint throughout entire house in 2018, along with new plumbing fixtures. You will enjoy this very LARGE backyard perfect for any size family. Call today for your private showing! Property sold "AS IS".
Property Specifics
| Single Family | |
| — | |
| Ranch | |
| 1960 | |
| None | |
| Aluminum Siding, Brick, Frame | |
| Asphalt | |
| — | |
| No | |
| 0.35 |
| Kankakee | |
| — | |
| 0 / Not Applicable | |
| None | |
| Private Well | |
| Septic-Private | |
| Central Air | |
| Natural Gas | |
| 10329828 | |
| 07082540801200 |
Nearby Schools
| NAME: | DISTRICT: | DISTANCE: | |
|---|---|---|---|
|
Grade School
Bonfield Grade School |
2 | — | |
|
Middle School
Limestone Elementary School |
2 | Not in DB | |
|
High School
Herscher High School |
2 | Not in DB | |
Property History
| DATE: | EVENT: | PRICE: | SOURCE: |
|---|---|---|---|
| 29 Apr, 2009 | Sold | $95,900 | MRED MLS |
| 27 Mar, 2009 | Under contract | $97,900 | MRED MLS |
| — | Last price change | $103,900 | MRED MLS |
| 24 Dec, 2008 | Listed for sale | $119,900 | MRED MLS |
| 3 Jul, 2019 | Sold | $133,000 | MRED MLS |
| 13 Jun, 2019 | Under contract | $139,900 | MRED MLS |
| — | Last price change | $144,900 | MRED MLS |
| 3 Apr, 2019 | Listed for sale | $145,500 | MRED MLS |
Sorry, we are updating photos, please update this page in 15 minutes
Room Specifics
All Bedroom Info:
Total Bedrooms: 3
Bedrooms Above Ground: 3
Bedrooms Below Ground: 0
Total Bedrooms: 3
Bedrooms Above Ground: 3
Bedrooms Below Ground: 0
Second Bedroom Info:
Dimensions: —
Location: —Dimensions: —
Floor Type: Carpet
Third Bedroom Info:
Dimensions: —
Location: —Dimensions: —
Floor Type: Carpet
Bathroom Info:
Full Bathrooms: 1
Partial Bathrooms: 0Full Bathrooms: 1
Bathroom Amenities: —
Bathroom in Basement: 0
Dining Room Info:
Dimensions: —
Location: —Dimensions: —
Floor Type: Carpet
Kitchen Info:
Dimensions: —
Location: —Dimensions: —
Floor Type: Vinyl
Features: Eating Area-Table Space
Laundry Room Info:
Dimensions: —
Location: —Dimensions: —
Floor Type: Vinyl
Living Room Info:
Dimensions: —
Location: —Dimensions: —
Floor Type: Carpet
Additional Rooms Info:
Rooms: No additional rooms
Basement: NoneRooms: No additional rooms
Other Specifics
| 2 | |
| — | |
| Garage | |
| — | |
| — | |
| — | |
| Deck | |
| — | |
| 15031 SQ FT | |
| — | |
| — | |
| — | |
| Range, Microwave, Dishwasher, Refrigerator | |
| Not in DB | |
| Street Paved | |
| — | |
| — |
Tax History
| Year | Property Taxes |
|---|---|
| 2009 | $3,119 |
| 2019 | $4,020 |
Contact Agent
Nearby Similar Homes
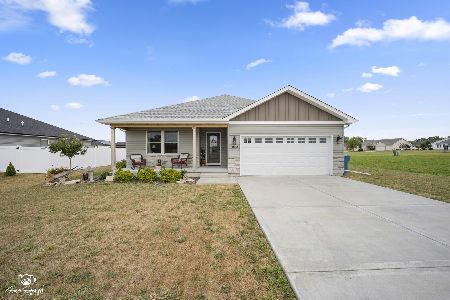
1406 Indian Trail, Kankakee, Illinois 60901
For Sale
$325,000
3 beds / 2.0 baths / 1,562 ft2
Single Family / Built: 2024
38
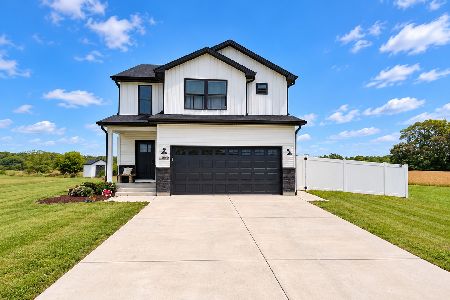
1405 Navajo Court, Kankakee, Illinois 60901
For Sale
$330,000
3 beds / 2.1 baths / 1,777 ft2
Single Family / Built: 2024
34
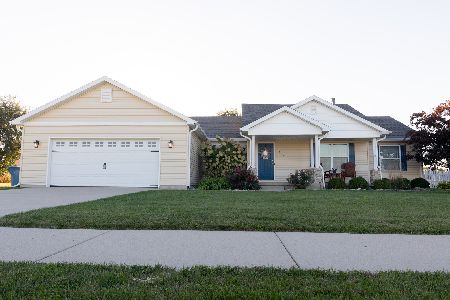
1415 Indian Trail, Kankakee, Illinois 60901
For Sale
$315,900
3 beds / 2.0 baths / 1,633 ft2
Single Family / Built: 2014
18
Nearby Sold Comparables
1051 Vaughn Drive, Kankakee, Illinois 60901

Sold
$99,900
3 beds / 1.1 baths / 1,416 ft2
Single Family / Built: 1959
3817
1075 Ivy Lane, Kankakee, Illinois 60901
Sold
$80,000
3 beds / 2.1 baths / 2,080 ft2
Single Family / Built: 1964
4694
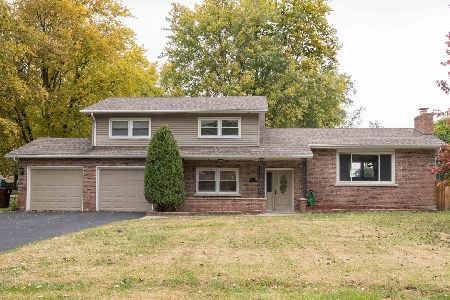
1075 Ivy Lane, Kankakee, Illinois 60901
Sold
$236,500
3 beds / 3.0 baths / 2,100 ft2
Single Family / Built: 1964
1479
Contact Agent
Listing Provided By
Speckman Realty Real Living
