

1033 Vernon Park Place, Near West Side, Chicago, Illinois 60607
Sorry, we are updating photos, please update this page in 15 minutes
$340,000
|
Sold
|
|
| Status: | Closed |
| Sqft: | 1,300 |
| Cost/Sqft: | $269 |
| Beds: | 2 |
| Baths: | 2 |
| Year Built: | 1986 |
| Property Taxes: | $4,045 |
| Days On Market: | 6315 |
| Lot Size: | 0,00 |
Description
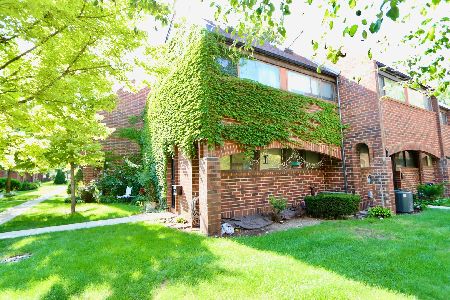
Gated entry into a beautiful courtyard of this Vernon Park home. Fabulous kitchen w/newer appliances & converted pantry to butler style. Wood burning fireplace for an evening of relaxation in your living rm. Large rooftop deck, great for summertime gatherings. This home has many upgrades, beautiful finishes and the perfect location.
Property Specifics
| Condos/Townhomes | |
| — | |
| — | |
| 1986 | |
| None | |
| Brick | |
| — | |
| — | |
| No | |
| — |
| Cook | |
| — | |
| 326 / — | |
| Insurance, Exterior Maintenance, Lawn Care, Snow Removal | |
| Lake Michigan | |
| Public Sewer | |
| Central Air | |
| Natural Gas, Forced Air | |
| 07283958 | |
| 17174120441019 |
Property History
| DATE: | EVENT: | PRICE: | SOURCE: |
|---|---|---|---|
| 10 Nov, 2009 | Sold | $340,000 | MRED MLS |
| 31 Aug, 2009 | Under contract | $350,000 | MRED MLS |
| 23 Jul, 2009 | Listed for sale | $350,000 | MRED MLS |
Sorry, we are updating photos, please update this page in 15 minutes
Room Specifics
All Bedroom Info:
Total Bedrooms: 2
Bedrooms Above Ground: 2
Bedrooms Below Ground: 0
Total Bedrooms: 2
Bedrooms Above Ground: 2
Bedrooms Below Ground: 0
Second Bedroom Info:
Dimensions: —
Location: —Dimensions: —
Floor Type: Carpet
Bathroom Info:
Full Bathrooms: 2
Partial Bathrooms: 1Full Bathrooms: 2
Bathroom Amenities: Separate Shower
Bathroom in Basement: 0
Dining Room Info:
Dimensions: —
Location: —Dimensions: —
Floor Type: Hardwood
Kitchen Info:
Dimensions: —
Location: —Dimensions: —
Floor Type: Ceramic Tile
Living Room Info:
Dimensions: —
Location: —Dimensions: —
Floor Type: Hardwood
Family Room Info:
Dimensions: —
Location: —Dimensions: —
Floor Type: Hardwood
Additional Rooms Info:
Rooms: —
Basement: NoneRooms: —
Other Specifics
| 1 | |
| — | |
| Garage | |
| — | |
| — | |
| — | |
| — | |
| — | |
| COMMON | |
| — | |
| None | |
| — | |
| — | |
| Not in DB | |
| — | |
| — | |
| — |
Tax History
| Year | Property Taxes |
|---|---|
| 2009 | $4,045 |
Contact Agent
Nearby Similar Homes
812 Miller Street, Chicago, Illinois 60607
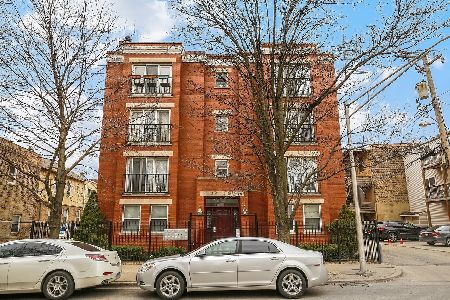
For Sale
$375,000
3 beds / 2.0 baths / 1,300 ft2
Condos/Townhomes / Built: 1986
21
812 Miller Street, Chicago, Illinois 60607
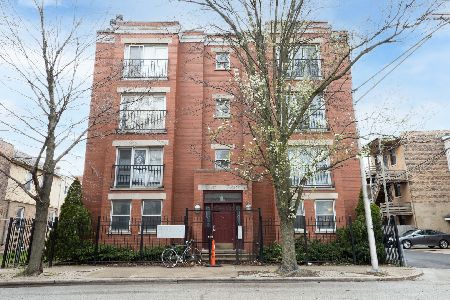
For Sale
$495,000
5 beds / 2.0 baths / 2,500 ft2
Condos/Townhomes / Built: 1988
23
812 Miller Street, Chicago, Illinois 60607
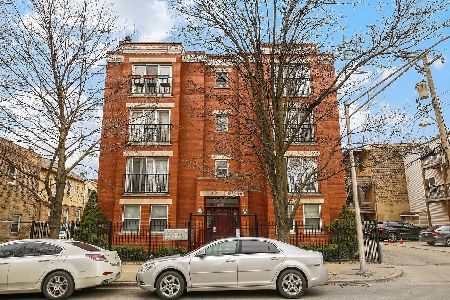
For Sale
$375,000
3 beds / 2.0 baths / 1,300 ft2
Condos/Townhomes / Built: 1986
21
900 Morgan Street, Chicago, Illinois 60607
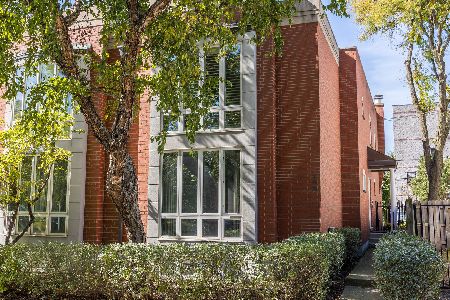
For Sale
$1,195,000
4 beds / 3.1 baths / 2,558 ft2
Condos/Townhomes / Built: 1989
24
933 Van Buren Street, Chicago, Illinois 60607

For Sale
$435,000
1 beds / 1.0 baths / 0 ft2
Condos/Townhomes / Built: 2001
115
841 Racine Avenue, Chicago, Illinois 60607
For Sale
$429,000
3 beds / 1.1 baths / 1,340 ft2
Condos/Townhomes / Built: 1980
11
Nearby Sold Comparables
1033 Vernon Park, Chicago, Illinois 60607

Sold
$359,900
2 beds / 1.1 baths / 0 ft2
Condos/Townhomes / Built: 1987
7098
1033 Vernon Park Place, Chicago, Illinois 60607
Sold
$359,000
2 beds / 1.1 baths / 0 ft2
Condos/Townhomes / Built: 1988
7137
1033 Vernon Park Place, Chicago, Illinois 60607

Sold
$369,900
2 beds / 1.1 baths / 1,500 ft2
Condos/Townhomes / Built: 1988
2004
1033 Vernon Park Place, Chicago, Illinois 60607

Sold
$399,900
2 beds / 1.1 baths / 1,350 ft2
Condos/Townhomes / Built: 1987
1513
1033 Vernon Park Place, Chicago, Illinois 60607

Sold
$439,000
2 beds / 1.1 baths / 1,400 ft2
Condos/Townhomes / Built: 1987
1229
1025 Vernon Park Place, Chicago, Illinois 60607
Sold
$348,900
2 beds / 1.1 baths / 0 ft2
Condos/Townhomes / Built: 1988
6657
Contact Agent
Listing Provided By
Ardain Real Estate Inc.
