

1034 Cedar Crest Drive, Crystal Lake, Illinois 60014


$360,000
|
Sold
|
|
| Status: | Closed |
| Sqft: | 2,057 |
| Cost/Sqft: | $160 |
| Beds: | 4 |
| Baths: | 3 |
| Year Built: | 1978 |
| Property Taxes: | $7,382 |
| Days On Market: | 1681 |
| Lot Size: | 0,21 |
Description
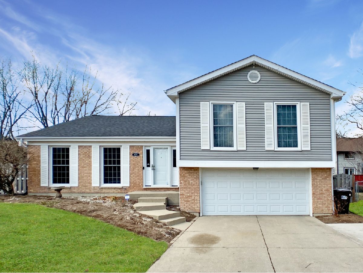
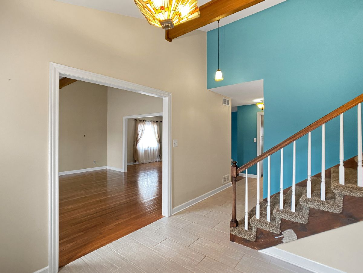
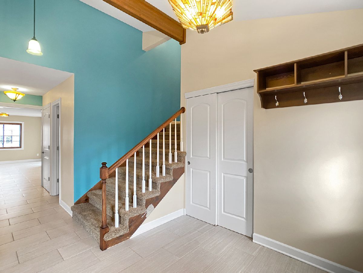
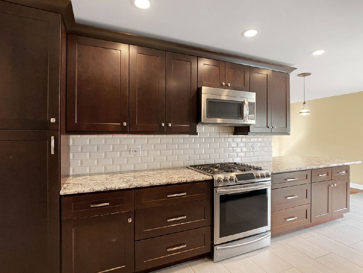
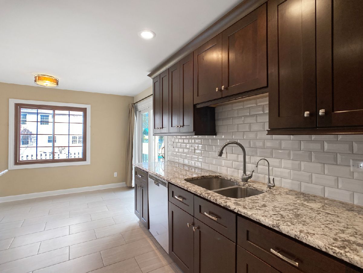
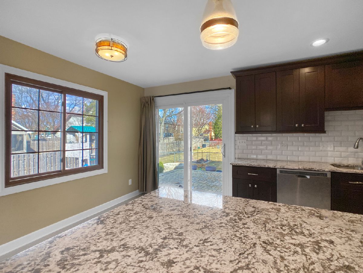
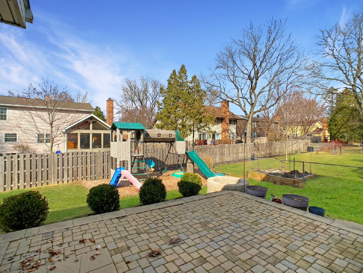
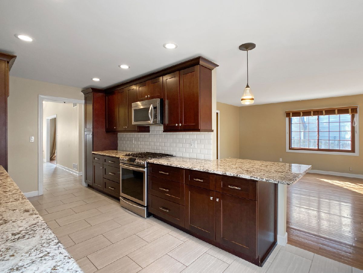
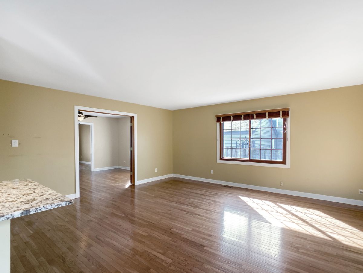
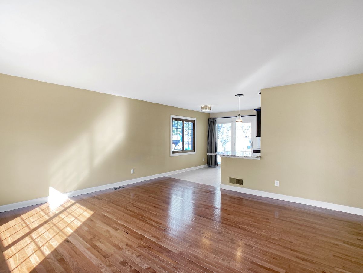
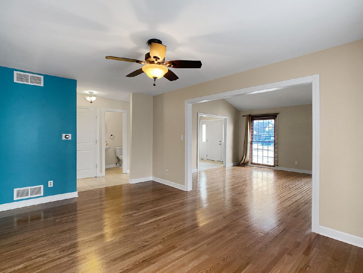
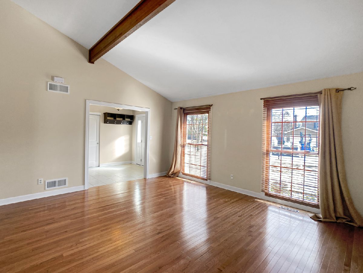
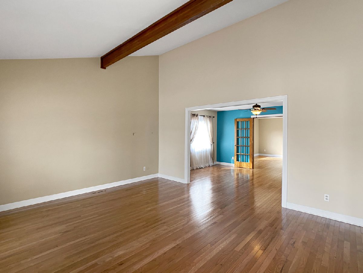
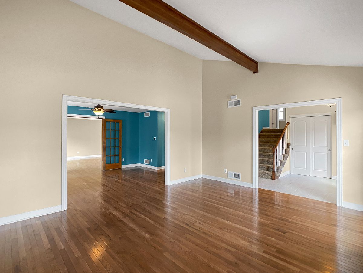
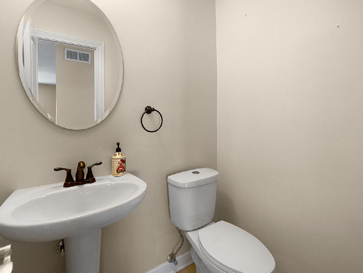
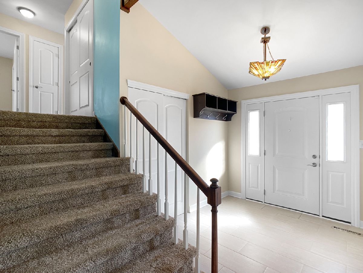
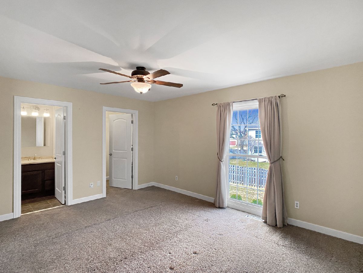
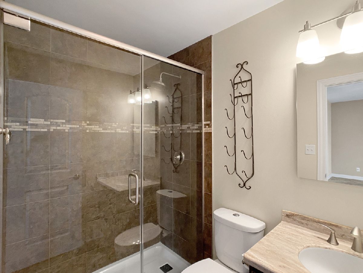
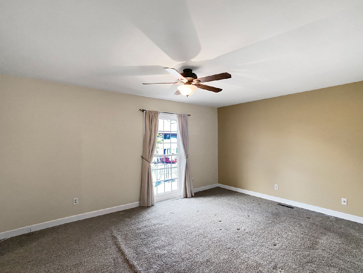
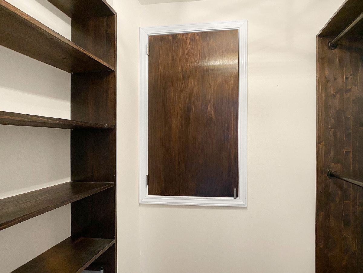
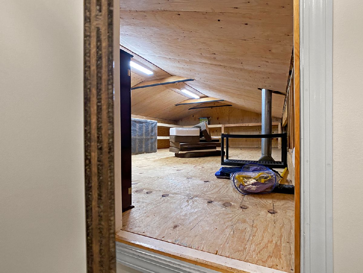
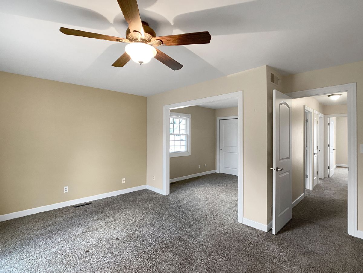
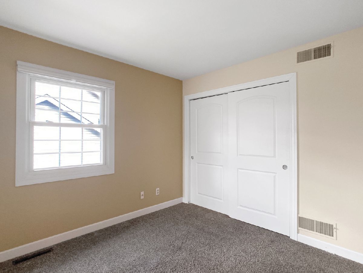
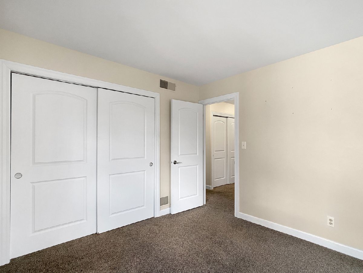
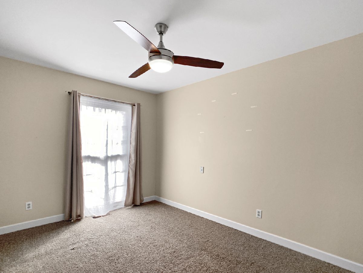
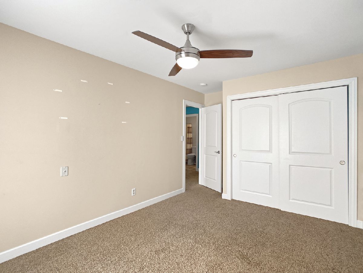
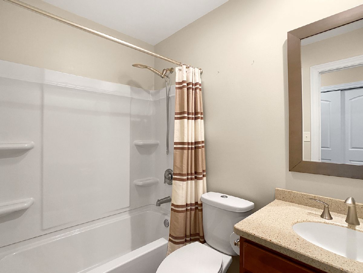
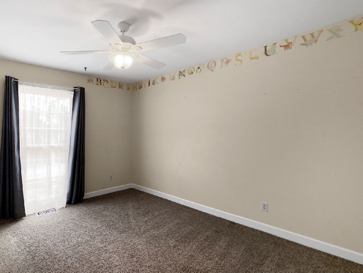
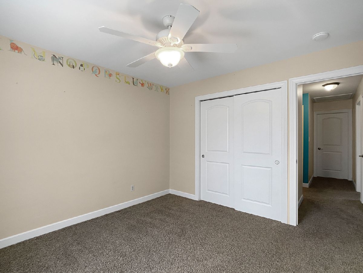
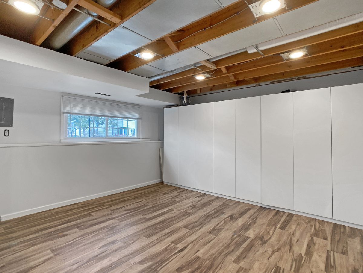
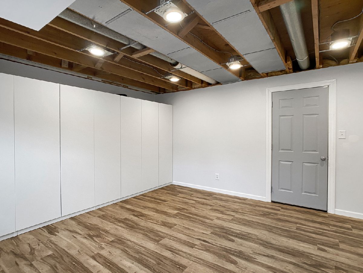
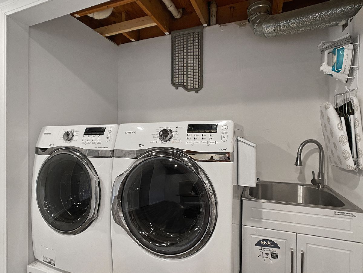
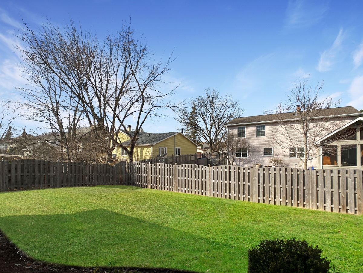
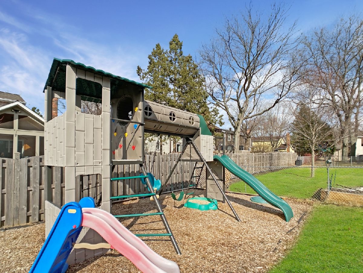
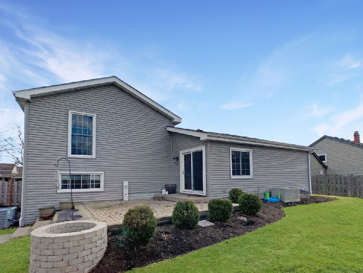
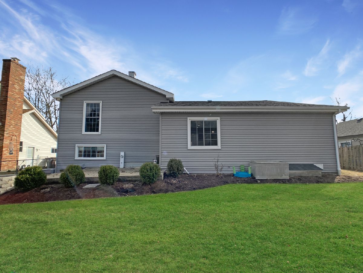
This is the ONE! Immaculate Four Colonies Tri-Level That is Picture Perfect Move-In Ready. Be Welcomed Into the Main Floor byway of A Huge Foyer and Living Room With Vaulted Ceiling. Formal Dining Space with French Doors Flows Into an Open Concept Family Room Shared With A Beautiful Remodeled Kitchen Featuring Custom Cabinetry, Granite Counters, Stainless Appliances and Subway Tile Backsplash. Master Suite with On Suite Bath and Walk-In Closet With Custom Built-In's. Two Additional Upstairs Rooms Are Complete With Ceiling Fans and Closet Organizers Already Installed. All Bathrooms Have Been Updated, Fixtures Throughout Are Tasteful and Modern. Finished Lower Level Features Laundry Area, Storage and a Large Mudroom Space with Access to The Extra Deep Garage. Large Attic Accessed Through Master Walk-In Has Been Sheeted and Lit With Nearly Endless Shelving and Storage Space. The Backyard Is Completed with Brick Paver Patio, Gas Firepit and Playset (Can Be Removed if Preferred). All Interior Improvements Compliment a New Roof, Siding, A/C, Water Heater and Exterior Doors.
Property Specifics
| Single Family | |
| — | |
| — | |
| 1978 | |
| — | |
| Vinyl Siding | |
| — | |
| — | |
| No | |
| 0.21 |
| Mc Henry | |
| Four Colonies | |
| 0 / Not Applicable | |
| — | |
| — | |
| — | |
| — | |
| — | |
| 11329682 | |
| 1812427007 |
Property History
| DATE: | EVENT: | PRICE: | SOURCE: |
|---|---|---|---|
| 30 Mar, 2012 | Sold | $135,500 | MRED MLS |
| 21 Dec, 2011 | Under contract | $149,900 | MRED MLS |
| — | Last price change | $159,900 | MRED MLS |
| 27 Sep, 2011 | Listed for sale | $164,900 | MRED MLS |
| 25 Sep, 2015 | Sold | $212,000 | MRED MLS |
| 11 Aug, 2015 | Under contract | $215,000 | MRED MLS |
| 11 Aug, 2015 | Listed for sale | $215,000 | MRED MLS |
| 12 Apr, 2022 | Sold | $360,000 | MRED MLS |
| 21 Mar, 2022 | Under contract | $330,000 | MRED MLS |
| 18 Mar, 2022 | Listed for sale | $330,000 | MRED MLS |
Room Specifics
Total Bedrooms: 4
Bedrooms Above Ground: 4
Bedrooms Below Ground: 0
Full Bathrooms: 3
Bathroom Amenities: —
Bathroom in Basement: 0
Rooms: —
Other Specifics
| 2 | |
| — | |
| Garage | |
| — | |
| — | |
| — | |
| — | |
| — | |
| 75X121 | |
| Full | |
| — | |
| — | |
| — | |
| Not in DB | |
| — | |
| — | |
| — |
Tax History
| Year | Property Taxes |
|---|---|
| 2012 | $4,693 |
| 2015 | $5,856 |
| 2022 | $7,382 |
Contact Agent
Nearby Similar Homes
Nearby Sold Comparables

Contact Agent
Listing Provided By
RE/MAX Connections II
