

10343 Wadsworth Road, Beach Park, Illinois 60099
Subdivision > Bartletts Sheridan Road Park
Sorry, we are updating photos, please update this page in 15 minutes
$143,000
|
Sold
|
|
| Status: | Closed |
| Sqft: | 1,295 |
| Cost/Sqft: | $110 |
| Beds: | 3 |
| Baths: | 3 |
| Year Built: | 1979 |
| Property Taxes: | $4,686 |
| Days On Market: | 3450 |
| Lot Size: | 0,00 |
Description
Short Sale Approved at list price, can close quickly. 3 bedroom, 2.5 bathroom Ranch with basement and 2 car attached garage, Newer kitchen appliances, New furnace 2013, New hot water heater and garage door in 2016, Eat-In Kitchen with an abundance of kitchen cabinet and ceramic floors, sliding doors to deck and fenced yard, Separate dining room, Basement with full bathroom and den or possible 4th bedroom, Beach Park Grade Schools.
Property Specifics
| Single Family | |
| — | |
| Ranch | |
| 1979 | |
| Full | |
| Brick, Cedar | |
| Asphalt | |
| — | |
| No | |
| — |
| Lake | |
| Bartletts Sheridan Road Park | |
| 0 / Not Applicable | |
| None | |
| Public | |
| Public Sewer | |
| Central Air | |
| Natural Gas, Forced Air | |
| 09655734 | |
| 04284260020000 |
Nearby Schools
| NAME: | DISTRICT: | DISTANCE: | |
|---|---|---|---|
|
Grade School
Howe Elementary School |
3 | — | |
|
Middle School
Beach Park Middle School |
3 | Not in DB | |
|
High School
Zion-benton Twnshp Hi School |
126 | Not in DB | |
Property History
| DATE: | EVENT: | PRICE: | SOURCE: |
|---|---|---|---|
| 10 Apr, 2009 | Sold | $124,450 | MRED MLS |
| 4 Mar, 2009 | Under contract | $124,450 | MRED MLS |
| 24 Feb, 2009 | Listed for sale | $124,450 | MRED MLS |
| 20 Feb, 2019 | Sold | $143,000 | MRED MLS |
| 14 Nov, 2018 | Under contract | $143,000 | MRED MLS |
| — | Last price change | $124,900 | MRED MLS |
| 11 Jun, 2017 | Listed for sale | $144,000 | MRED MLS |
Some photos of this home have been virtually staged.
Sorry, we are updating photos, please update this page in 15 minutesRoom Specifics
All Bedroom Info:
Total Bedrooms: 3
Bedrooms Above Ground: 3
Bedrooms Below Ground: 0
Total Bedrooms: 3
Bedrooms Above Ground: 3
Bedrooms Below Ground: 0
Second Bedroom Info:
Dimensions: —
Location: —Dimensions: —
Floor Type: Carpet
Third Bedroom Info:
Dimensions: —
Location: —Dimensions: —
Floor Type: Carpet
Bathroom Info:
Full Bathrooms: 3
Partial Bathrooms: 1Full Bathrooms: 3
Bathroom Amenities: —
Bathroom in Basement: 1
Dining Room Info:
Dimensions: —
Location: —Dimensions: —
Floor Type: Carpet
Kitchen Info:
Dimensions: —
Location: —Dimensions: —
Floor Type: Ceramic Tile
Features: Eating Area-Table Space, Pantry-Butler
Living Room Info:
Dimensions: —
Location: —Dimensions: —
Floor Type: Carpet
Additional Rooms Info:
Rooms: Den
Basement: FullRooms: Den
Other Specifics
| 2 | |
| Concrete Perimeter | |
| Garage | |
| — | |
| — | |
| — | |
| Deck, Storms/Screens | |
| Fenced Yard, Landscaped | |
| 60X125 | |
| — | |
| Full | |
| First Floor Bedroom, First Floor Full Bath | |
| Range, Microwave, Dishwasher, Refrigerator, Washer, Dryer, Disposal | |
| Not in DB | |
| Street Paved | |
| — | |
| — |
Tax History
| Year | Property Taxes |
|---|---|
| 2009 | $3,667 |
| 2019 | $4,686 |
Contact Agent
Nearby Similar Homes
10350 California Avenue, Beach Park, Illinois 60099
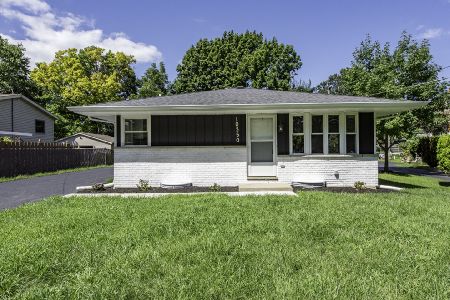
For Sale
$339,900
3 beds / 2.0 baths / 1,268 ft2
Single Family / Built: 1977
42
39266 North Avenue, Beach Park, Illinois 60099
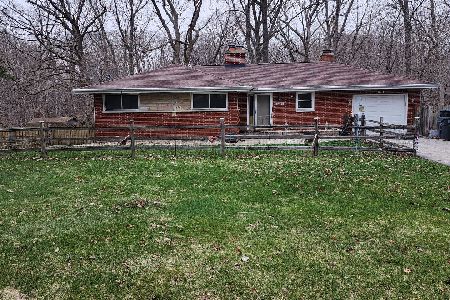
For Sale
$349,999
4 beds / 2.0 baths / 2,952 ft2
Single Family / Built: 1964
229
10220 Talmadge Avenue, Beach Park, Illinois 60099
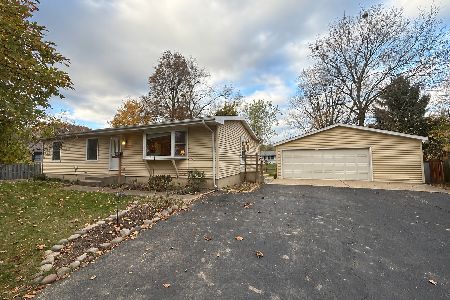
For Sale
$279,500
3 beds / 1.1 baths / 1,344 ft2
Single Family / Built: 1973
13
1414 Yale Avenue, Zion, Illinois 60099
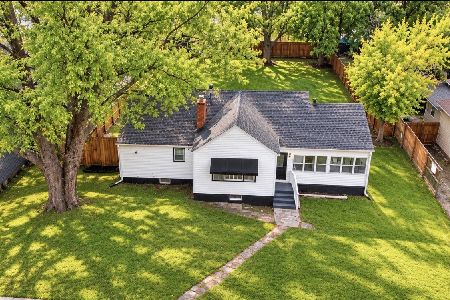
For Sale
$254,900
3 beds / 2.0 baths / 1,436 ft2
Single Family / Built: 1960
27
10100 Talmadge Avenue, Beach Park, Illinois 60099
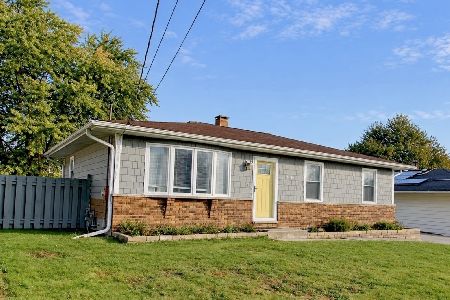
For Sale
$312,000
3 beds / 2.0 baths / 1,064 ft2
Single Family / Built: 1979
15
38639 North Avenue, Beach Park, Illinois 60099
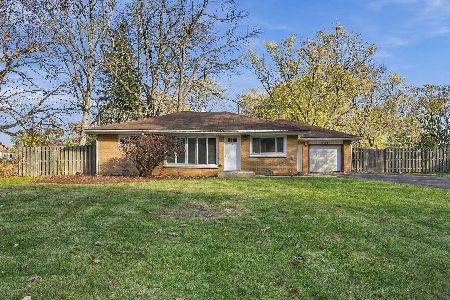
For Sale
$269,900
3 beds / 1.1 baths / 1,173 ft2
Single Family / Built: 1955
7
Nearby Sold Comparables
Beach Park, Illinois 60099

Sold
$124,450
3 beds / 2.1 baths / 1,295 ft2
Single Family / Built: 1979
6479
10361 Wadsworth Road, Beach Park, Illinois 60099
Sold
$99,000
3 beds / 2.0 baths / 1,643 ft2
Single Family / Built: 1958
4317
10334 California Avenue, Beach Park, Illinois 60099
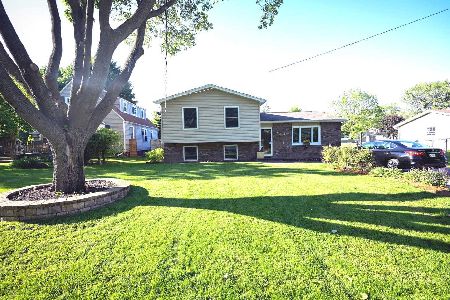
Sold
$255,000
3 beds / 2.0 baths / 1,624 ft2
Single Family / Built: 1987
1631
10334 California Avenue, Beach Park, Illinois 60099
Sold
$209,900
3 beds / 2.0 baths / 1,624 ft2
Single Family / Built: 1987
2817
10356 Wadsworth Road, Beach Park, Illinois 60099
Sold
$93,000
2 beds / 1.0 baths / 1,087 ft2
Single Family / Built: 1957
5640
10356 Wadsworth Road, Beach Park, Illinois 60099

Sold
$199,900
2 beds / 1.0 baths / 1,200 ft2
Single Family / Built: 1957
1836
Contact Agent
Listing Provided By
RE/MAX Showcase
