

1035 Yamma, New Lenox, Illinois 60451


$535,000
|
Sold
|
|
| Status: | Closed |
| Sqft: | 2,575 |
| Cost/Sqft: | $214 |
| Beds: | 4 |
| Baths: | 4 |
| Year Built: | 2001 |
| Property Taxes: | $11,785 |
| Days On Market: | 208 |
| Lot Size: | 0,27 |
Description
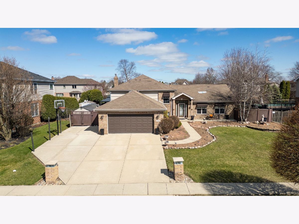
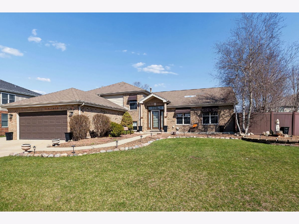
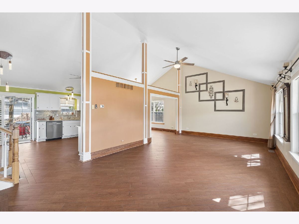
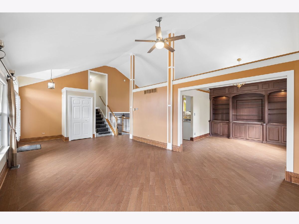
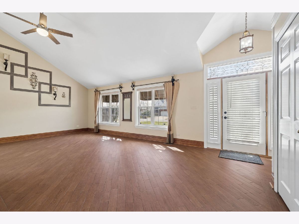
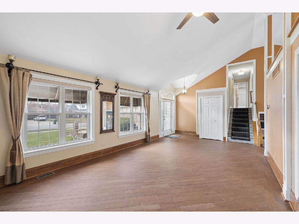
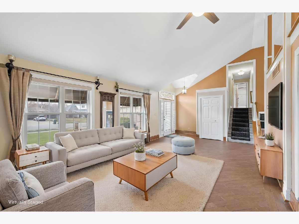
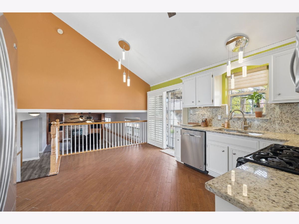
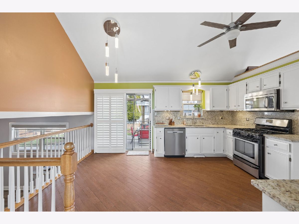
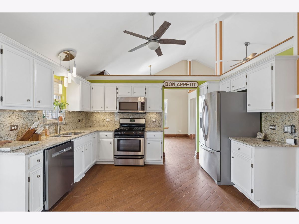
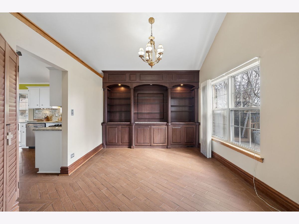
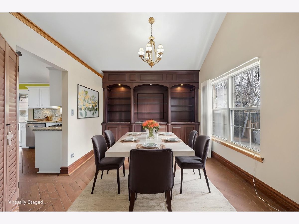
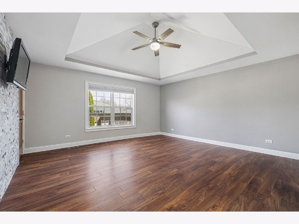
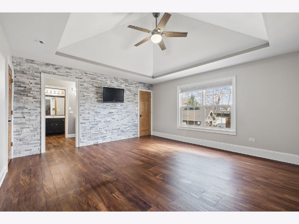
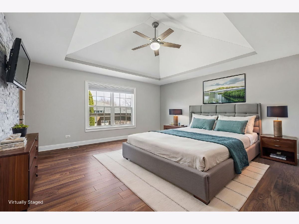
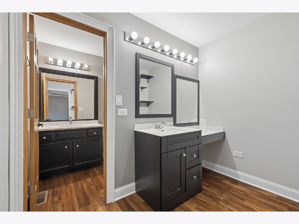
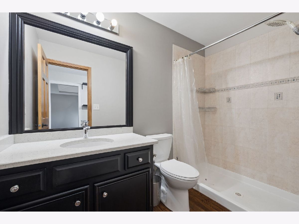
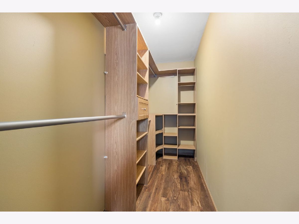
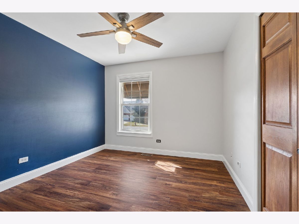
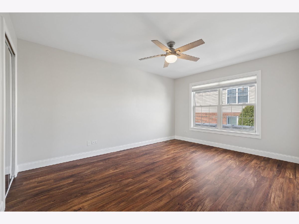
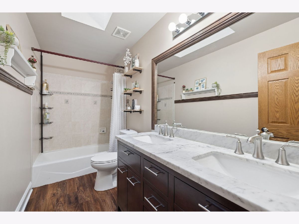
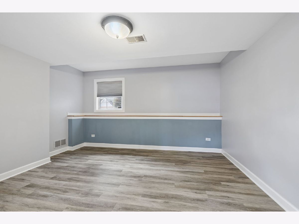
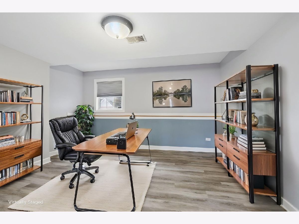
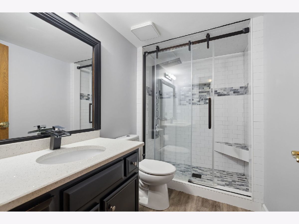
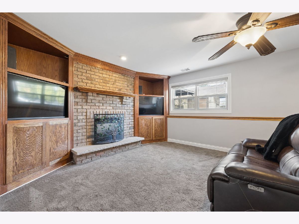
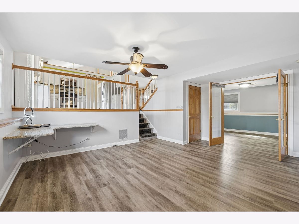
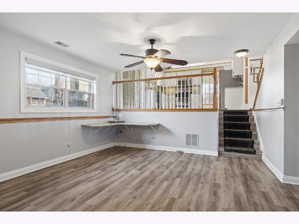
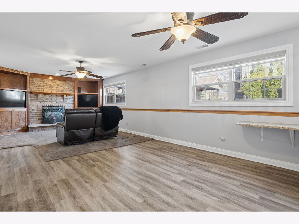
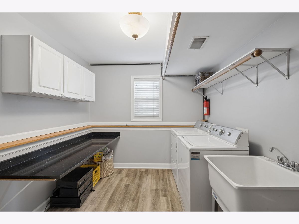
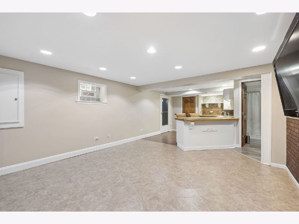
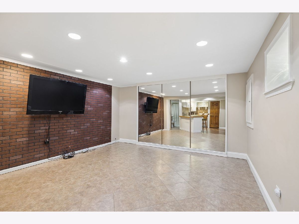
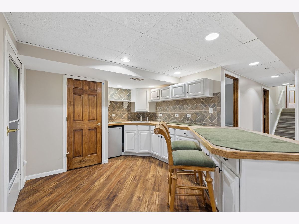
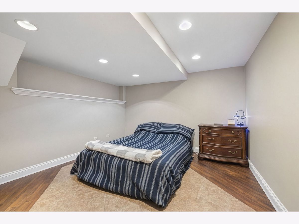
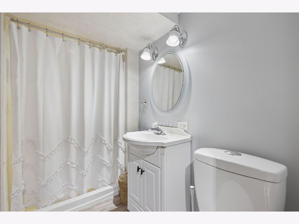
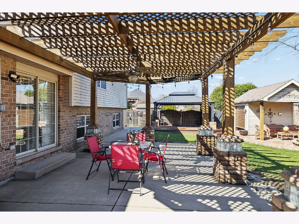
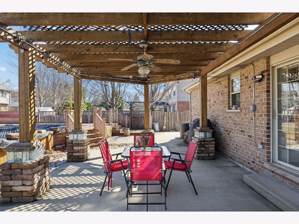
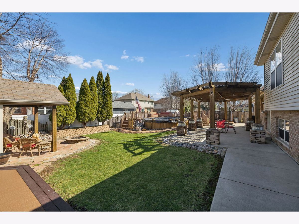
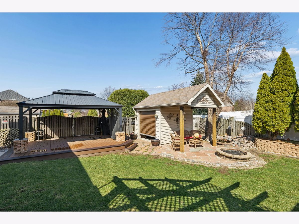
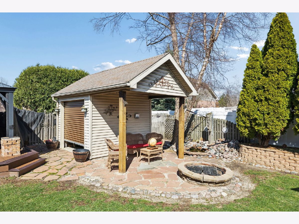
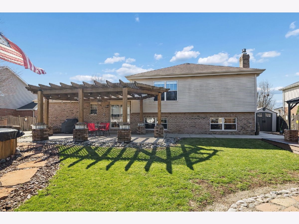
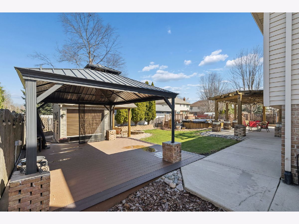
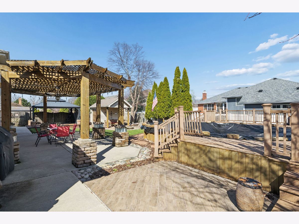
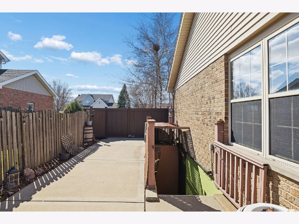
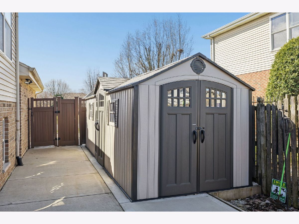
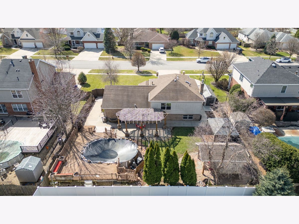
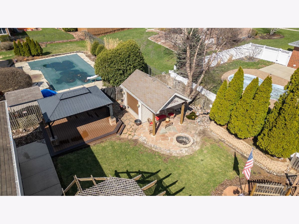
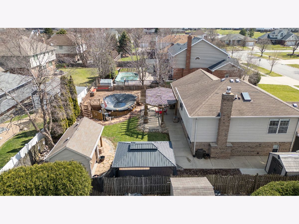
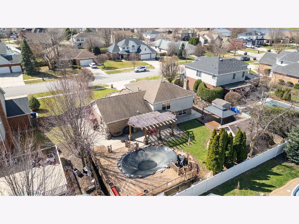
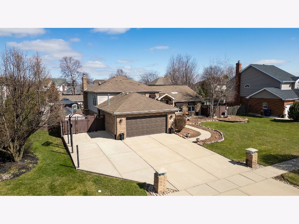
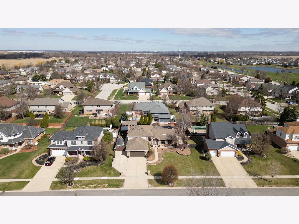
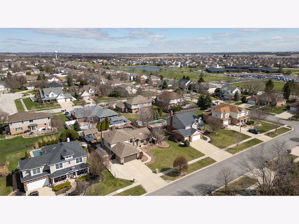
Nestled within the sought-after Palmer Ranch subdivision of New Lenox, this exceptional custom split-level with sub-basement stands in a class entirely its own. In a neighborhood of distinguished homes, your new home is a true one-of-one design. Thoughtfully maintained, beautifully updated, and brimming with the kind of character and versatility that simply cannot be replicated. From the moment you arrive, the welcoming front porch sets a tone of warmth and refinement. Step inside and you're greeted by soaring vaulted ceilings on the main level, where rich Italian porcelain tile flooring flows throughout, lending an air of timeless elegance to every room. A classic fireplace anchors the living space with comfort and sophistication, making this home as inviting as it is impressive. The kitchen is a study in thoughtful renovation. Refreshed white cabinetry pairs beautifully with gleaming granite countertops and a coordinating granite backsplash, while under-cabinet lighting casts a warm glow over the workspace. Stainless steel appliances complete the ensemble, delivering a kitchen that is both stylish and fully functional. Every bathroom in the home has been meticulously updated with new flooring, fresh vanities, updated lighting, and lustrous quartz countertops. The dining room is a true showpiece, featuring a custom-built-in cherry library with fluted pilasters, lighting, and pull-out drawers. A one-of-a-kind architectural detail that adds warmth, function, and unmistakable character. Upstairs, premium Mannington Andura 20-mil glue-down vinyl flooring delivers the look of luxury with the durability of an industry-leading product, while the lower level and basement carry a similar high-end Mannington Andura flooring throughout for a cohesive, polished feel at every level of the home. No detail has been overlooked. Over $10,000 in designer window treatments grace every room, including Hunter Douglas motorized Pirouette shades and motorized Luminette shades, Norman day/night shades, and custom shutters on the patio doors and front entry. Whether you prefer sunlit spaces or softened ambiance, the touch of a button sets the perfect mood. What truly sets this home apart is its unparalleled flexibility. The finished sub-basement has been thoughtfully designed with related living in mind, complete with a custom private exterior entrance. Offering the independence and privacy that multi-generational families deserve. Whether accommodating in-laws, adult children, or extended family, this space delivers a seamless blend of connection and autonomy. Outside, the fully fenced backyard is a private retreat designed for every season. An above-ground pool with a maintenance-free Trex deck invites summer relaxation, while a rear patio crowned by a beautiful pergola creates an ideal setting for al fresco dining and entertaining. Gather around the built-in fire pit on cool evenings, or spend a quiet afternoon enjoying the tranquil fish pond. Thoughtful touches that elevate this backyard from functional to truly extraordinary. A second covered patio provides even more outdoor living space, and the property offers serious storage and workspace to match its beauty. A dedicated side drive alongside the garage provides additional parking and a large 10x30 shed, while the second shed has a 10-foot overhang and roll-top overhead door, which is a dream for the hobbyist, contractor, or anyone who demands serious workspace. The attached heated 2.5-car garage completes the picture of a home that has truly thought of everything. All of this is set within one of Will County's fastest-growing and most desirable communities. Residents enjoy top-rated schools, easy access to I-80, I-355, the Metra, and a vibrant village life complete with the Old Plank Trail, Crossroads Sports Complex, Sanctuary Golf Course, and beloved community events like the Summer Concert Series and Christmas in the Commons. This is an opportunity to own something truly special.
Property Specifics
| Single Family | |
| — | |
| — | |
| 2001 | |
| — | |
| — | |
| — | |
| — | |
| No | |
| 0.27 |
| Will | |
| Palmer Ranch | |
| 0 / Not Applicable | |
| — | |
| — | |
| — | |
| — | |
| — | |
| 12592403 | |
| 1508324010510000 |
Property History
| DATE: | EVENT: | PRICE: | SOURCE: |
|---|---|---|---|
| 26 Jun, 2026 | Sold | $535,000 | MRED MLS |
| 4 Jun, 2026 | Under contract | $550,000 | MRED MLS |
| 8 Apr, 2026 | Listed for sale | $550,000 | MRED MLS |
Room Specifics
Total Bedrooms: 5
Bedrooms Above Ground: 4
Bedrooms Below Ground: 1
Full Bathrooms: 4
Bathroom Amenities: Separate Shower
Bathroom in Basement: 1
Rooms: —
Other Specifics
| 2.5 | |
| — | |
| — | |
| — | |
| — | |
| — | |
| — | |
| — | |
| 85x136 | |
| — | |
| — | |
| — | |
| — | |
| Not in DB | |
| — | |
| — | |
| — |
Tax History
| Year | Property Taxes |
|---|---|
| 2026 | $11,785 |
Contact Agent
Nearby Similar Homes


Nearby Sold Comparables


Contact Agent
Listing Provided By
Realty Executives Elite
