

10354 Barnard Drive, Chicago Ridge, Illinois 60415
Subdivision > Stanton Hall
Sorry, we are updating photos, please update this page in 15 minutes
$220,000
|
Sold
|
|
| Status: | Closed |
| Sqft: | 0 |
| Cost/Sqft: | — |
| Beds: | 3 |
| Baths: | 2 |
| Year Built: | 1964 |
| Property Taxes: | $2,639 |
| Days On Market: | 2580 |
| Lot Size: | 0,17 |
Description
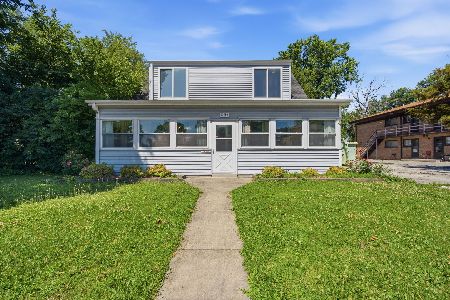
WELL MAINTAINED BRICK RANCH HOME. 3 BEDROOM, 2 FULL BATHS, 2 1/2 CAR GARAGE. HARDWOOD FLOORS UNDER CARPET. NEW ROOF, MOST WINDOWS, HWT, SS STOVE, MICROWAVE , LANDSCAPED, WOOD FENCE. LARGE UPDATED KITCHEN CORIAN COUNTER TOPS WITH PLENTY OF CABINETS. GAS FIREPLACE IN FAMILY ROOM AND FEATURES NEW PICTURE WINDOW. DOUBLE WIDE CONCRETE DRIVEWAY FOR PLENTY OF PARKING. 2 1/2 CAR DETACHED GARAGE, AND HUGE STORAGE SHED. FULL FINISHED BASEMENT WITH FULL BATH, PLENTY OF ROOM FOR ENTERTAINING FOR ALL OCCASIONS. ELECTRIC CHAIR LIFT TO BASEMENT CAN LEAVE OR BE REMOVED. OVER-SIZED LAUNDRY ROOM WITH LARGE CLOSET/STORAGE ROOM. COMMUTERS CAN WALK TO METRA STATION. RESTAURANTS, SHOPPING, SCHOOLS AND EXPRESSWAYS. A MUST SEE.
Property Specifics
| Single Family | |
| — | |
| Ranch | |
| 1964 | |
| Full | |
| Brick | |
| Asphalt | |
| — | |
| No | |
| 0.17 |
| Cook | |
| Stanton Hall | |
| — / Not Applicable | |
| None | |
| Lake Michigan | |
| Public Sewer | |
| Central Air | |
| Natural Gas, Forced Air | |
| 10539264 | |
| 24182140140000 |
Property History
| DATE: | EVENT: | PRICE: | SOURCE: |
|---|---|---|---|
| 16 Jan, 2020 | Sold | $220,000 | MRED MLS |
| 19 Dec, 2019 | Under contract | $229,900 | MRED MLS |
| — | Last price change | $239,900 | MRED MLS |
| 5 Oct, 2019 | Listed for sale | $239,900 | MRED MLS |
Sorry, we are updating photos, please update this page in 15 minutes
Room Specifics
All Bedroom Info:
Total Bedrooms: 3
Bedrooms Above Ground: 3
Bedrooms Below Ground: 0
Total Bedrooms: 3
Bedrooms Above Ground: 3
Bedrooms Below Ground: 0
Second Bedroom Info:
Dimensions: —
Location: —Dimensions: —
Floor Type: Carpet
Third Bedroom Info:
Dimensions: —
Location: —Dimensions: —
Floor Type: Carpet
Bathroom Info:
Full Bathrooms: 2
Partial Bathrooms: 0Full Bathrooms: 2
Bathroom Amenities: —
Bathroom in Basement: 1
Kitchen Info:
Dimensions: —
Location: —Dimensions: —
Floor Type: Wood Laminate
Features: Galley
Laundry Room Info:
Dimensions: —
Location: —Dimensions: —
Floor Type: Other
Living Room Info:
Dimensions: —
Location: —Dimensions: —
Floor Type: Carpet
Family Room Info:
Dimensions: —
Location: —Dimensions: —
Floor Type: Wood Laminate
Additional Rooms Info:
Rooms: Eating Area, Recreation Room, Walk In Closet
Basement: FullRooms: Eating Area, Recreation Room, Walk In Closet
Other Specifics
| 2 | |
| Concrete Perimeter | |
| Garage, Space/s | |
| — | |
| — | |
| — | |
| — | |
| — | |
| 60 X 122 X 60 X 121 | |
| — | |
| None | |
| Hardwood Floors, Wood Laminate Floors, First Floor Full Bath | |
| Range, Microwave, Refrigerator, Washer, Dryer | |
| Not in DB | |
| Sidewalks, Street Lights | |
| — | |
| Gas Log |
Tax History
| Year | Property Taxes |
|---|---|
| 2020 | $2,639 |
Contact Agent
Nearby Similar Homes
10435 Barnard Drive, Chicago Ridge, Illinois 60415
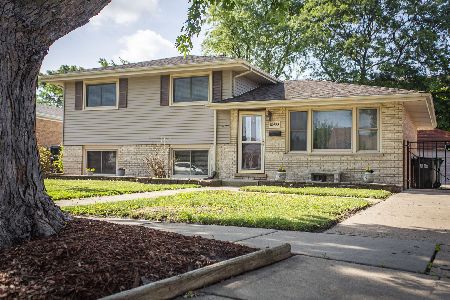
For Sale
$322,900
3 beds / 1.1 baths / 1,013 ft2
Single Family / Built: 1965
139
6606 102nd Place, Chicago Ridge, Illinois 60415
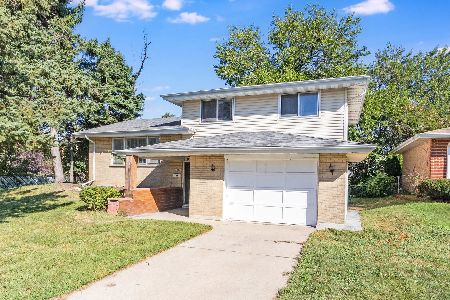
For Sale
$334,900
3 beds / 1.1 baths / 1,505 ft2
Single Family / Built: 1963
44
10440 Princess Avenue, Chicago Ridge, Illinois 60415
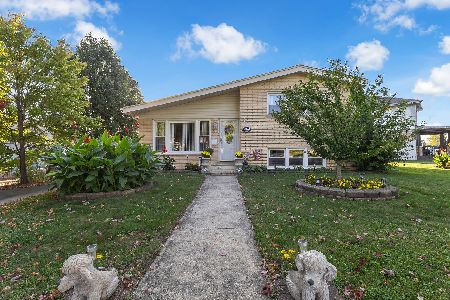
For Sale
$359,900
3 beds / 2.0 baths / 1,160 ft2
Single Family / Built: 1964
15
10718 Neenah Avenue, Worth, Illinois 60482
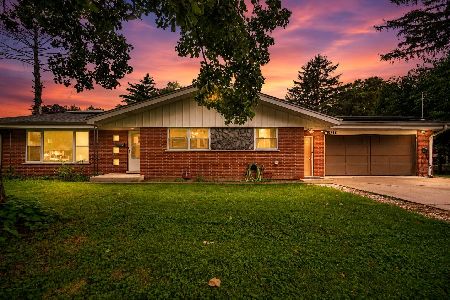
For Sale
$374,900
4 beds / 4.0 baths / 2,441 ft2
Single Family / Built: 1961
54
10730 Ridgeland Street, Worth, Illinois 60482
For Sale
$370,000
4 beds / 2.1 baths / 2,100 ft2
Single Family / Built: 1943
55
10049 Marion Avenue, Oak Lawn, Illinois 60453

For Sale
$224,000
2 beds / 1.0 baths / 7,469 ft2
Single Family / Built: 1950
100
Nearby Sold Comparables
10358 Barnard Drive, Chicago Ridge, Illinois 60415

Sold
$144,900
3 beds / 2.0 baths / 1,592 ft2
Single Family / Built: 1964
4980
10350 Barnard Drive, Chicago Ridge, Illinois 60415

Sold
$246,900
3 beds / 2.0 baths / 1,013 ft2
Single Family / Built: 1960
2336
10350 Barnard Drive, Chicago Ridge, Illinois 60415
Sold
$207,500
3 beds / 1.0 baths / 0 ft2
Single Family / Built: 1964
6176
10405 Leslie Lane, Chicago Ridge, Illinois 60415
Sold
$124,900
3 beds / 1.0 baths / 1,013 ft2
Single Family / Built: 1965
4504
10333 Stephen Drive, Chicago Ridge, Illinois 60415
Sold
$219,900
3 beds / 1.1 baths / 1,200 ft2
Single Family / Built: 1964
2462
10409 Leslie Lane, Chicago Ridge, Illinois 60415
Sold
$239,991
3 beds / 2.0 baths / 1,475 ft2
Single Family / Built: 1965
2917
Contact Agent
Listing Provided By
Baird & Warner
