

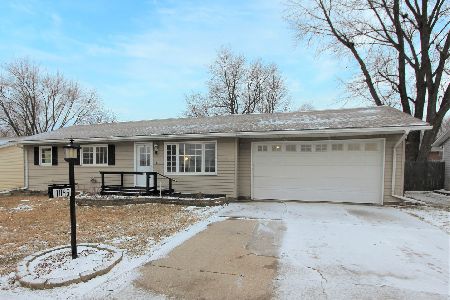
1036 Flamingo Lane, Bradley, Illinois 60915
Subdivision > Quail Hollow
Sorry, we are updating photos, please update this page in 15 minutes
$166,500
|
Sold
|
|
| Status: | Closed |
| Sqft: | 1,830 |
| Cost/Sqft: | $96 |
| Beds: | 3 |
| Baths: | 2 |
| Year Built: | 1978 |
| Property Taxes: | $4,956 |
| Days On Market: | 2490 |
| Lot Size: | 0,20 |
Description
Very nice 3 bedroom 2 bath Ranch with Huge Family Room Addition. Huge eat-in kitchen features tons of cabinet and counter space, breakfast bar with seating and table space. The family room has tons of windows, pergo floors, and built-in cabinets on each side of the soap stone wood burning stove. The master bedroom is a generous size with an updated private full bath with tile shower. Laundry closet in hall. Front bedroom has a built in cabinets on each side of the bed that will stay and a large picture window. Enjoy more space in the formal living room. Large fenced back yard features patio, raised garden beds, shed and above ground pool.
Property Specifics
| Single Family | |
| — | |
| Ranch | |
| 1978 | |
| None | |
| Vinyl Siding, Brick | |
| Asphalt | |
| — | |
| No | |
| 0.2 |
| Kankakee | |
| Quail Hollow | |
| 0 / Not Applicable | |
| None | |
| Public | |
| Public Sewer | |
| Central Air | |
| Natural Gas | |
| 10598739 | |
| 17092120701600 |
Property History
| DATE: | EVENT: | PRICE: | SOURCE: |
|---|---|---|---|
| 25 Mar, 2020 | Sold | $166,500 | MRED MLS |
| 16 Feb, 2020 | Under contract | $175,500 | MRED MLS |
| — | Last price change | $179,900 | MRED MLS |
| 30 Dec, 2019 | Listed for sale | $189,500 | MRED MLS |
Sorry, we are updating photos, please update this page in 15 minutes
Room Specifics
All Bedroom Info:
Total Bedrooms: 3
Bedrooms Above Ground: 3
Bedrooms Below Ground: 0
Total Bedrooms: 3
Bedrooms Above Ground: 3
Bedrooms Below Ground: 0
Second Bedroom Info:
Dimensions: —
Location: —Dimensions: —
Floor Type: Carpet
Third Bedroom Info:
Dimensions: —
Location: —Dimensions: —
Floor Type: Carpet
Bathroom Info:
Full Bathrooms: 2
Partial Bathrooms: 0Full Bathrooms: 2
Bathroom Amenities: Separate Shower
Bathroom in Basement: 0
Kitchen Info:
Dimensions: —
Location: —Dimensions: —
Floor Type: Vinyl
Features: Eating Area-Breakfast Bar, Eating Area-Table Space, Pantry-Walk-in
Living Room Info:
Dimensions: —
Location: —Dimensions: —
Floor Type: Carpet
Family Room Info:
Dimensions: —
Location: —Dimensions: —
Floor Type: Wood Laminate
Additional Rooms Info:
Rooms: No additional rooms
Basement: NoneRooms: No additional rooms
Other Specifics
| 2 | |
| — | |
| Garage | |
| — | |
| — | |
| — | |
| Patio, Above Ground Pool, Storms/Screens | |
| — | |
| 72 X 122 | |
| — | |
| Full | |
| Wood Laminate Floors, First Floor Bedroom, First Floor Laundry | |
| Range, Dishwasher, Refrigerator, Disposal | |
| Not in DB | |
| Curbs, Sidewalks, Street Lights, Street Paved | |
| — | |
| Gas Log |
Tax History
| Year | Property Taxes |
|---|---|
| 2020 | $4,956 |
Contact Agent
Nearby Similar Homes
1085 Mallard Drive, Bradley, Illinois 60915
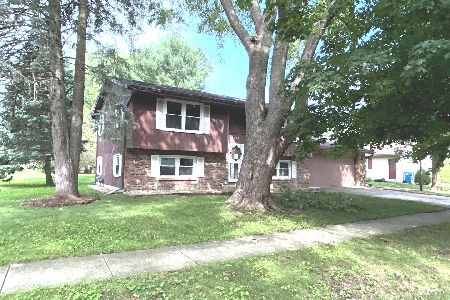
For Sale
$224,900
4 beds / 2.0 baths / 1,788 ft2
Single Family / Built: 1977
106
856 Quail Drive, Bradley, Illinois 60915
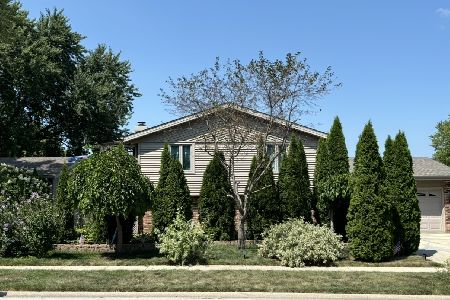
For Sale
$299,900
4 beds / 2.0 baths / 1,942 ft2
Single Family / Built: 1978
195
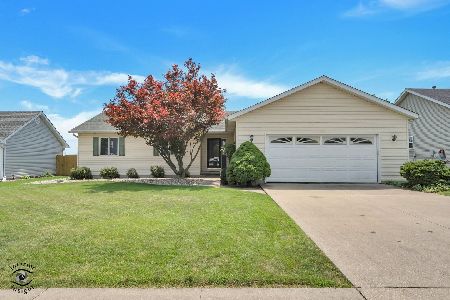
1224 Quail Drive, Bradley, Illinois 60915
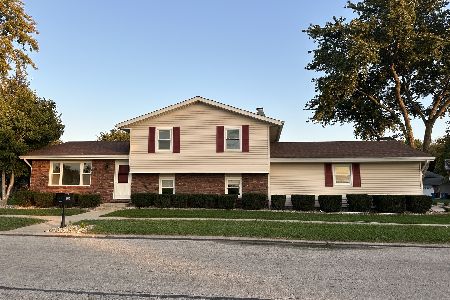
For Sale
$289,500
3 beds / 2.0 baths / 1,680 ft2
Single Family / Built: 1977
10
1470 Northfield Meadows Turn, Bourbonnais, Illinois 60914
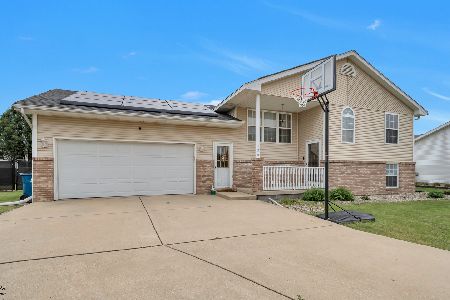
For Sale
$352,500
4 beds / 3.0 baths / 2,748 ft2
Single Family / Built: 1999
35
1416 Bradley, Bourbonnais, Illinois 60914
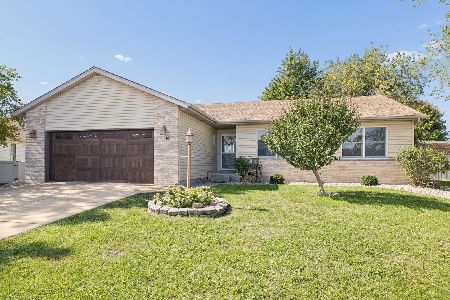
For Sale
$275,000
3 beds / 2.0 baths / 1,431 ft2
Single Family / Built: 1998
19
Nearby Sold Comparables
1012 Flamingo Lane, Bradley, Illinois 60915

Sold
$184,900
3 beds / 2.0 baths / 1,728 ft2
Single Family / Built: 1978
2273
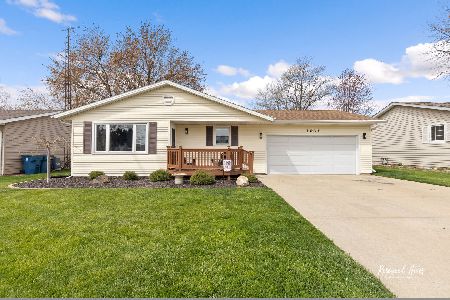
996 Flamingo, Bradley, Illinois 60915

Sold
$138,900
3 beds / 1.0 baths / 1,150 ft2
Single Family / Built: 1978
6375
1045 Cardinal Drive, Bradley, Illinois 60915
Sold
$139,900
3 beds / 2.0 baths / 1,392 ft2
Single Family / Built: 1978
3883
1045 Cardinal Drive, Bradley, Illinois 60915
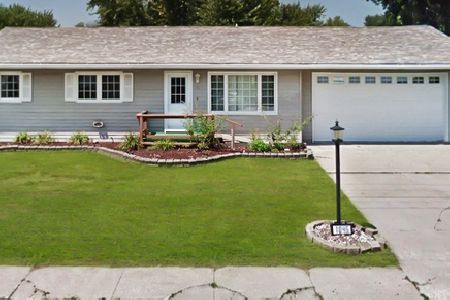
Sold
$94,000
3 beds / 2.0 baths / 1,392 ft2
Single Family / Built: 1978
2121
1045 Cardinal Drive, Bradley, Illinois 60915
Sold
$159,900
3 beds / 2.0 baths / 1,392 ft2
Single Family / Built: 1978
2093
Contact Agent
Listing Provided By
Speckman Realty Real Living
