

1036 Williamsburg Drive, Naperville, Illinois 60540

$497,500
|
Sold
|
|
| Status: | Closed |
| Sqft: | 2,377 |
| Cost/Sqft: | $210 |
| Beds: | 4 |
| Baths: | 3 |
| Year Built: | 1978 |
| Property Taxes: | $9,466 |
| Days On Market: | 1841 |
| Lot Size: | 0,25 |
Description
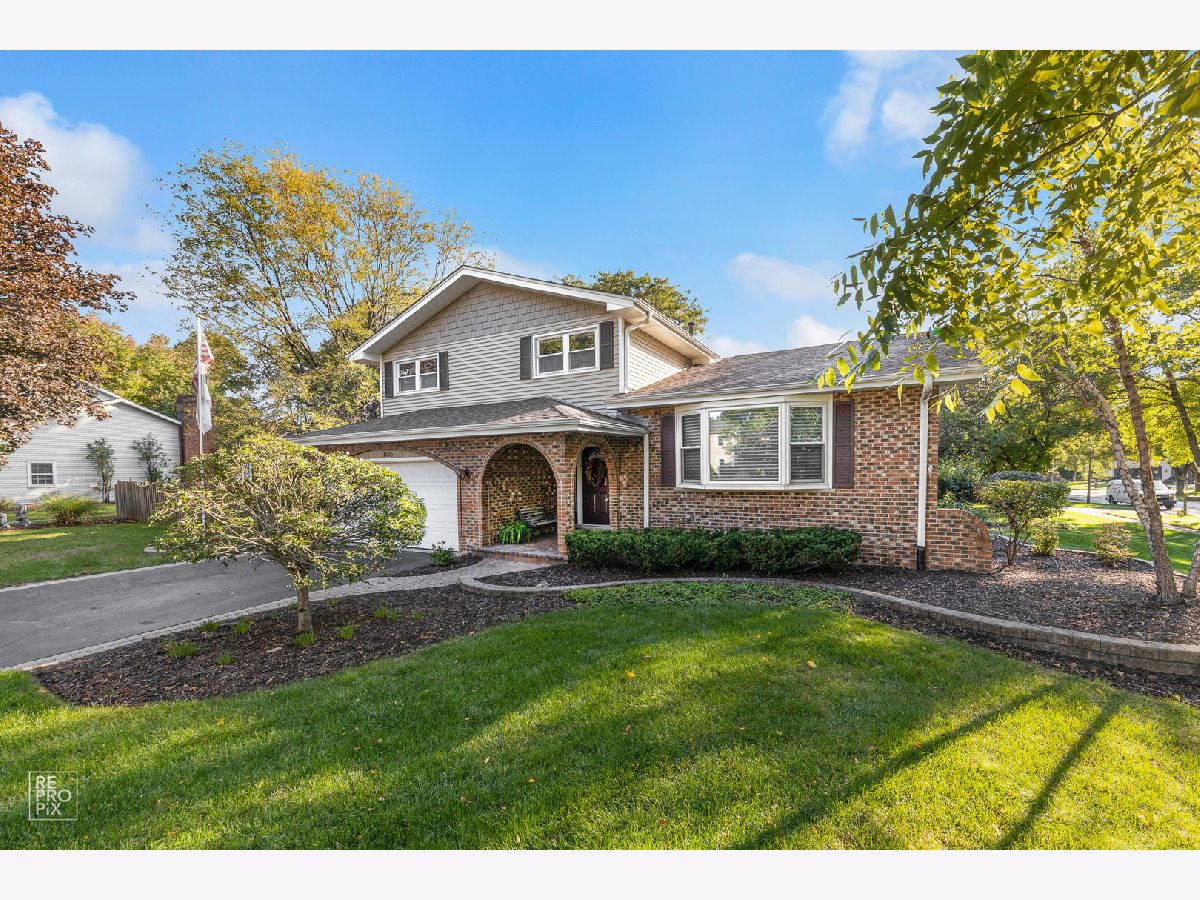
Welcome to 1036 Williamsburg Dr Naperville! This lovely 4 bedroom 3 full bath corner lot home in desirable Hobson West is immaculate and well maintained. There is loads of living space here! New hardwood flooring in living room, dining room and stairs compliment and match the beautiful hardwood flooring in foyer, kitchen, and family room. The kitchen hosts a stainless-steel appliance package and a new dishwasher. The master bath and upstairs hall bath have been recently remodeled with gorgeous travertine stone tile. The master suite has an updated closet with closet design system as well. The living room and dining room have wonderful architecture and volume ceilings. The main floor family room has an amazing, resurfaced full wall brick wood burning gas start fireplace with a large hearth. There is new carpet in the bedrooms, updated lighting throughout, many new high-end blinds, fresh paint, and so many more new items completing this stellar home! The lower-level rec room with wall mounted TV included is perfect for a man cave or kid's hide-out. There's a workshop area with a workbench and heavy-duty black shelving that are included, too! The fenced yard is private and extremely peaceful and relaxing, with a brick paver patio and delightful shade, making outdoor time and entertaining terrific! The home has a newer roof, siding and gutters, and newer chimney and firebox. Located in this outstanding swimming pool and tennis court community, with award winning Naperville district 203 schools, close to downtown, baseball fields, hospital and medical facilities, easy access to I88, and the list goes on. Make this your new home today!
Property Specifics
| Single Family | |
| — | |
| Traditional | |
| 1978 | |
| Partial | |
| Aluminum Siding, Brick | |
| Asphalt | |
| — | |
| No | |
| 0.25 |
| Du Page | |
| Hobson West | |
| 585 / Annual | |
| Pool | |
| Lake Michigan | |
| Public Sewer | |
| Central Air | |
| Natural Gas, Forced Air | |
| 11236395 | |
| 0725103048 |
Nearby Schools
| NAME: | DISTRICT: | DISTANCE: | |
|---|---|---|---|
|
Grade School
Elmwood Elementary School |
203 | — | |
|
Middle School
Lincoln Junior High School |
203 | Not in DB | |
|
High School
Naperville Central High School |
203 | Not in DB | |
Property History
| DATE: | EVENT: | PRICE: | SOURCE: |
|---|---|---|---|
| 21 Jun, 2019 | Sold | $414,900 | MRED MLS |
| 12 May, 2019 | Under contract | $419,900 | MRED MLS |
| 5 Apr, 2019 | Listed for sale | $419,900 | MRED MLS |
| 30 Nov, 2021 | Sold | $497,500 | MRED MLS |
| 24 Oct, 2021 | Under contract | $499,900 | MRED MLS |
| 18 Oct, 2021 | Listed for sale | $499,900 | MRED MLS |
Room Specifics
Total Bedrooms: 4
Bedrooms Above Ground: 4
Bedrooms Below Ground: 0
Dimensions: —
Floor Type: Carpet
Dimensions: —
Floor Type: Carpet
Dimensions: —
Floor Type: Carpet
Full Bathrooms: 3
Bathroom Amenities: Separate Shower, Double Sink
Bathroom in Basement: 0
Dimensions: —
Floor Type: Hardwood
Dimensions: —
Floor Type: Hardwood
Features: Eating Area-Table Space, Pantry-Closet
Dimensions: —
Floor Type: Ceramic Tile
Dimensions: —
Floor Type: Hardwood
Dimensions: —
Floor Type: Hardwood
Rooms: Foyer, Recreation Room, Storage
Other Specifics
| 2 | |
| Concrete Perimeter | |
| Garage | |
| — | |
| — | |
| — | |
| Brick Paver Patio | |
| Corner Lot, Fenced Yard, Mature Trees, Streetlights | |
| 117X90X126X90 | |
| — | |
| Full | |
| Vaulted/Cathedral Ceilings, Hardwood Floors, First Floor Laundry, First Floor Full Bath | |
| Range, Microwave, Dishwasher, Refrigerator, Washer, Dryer, Disposal, Stainless Steel Appliance(s) | |
| Not in DB | |
| Pool, Tennis Court(s), Curbs, Sidewalks, Street Lights, Street Paved | |
| — | |
| Wood Burning, Attached Fireplace Doors/Screen, Gas Starter |
Tax History
| Year | Property Taxes |
|---|---|
| 2019 | $8,522 |
| 2021 | $9,466 |
Contact Agent
Nearby Similar Homes

Nearby Sold Comparables

Contact Agent
Listing Provided By
RE/MAX Professionals Select
