

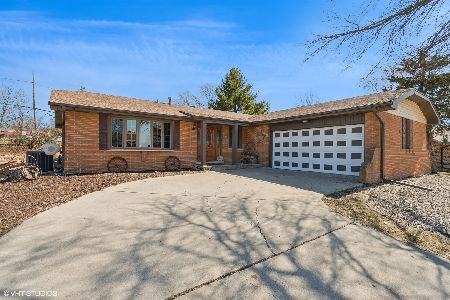
1037 Oak Drive, Beecher, Illinois 60401
Sorry, we are updating photos, please update this page in 15 minutes
$155,000
|
Sold
|
|
| Status: | Closed |
| Sqft: | 2,100 |
| Cost/Sqft: | $86 |
| Beds: | 3 |
| Baths: | 2 |
| Year Built: | — |
| Property Taxes: | $3,732 |
| Days On Market: | 4224 |
| Lot Size: | 0,00 |
Description
SPACIOUS & OVERFLOWING W/RICH ARCHITECTURAL DETAIL DESCRIBES THIS CUSTOMED - RE-DESIGNED HOME*Boasts Stunning*Gourmet Kitchen w/QUARTZ Counters*White Euro Cabinetry*Porcelain Tile Floor*Upgraded Windows*All New Flooring-Thru-out*Newer Furnace/A-C*Roof*Drywall & THE LIST IS ENDLESS*Home Warranty Included! Excessive QUALITY IS A UNDERSTATEMENT! Perfectionist's DREAM HOME! 3/Minutes from I-394 For an EASY Commute
Property Specifics
| Single Family | |
| — | |
| Tri-Level | |
| — | |
| None | |
| Vinyl Siding, Brick | |
| Asphalt | |
| — | |
| No | |
| — |
| Will | |
| — | |
| 0 / Not Applicable | |
| None | |
| Public | |
| Public Sewer | |
| Central Air | |
| Natural Gas, Forced Air | |
| 08877898 | |
| 2222161080120000 |
Nearby Schools
| NAME: | DISTRICT: | DISTANCE: | |
|---|---|---|---|
|
Grade School
Beecher Elementary School |
200U | — | |
|
Middle School
Beecher Junior High School |
200U | Not in DB | |
|
High School
Beecher High School |
200U | Not in DB | |
Property History
| DATE: | EVENT: | PRICE: | SOURCE: |
|---|---|---|---|
| 30 Oct, 2015 | Sold | $155,000 | MRED MLS |
| 3 Sep, 2015 | Under contract | $179,900 | MRED MLS |
| — | Last price change | $189,900 | MRED MLS |
| 1 Apr, 2015 | Listed for sale | $199,450 | MRED MLS |
Sorry, we are updating photos, please update this page in 15 minutes
Room Specifics
All Bedroom Info:
Total Bedrooms: 3
Bedrooms Above Ground: 3
Bedrooms Below Ground: 0
Total Bedrooms: 3
Bedrooms Above Ground: 3
Bedrooms Below Ground: 0
Second Bedroom Info:
Dimensions: —
Location: —Dimensions: —
Floor Type: Wood Laminate
Third Bedroom Info:
Dimensions: —
Location: —Dimensions: —
Floor Type: Wood Laminate
Bathroom Info:
Full Bathrooms: 2
Partial Bathrooms: 1Full Bathrooms: 2
Bathroom Amenities: Whirlpool
Bathroom in Basement: 0
Dining Room Info:
Dimensions: —
Location: —Dimensions: —
Floor Type: Wood Laminate
Kitchen Info:
Dimensions: —
Location: —Dimensions: —
Floor Type: Porcelain Tile
Features: Eating Area-Breakfast Bar, Island
Laundry Room Info:
Dimensions: —
Location: —Dimensions: —
Floor Type: Vinyl
Living Room Info:
Dimensions: —
Location: —Dimensions: —
Floor Type: Wood Laminate
Family Room Info:
Dimensions: —
Location: —Dimensions: —
Floor Type: Carpet
Additional Rooms Info:
Rooms: No additional rooms
Basement: NoneRooms: No additional rooms
Other Specifics
| 2 | |
| Concrete Perimeter | |
| Garage | |
| — | |
| — | |
| — | |
| Deck | |
| Corner Lot | |
| 133' X 70' | |
| Full,Unfinished | |
| None | |
| Hardwood Floors, Wood Laminate Floors | |
| Range, Microwave, Dishwasher, High End Refrigerator, Washer, Dryer, Stainless Steel Appliance(s) | |
| Not in DB | |
| Sidewalks, Street Lights, Street Paved | |
| — | |
| Wood Burning, Gas Starter |
Tax History
| Year | Property Taxes |
|---|---|
| 2015 | $3,732 |
Contact Agent
Nearby Similar Homes
642 Country Lane, Beecher, Illinois 60401
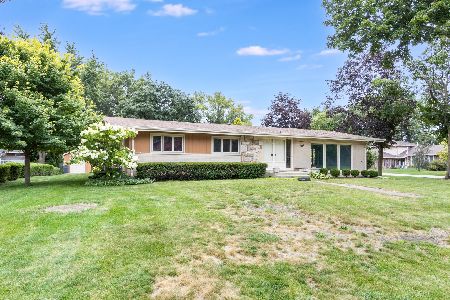
For Sale
$299,000
3 beds / 2.0 baths / 1,800 ft2
Single Family / Built: 1966
23
270 Aspen Drive, Beecher, Illinois 60401

For Sale
$425,000
4 beds / 2.1 baths / 2,400 ft2
Single Family / Built: 2025
614
711 Miller Street, Beecher, Illinois 60401

For Sale
$369,900
3 beds / 3.0 baths / 2,022 ft2
Single Family / Built: 1977
43
531 Penfield Street, Beecher, Illinois 60401

For Sale
$225,000
4 beds / 2.0 baths / 2,480 ft2
Single Family / Built: —
102
617 Penfield Street, Beecher, Illinois 60401

For Sale
$325,000
4 beds / 2.0 baths / 2,304 ft2
Single Family / Built: 1906
81
528 Penfield Street, Beecher, Illinois 60401
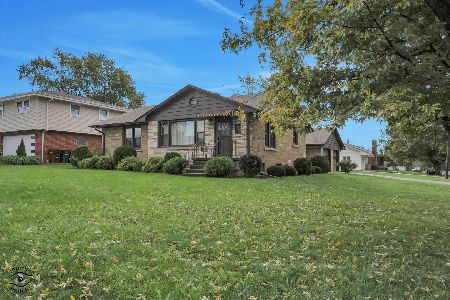
For Sale
$270,000
2 beds / 1.0 baths / 1,191 ft2
Single Family / Built: 1952
52
Nearby Sold Comparables
1053 Oak Drive, Beecher, Illinois 60401

Sold
$174,900
4 beds / 2.0 baths / 0 ft2
Single Family / Built: —
5695
508 Willow Lane, Beecher, Illinois 60401
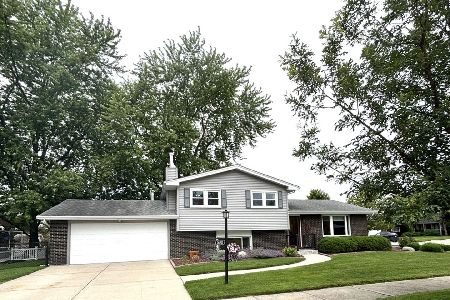
Sold
$299,900
3 beds / 2.0 baths / 1,669 ft2
Single Family / Built: 1974
116
1015 Oak Drive, Beecher, Illinois 60401
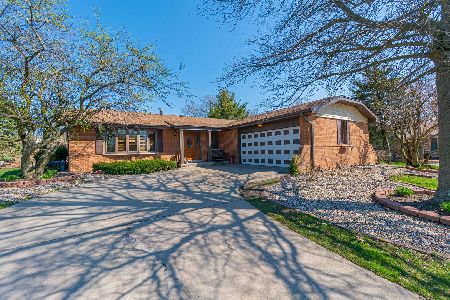
Sold
$197,900
3 beds / 2.0 baths / 1,600 ft2
Single Family / Built: 1972
2262
1015 Oak Drive, Beecher, Illinois 60401
Sold
$275,000
3 beds / 2.0 baths / 1,600 ft2
Single Family / Built: 1972
593
507 Chestnut Lane, Beecher, Illinois 60401
Sold
$129,900
3 beds / 2.0 baths / 2,996 ft2
Single Family / Built: 1979
5458
501 Willow Lane, Beecher, Illinois 60401
Sold
$145,000
3 beds / 2.1 baths / 1,800 ft2
Single Family / Built: 1975
4849
Contact Agent
Listing Provided By
Coldwell Banker Residential
