

501 Willow Lane, Beecher, Illinois 60401
Sorry, we are updating photos, please update this page in 15 minutes
$140,000
|
Sold
|
|
| Status: | Closed |
| Sqft: | 1,800 |
| Cost/Sqft: | $81 |
| Beds: | 3 |
| Baths: | 3 |
| Year Built: | 1975 |
| Property Taxes: | $3,547 |
| Days On Market: | 4849 |
| Lot Size: | 0,00 |
Description
Super Tri-level in "Top Move-in Condition" that Shows Pride of Ownership. All Brick First Level Exterior with Vinyl Siding. Furnace, C/A, and Water Softener Replaced in 2007. 3 Large Bedrooms and 2.5 Bathrooms, Large Family Room with Full Brick Wall Fireplace, Many Windows have been Replaced. Fenced Area in Backyard and Super Large Storage Shed. Professionally Landscaped with Concrete Driveway. Priced to Sell Now!!!
Property Specifics
| Single Family | |
| — | |
| Tri-Level | |
| 1975 | |
| None | |
| Vinyl Siding, Brick | |
| Asphalt | |
| — | |
| No | |
| — |
| Will | |
| — | |
| 0 / Not Applicable | |
| None | |
| Public | |
| Public Sewer | |
| Central Air | |
| Natural Gas, Forced Air | |
| 08396687 | |
| 2222161080090000 |
Nearby Schools
| NAME: | DISTRICT: | DISTANCE: | |
|---|---|---|---|
|
Grade School
Beecher Elementary School |
200U | — | |
|
Middle School
Beecher Junior High School |
200U | Not in DB | |
|
High School
Beecher High School |
200U | Not in DB | |
Property History
| DATE: | EVENT: | PRICE: | SOURCE: |
|---|---|---|---|
| 19 Sep, 2013 | Sold | $140,000 | MRED MLS |
| 30 Jul, 2013 | Under contract | $145,000 | MRED MLS |
| 15 Jul, 2013 | Listed for sale | $145,000 | MRED MLS |
Sorry, we are updating photos, please update this page in 15 minutes
Room Specifics
All Bedroom Info:
Total Bedrooms: 3
Bedrooms Above Ground: 3
Bedrooms Below Ground: 0
Total Bedrooms: 3
Bedrooms Above Ground: 3
Bedrooms Below Ground: 0
Second Bedroom Info:
Dimensions: —
Location: —Dimensions: —
Floor Type: Carpet
Third Bedroom Info:
Dimensions: —
Location: —Dimensions: —
Floor Type: Carpet
Bathroom Info:
Full Bathrooms: 3
Partial Bathrooms: 1Full Bathrooms: 3
Bathroom Amenities: —
Bathroom in Basement: 0
Dining Room Info:
Dimensions: —
Location: —Dimensions: —
Floor Type: Carpet
Kitchen Info:
Dimensions: —
Location: —Dimensions: —
Floor Type: Carpet
Features: Eating Area-Table Space
Laundry Room Info:
Dimensions: —
Location: —Dimensions: —
Floor Type: Vinyl
Living Room Info:
Dimensions: —
Location: —Dimensions: —
Floor Type: Carpet
Family Room Info:
Dimensions: —
Location: —Dimensions: —
Floor Type: Carpet
Additional Rooms Info:
Rooms: No additional rooms
Basement: NoneRooms: No additional rooms
Other Specifics
| 2 | |
| Concrete Perimeter | |
| Garage | |
| — | |
| — | |
| — | |
| Patio, Storms/Screens | |
| Cul-De-Sac, Fenced Yard, Irregular Lot, Landscaped | |
| 70X123X169X179 | |
| Unfinished | |
| Full | |
| — | |
| Range, Dishwasher, Refrigerator, Freezer, Washer, Dryer | |
| Not in DB | |
| Sidewalks, Street Lights, Street Paved | |
| — | |
| Wood Burning, Gas Starter |
Tax History
| Year | Property Taxes |
|---|---|
| 2013 | $3,547 |
Contact Agent
Nearby Similar Homes
642 Country Lane, Beecher, Illinois 60401
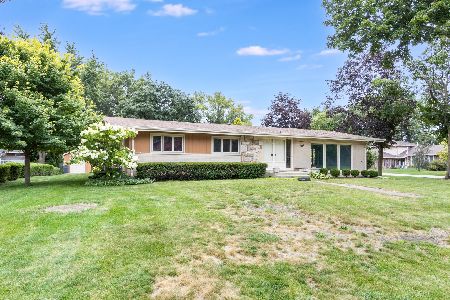
For Sale
$299,000
3 beds / 2.0 baths / 1,800 ft2
Single Family / Built: 1966
23
270 Aspen Drive, Beecher, Illinois 60401

For Sale
$425,000
4 beds / 2.1 baths / 2,400 ft2
Single Family / Built: 2025
614
711 Miller Street, Beecher, Illinois 60401

For Sale
$369,900
3 beds / 3.0 baths / 2,022 ft2
Single Family / Built: 1977
43
531 Penfield Street, Beecher, Illinois 60401

For Sale
$225,000
4 beds / 2.0 baths / 2,480 ft2
Single Family / Built: —
102
617 Penfield Street, Beecher, Illinois 60401

For Sale
$325,000
4 beds / 2.0 baths / 2,304 ft2
Single Family / Built: 1906
81
1449 Crooked Creek Drive, Beecher, Illinois 60401

For Sale
$324,900
3 beds / 2.0 baths / 1,800 ft2
Single Family / Built: 2004
38
Nearby Sold Comparables
1053 Oak Drive, Beecher, Illinois 60401

Sold
$174,900
4 beds / 2.0 baths / 0 ft2
Single Family / Built: —
5695
508 Willow Lane, Beecher, Illinois 60401
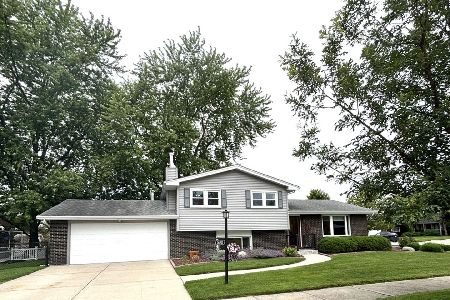
Sold
$299,900
3 beds / 2.0 baths / 1,669 ft2
Single Family / Built: 1974
116
1037 Oak Drive, Beecher, Illinois 60401
Sold
$179,900
3 beds / 1.1 baths / 2,100 ft2
Single Family / Built: —
4224
514 Willow Lane, Beecher, Illinois 60401
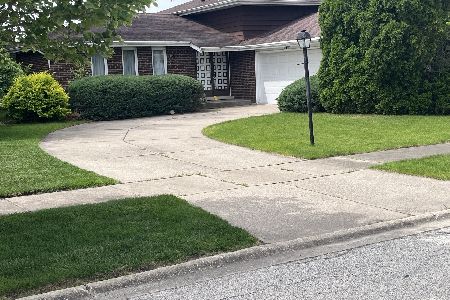
Sold
$199,900
4 beds / 2.0 baths / 1,428 ft2
Single Family / Built: 1975
150
507 Chestnut Lane, Beecher, Illinois 60401
Sold
$129,900
3 beds / 2.0 baths / 2,996 ft2
Single Family / Built: 1979
5458
513 Chestnut Lane, Beecher, Illinois 60401
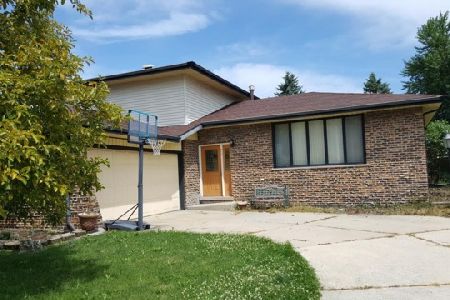
Sold
$249,500
4 beds / 2.0 baths / 1,700 ft2
Single Family / Built: 1975
600
Contact Agent
Listing Provided By
Coldwell Banker Residential
