

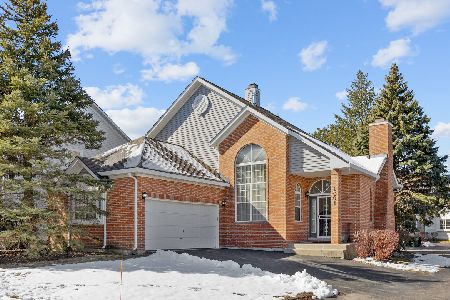
1037 Parkside Drive, Palatine, Illinois 60067


$370,000
|
Sold
|
|
| Status: | Closed |
| Sqft: | 1,941 |
| Cost/Sqft: | $196 |
| Beds: | 3 |
| Baths: | 4 |
| Year Built: | 1991 |
| Property Taxes: | $6,885 |
| Days On Market: | 2305 |
| Lot Size: | 0,17 |
Description
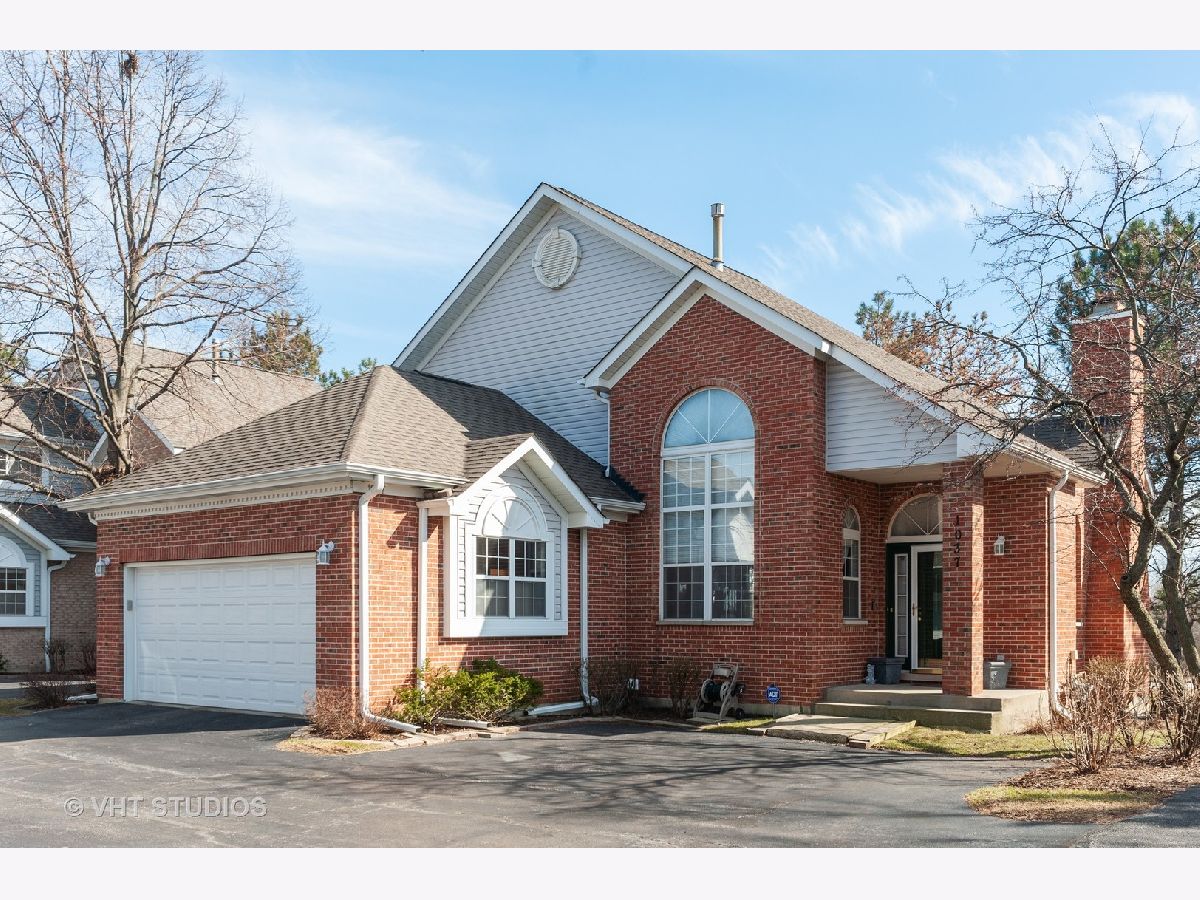
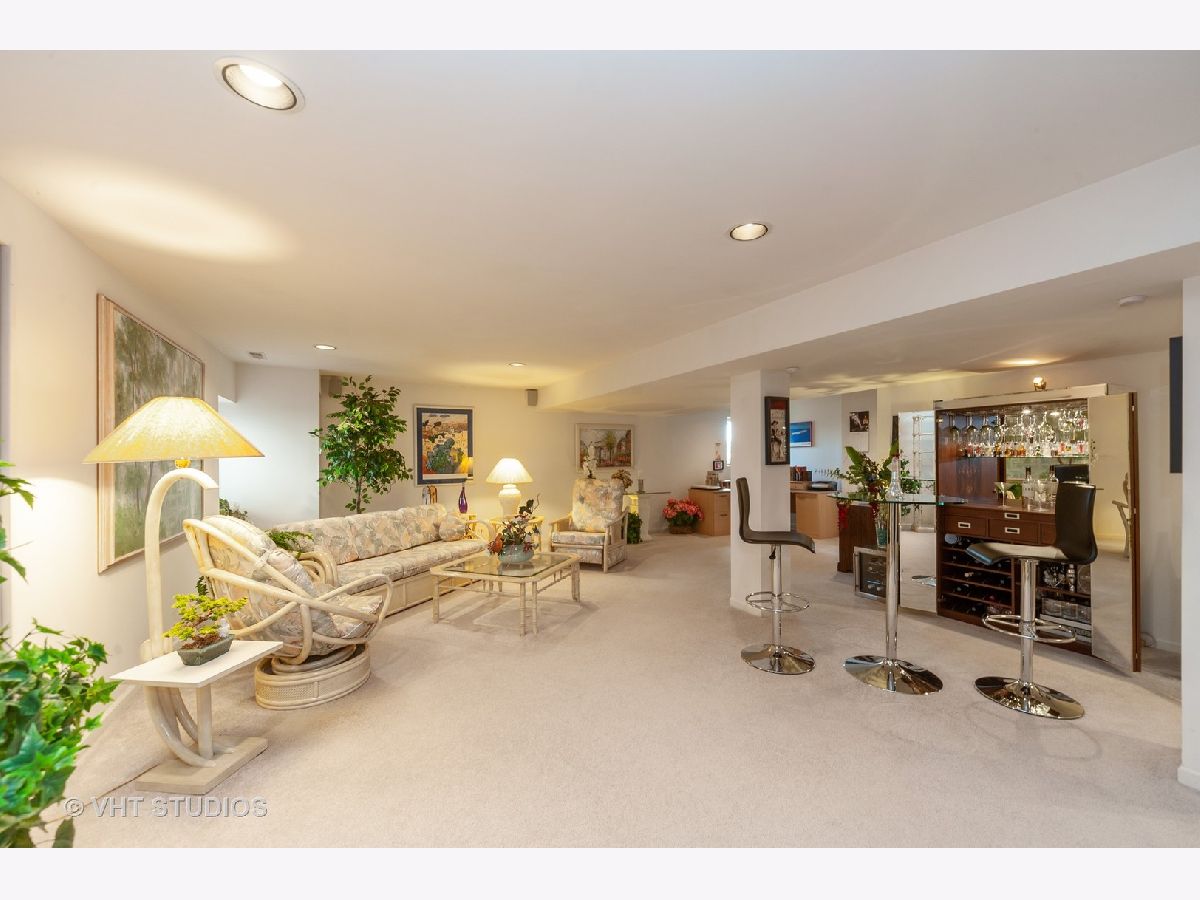
Attractive Price Reductions... Now's Your Chance!!! Fantastic Parkside Opportunity!! Gorgeous Model with Cathedral Ceilings over dining from and looking down from second story Loft area! Meticulously maintained... Fantastic living with Master Bathroom on Main Floor accentuated by HUGE master Bathroom with separate Shower and Jacuzzi Tub with Walk in Closet. Large Kitchen with fantastic eat in area and family room/sitting area incorporated. Walk out to your private deck area through Double Large Sliding doors off the kitchen and family room areas. Upstairs is open and inviting with Loft area and 2 additional bedrooms along with second Full Bathroom. This amazing property also boasts and FULL Basement finished with bright windows, laundry room, half bathroom, and Gigantic Rec Room area for all kinds of space and entertainment! Come check this one out!!
Property Specifics
| Single Family | |
| — | |
| — | |
| 1991 | |
| Full | |
| Vinyl Siding, Brick | |
| — | |
| — | |
| No | |
| 0.17 |
| Cook | |
| — | |
| 205 / Monthly | |
| Parking, Insurance, Lawn Care, Snow Removal | |
| Lake Michigan | |
| Sewer-Storm | |
| Central Air | |
| Natural Gas, Forced Air | |
| 10767554 | |
| 02271120760000 |
Nearby Schools
| NAME: | DISTRICT: | DISTANCE: | |
|---|---|---|---|
|
Grade School
Pleasant Hill Elementary School |
15 | — | |
|
Middle School
Plum Grove Junior High School |
15 | Not in DB | |
|
High School
Wm Fremd High School |
211 | Not in DB | |
Property History
| DATE: | EVENT: | PRICE: | SOURCE: |
|---|---|---|---|
| 3 Nov, 2020 | Sold | $370,000 | MRED MLS |
| 14 Sep, 2020 | Under contract | $379,900 | MRED MLS |
| — | Last price change | $387,000 | MRED MLS |
| 2 Jul, 2020 | Listed for sale | $392,000 | MRED MLS |




Room Specifics
Total Bedrooms: 3
Bedrooms Above Ground: 3
Bedrooms Below Ground: 0
Dimensions: —
Floor Type: Carpet
Dimensions: —
Floor Type: Carpet
Full Bathrooms: 4
Bathroom Amenities: —
Bathroom in Basement: 1
Dimensions: —
Floor Type: Ceramic Tile
Dimensions: —
Floor Type: Hardwood
Dimensions: —
Floor Type: Carpet
Dimensions: —
Floor Type: Hardwood
Rooms: Recreation Room, Loft
Other Specifics
| 2 | |
| — | |
| Garage | |
| — | |
| — | |
| — | |
| — | |
| — | |
| 7509 | |
| — | |
| Full | |
| — | |
| — | |
| Not in DB | |
| — | |
| — | |
| — |
Tax History
| Year | Property Taxes |
|---|---|
| 2020 | $6,885 |
Contact Agent
Nearby Similar Homes
Nearby Sold Comparables

Contact Agent
Listing Provided By
Baird & Warner
