

1020 Parkside Drive, Palatine, Illinois 60067
Subdivision > Parkside On The Green
Sorry, we are updating photos, please update this page in 15 minutes
$372,500
|
Sold
|
|
| Status: | Closed |
| Sqft: | 1,800 |
| Cost/Sqft: | $217 |
| Beds: | 3 |
| Baths: | 3 |
| Year Built: | 1990 |
| Property Taxes: | $9,020 |
| Days On Market: | 6382 |
| Lot Size: | 0,00 |
Description
STUNNING REHAB W/ATTENTION TO DETAIL BY TOP NOTCH CRAFTSMEN.PRIVATE SETTING W/SOARING CEILINGS & TONS OF WINDOWS & SKYLIGHTS. NICE LIVING SPACE, PRETTY FIREPLACE, BRAND NEW DREAM KITCHEN W/CUSTOM DESIGNED CABINETS,GRANITE TOPS& STONE BACKSPLASH!NEW WOOD FLOORING,STONE,MARBLE & CARPETING. AWESOME NEW BATHS!1ST FLOOR MASTER SUITE W/WHIRLPOOL & LARGE STEP IN SHOWER.FULL FINISHED BSMT! 2 CAR GAR & PRIVATE DECK!COME SEE!
Property Specifics
| Single Family | |
| — | |
| Contemporary | |
| 1990 | |
| Full | |
| Aluminum/Vinyl/Steel Siding, Stone | |
| — | |
| — | |
| No | |
| 0 |
| Cook | |
| Parkside On The Green | |
| 175 / Monthly | |
| Lawn Care, Snow Removal | |
| Lake Michigan | |
| Public Sewer | |
| Central Air | |
| Natural Gas, Forced Air | |
| 07206384 | |
| 02271120710000 |
Nearby Schools
| NAME: | DISTRICT: | DISTANCE: | |
|---|---|---|---|
|
Grade School
Pleasant Hill Elementary School |
15 | — | |
|
Middle School
Plum Grove Junior High School |
15 | Not in DB | |
|
High School
Wm Fremd High School |
211 | Not in DB | |
Property History
| DATE: | EVENT: | PRICE: | SOURCE: |
|---|---|---|---|
| 8 Aug, 2009 | Sold | $372,500 | MRED MLS |
| 13 May, 2009 | Under contract | $389,900 | MRED MLS |
| 4 May, 2009 | Listed for sale | $389,900 | MRED MLS |
Sorry, we are updating photos, please update this page in 15 minutes
Room Specifics
All Bedroom Info:
Total Bedrooms: 3
Bedrooms Above Ground: 3
Bedrooms Below Ground: 0
Total Bedrooms: 3
Bedrooms Above Ground: 3
Bedrooms Below Ground: 0
Second Bedroom Info:
Dimensions: —
Location: —Dimensions: —
Floor Type: Carpet
Third Bedroom Info:
Dimensions: —
Location: —Dimensions: —
Floor Type: Carpet
Bathroom Info:
Full Bathrooms: 3
Partial Bathrooms: 1Full Bathrooms: 3
Bathroom Amenities: Whirlpool, Separate Shower, Double Sink
Bathroom in Basement: 0
Dining Room Info:
Dimensions: —
Location: —Dimensions: —
Floor Type: Hardwood
Kitchen Info:
Dimensions: —
Location: —Dimensions: —
Floor Type: Hardwood
Features: Eating Area-Table Space, Island
Living Room Info:
Dimensions: —
Location: —Dimensions: —
Floor Type: Hardwood
Family Room Info:
Dimensions: —
Location: —Dimensions: —
Floor Type: Carpet
Additional Rooms Info:
Rooms: Bonus Room, Loft, Utility Room-1st Floor, Walk In Closet
Basement: FullRooms: Bonus Room, Loft, Utility Room-1st Floor, Walk In Closet
Other Specifics
| 2 | |
| — | |
| Garage | |
| — | |
| — | |
| — | |
| Deck | |
| Cul-De-Sac, Landscaped | |
| COMMON | |
| — | |
| Full | |
| Vaulted/Cathedral Ceilings, Skylight(s), First Floor Bedroom | |
| Range, Microwave, Dishwasher, Refrigerator, Washer, Dryer | |
| Not in DB | |
| — | |
| — | |
| — |
Tax History
| Year | Property Taxes |
|---|---|
| 2009 | $9,020 |
Contact Agent
Nearby Similar Homes
5710 Silentbrook Lane, Rolling Meadows, Illinois 60008
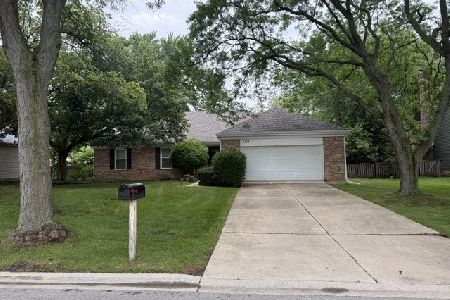
For Sale
$584,000
3 beds / 3.0 baths / 2,200 ft2
Single Family / Built: 1979
22
5131 Emerson Avenue, Rolling Meadows, Illinois 60067
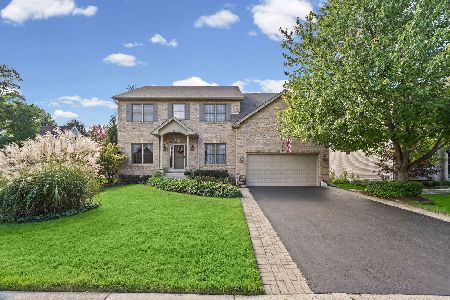
For Sale
$825,000
3 beds / 4.1 baths / 2,862 ft2
Single Family / Built: 1996
2
743 Bennett Avenue, Palatine, Illinois 60067
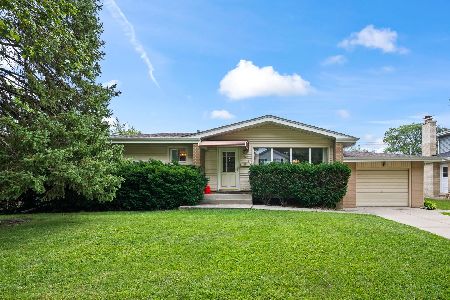
For Sale
$375,000
3 beds / 2.0 baths / 1,118 ft2
Single Family / Built: 1957
50
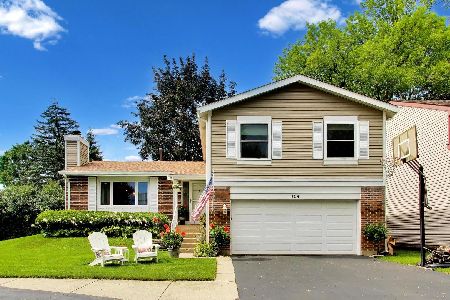
818 Lukas Avenue, Palatine, Illinois 60067

For Sale
$1,150,000
4 beds / 3.1 baths / 4,433 ft2
Single Family / Built: 2000
41
278 Illinois Avenue, Palatine, Illinois 60067
For Sale
$739,000
4 beds / 2.1 baths / 2,570 ft2
Single Family / Built: 2025
571
Nearby Sold Comparables
1016 Parkside Drive, Palatine, Illinois 60067
Sold
$399,000
3 beds / 2.2 baths / 1,994 ft2
Single Family / Built: 1992
2098
1028 Parkside Drive, Palatine, Illinois 60067

Sold
$325,000
3 beds / 3.1 baths / 1,807 ft2
Single Family / Built: 1992
4911
1028 Parkside Drive, Palatine, Illinois 60067
Sold
$399,000
3 beds / 3.1 baths / 1,950 ft2
Single Family / Built: 1992
3692
1008 Parkside Drive, Palatine, Illinois 60067
Sold
$400,000
3 beds / 2.2 baths / 1,950 ft2
Single Family / Built: 1992
3942
1032 Parkside Drive, Palatine, Illinois 60067
Sold
$419,900
3 beds / 3.1 baths / 1,800 ft2
Single Family / Built: 1991
7253
1032 Parkside Drive, Palatine, Illinois 60067
Sold
$339,900
4 beds / 3.1 baths / 1,800 ft2
Single Family / Built: 1991
5264
Contact Agent
Listing Provided By
RE/MAX Suburban
