

10378 Dutch Barn Street, Huntley, Illinois 60142
Subdivision > Heritage
Sorry, we are updating photos, please update this page in 15 minutes
$225,000
|
Sold
|
|
| Status: | Closed |
| Sqft: | 2,596 |
| Cost/Sqft: | $100 |
| Beds: | 3 |
| Baths: | 3 |
| Year Built: | 2002 |
| Property Taxes: | $7,588 |
| Days On Market: | 6634 |
| Lot Size: | 0,00 |
Description
PRICED TO SELL MONTECLARE MODEL W/FULL BASEMENT~SPACIOUS CORNER LOT W/POND VIEWS~9 FT CEILINGS~HARDWOOD FLOORING~FIREPLACE~1ST FLOOR DEN~GOURMET KITCHEN W/42" OAK CABINETS~DOUBLE OVEN~ALL APPLICANCES~BUTLER'S PANTRY~GREAT MASTER SUITE W/SITTING ROOM AND 2 CLOSETS~LG SECOND BATH~PAVER PATIO~DON'T MISS THIS ONE! PLEASE ALLOW TIME FOR LENDER APPROVAL.
Property Specifics
| Single Family | |
| — | |
| American 4-Sq. | |
| 2002 | |
| Full | |
| Aluminum/Vinyl/Steel Siding | |
| Asphalt | |
| MONTCLARE | |
| No | |
| — |
| Mc Henry | |
| Heritage | |
| 190 / Annual | |
| Other | |
| Public | |
| Public Sewer | |
| Central Air | |
| Natural Gas | |
| 07025033 | |
| 1834202023 |
Property History
| DATE: | EVENT: | PRICE: | SOURCE: |
|---|---|---|---|
| 22 Jan, 2010 | Sold | $225,000 | MRED MLS |
| 27 Jul, 2009 | Under contract | $259,900 | MRED MLS |
| — | Last price change | $269,000 | MRED MLS |
| 16 Sep, 2008 | Listed for sale | $277,900 | MRED MLS |
Sorry, we are updating photos, please update this page in 15 minutes
Room Specifics
All Bedroom Info:
Total Bedrooms: 3
Bedrooms Above Ground: 3
Bedrooms Below Ground: 0
Total Bedrooms: 3
Bedrooms Above Ground: 3
Bedrooms Below Ground: 0
Second Bedroom Info:
Dimensions: —
Location: —Dimensions: —
Floor Type: Carpet
Third Bedroom Info:
Dimensions: —
Location: —Dimensions: —
Floor Type: Carpet
Bathroom Info:
Full Bathrooms: 3
Partial Bathrooms: 1Full Bathrooms: 3
Bathroom Amenities: Separate Shower, Double Sink
Bathroom in Basement: 0
Dining Room Info:
Dimensions: —
Location: —Dimensions: —
Floor Type: Hardwood
Kitchen Info:
Dimensions: —
Location: —Dimensions: —
Floor Type: Hardwood
Features: Eating Area-Breakfast Bar, Pantry-Butler, Pantry-Closet
Laundry Room Info:
Dimensions: —
Location: —Dimensions: —
Floor Type: Vinyl
Living Room Info:
Dimensions: —
Location: —Dimensions: —
Floor Type: Carpet
Family Room Info:
Dimensions: —
Location: —Dimensions: —
Floor Type: Carpet
Additional Rooms Info:
Rooms: Breakfast Room, Den, Foyer, Gallery, Sitting Room, Utility Room-1st Floor
Basement: FullRooms: Breakfast Room, Den, Foyer, Gallery, Sitting Room, Utility Room-1st Floor
Other Specifics
| 2 | |
| Concrete Perimeter | |
| Garage | |
| — | |
| — | |
| — | |
| Patio | |
| Corner Lot | |
| 85X120 | |
| Unfinished | |
| Full | |
| — | |
| Double Oven, Microwave, Dishwasher, Refrigerator, Washer, Dryer, Disposal | |
| Not in DB | |
| Sidewalks, Street Lights, Street Paved | |
| — | |
| Gas Log |
Tax History
| Year | Property Taxes |
|---|---|
| 2010 | $7,588 |
Contact Agent
Nearby Similar Homes
11213 Fleetwood Street, Huntley, Illinois 60142
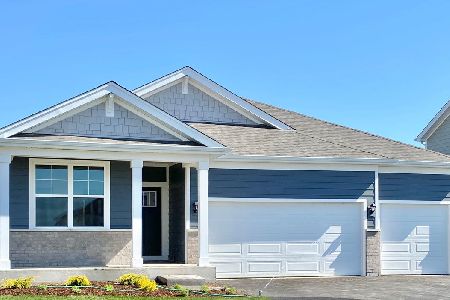
For Sale
$564,990
4 beds / 2.0 baths / 1,970 ft2
Single Family / Built: 2026
93
11024 Madison Way, Huntley, Illinois 60142
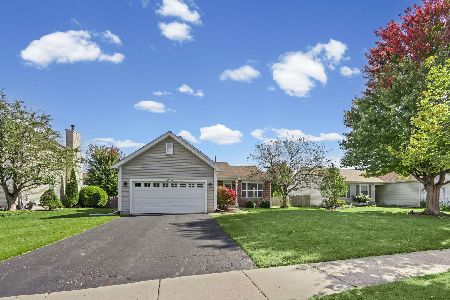
For Sale
$374,900
3 beds / 2.0 baths / 0 ft2
Single Family / Built: 2003
33
11233 Fleetwood Street, Huntley, Illinois 60142
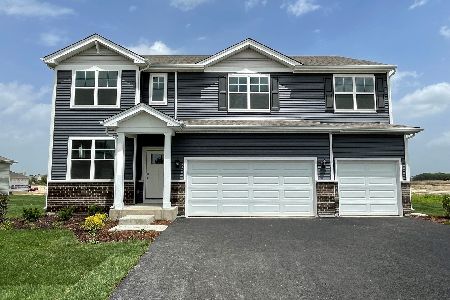
For Sale
$594,990
5 beds / 3.0 baths / 3,044 ft2
Single Family / Built: 2026
37
11243 Fleetwood Street, Huntley, Illinois 60142
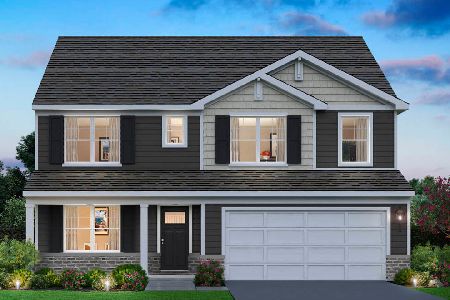
For Sale
$562,990
4 beds / 2.1 baths / 2,836 ft2
Single Family / Built: 2026
37
11253 Fleetwood Lane, Huntley, Illinois 60142
For Sale
$514,990
4 beds / 2.1 baths / 2,600 ft2
Single Family / Built: 2026
150
11263 Fleetwood Street, Huntley, Illinois 60142
For Sale
$474,990
3 beds / 2.1 baths / 2,155 ft2
Single Family / Built: 2026
173
Nearby Sold Comparables
10389 Fleetwood Street, Huntley, Illinois 60142

Sold
$223,000
3 beds / 3.1 baths / 1,958 ft2
Single Family / Built: 2002
3933

10398 Dutch Barn Street, Huntley, Illinois 60142

Sold
$245,000
3 beds / 2.1 baths / 1,744 ft2
Single Family / Built: 2002
2172


Contact Agent
Listing Provided By
Huntley Realty
