

1038 Greenwood Avenue, Wilmette, Illinois 60091
Subdivision > Cage
Sorry, we are updating photos, please update this page in 15 minutes
$1,575,000
|
Sold
|
|
| Status: | Closed |
| Sqft: | 0 |
| Cost/Sqft: | — |
| Beds: | 5 |
| Baths: | 4 |
| Year Built: | 1893 |
| Property Taxes: | $25,031 |
| Days On Market: | 4181 |
| Lot Size: | 0,30 |
Description
Fabulous home on 75' lot in most desired area of Wilmette. 4 spacious bdrms on 2nd floor. Large master suite with walk in closet and tranquil bath. 3rd flr bdrm with play/rec area. Beautiful arch detail throughout. Expansive wrap-around porch is unparalleled and perfect setting for entertaining. Outdoor fireplace for evening gatherings. Spacious 3-car garage. Wonderfully landscaped yard with sprinkler system. Easy walk to train, downtown, schools and beach.
Property Specifics
| Single Family | |
| — | |
| Victorian | |
| 1893 | |
| Partial | |
| Stucco | |
| Asphalt | |
| — | |
| No | |
| 0.3 |
| Cook | |
| Cage | |
| 0 / Not Applicable | |
| None | |
| Public | |
| Public Sewer | |
| Central Air, Zoned | |
| Natural Gas, Forced Air | |
| 08931592 | |
| 05273080140000 |
Nearby Schools
| NAME: | DISTRICT: | DISTANCE: | |
|---|---|---|---|
|
Grade School
Central Elementary School |
39 | — | |
|
Middle School
Wilmette Junior High School |
39 | Not in DB | |
|
High School
New Trier Twp H.s. Northfield/wi |
203 | Not in DB | |
Property History
| DATE: | EVENT: | PRICE: | SOURCE: |
|---|---|---|---|
| 28 Jul, 2014 | Sold | $1,760,000 | MRED MLS |
| 27 Jun, 2014 | Under contract | $1,799,000 | MRED MLS |
| — | Last price change | $1,895,000 | MRED MLS |
| 26 May, 2014 | Listed for sale | $1,895,000 | MRED MLS |
| 11 Dec, 2015 | Sold | $1,575,000 | MRED MLS |
| 23 Oct, 2015 | Under contract | $1,599,000 | MRED MLS |
| — | Last price change | $1,700,000 | MRED MLS |
| 23 May, 2015 | Listed for sale | $1,799,000 | MRED MLS |
Some photos of this home have been virtually staged.
Sorry, we are updating photos, please update this page in 15 minutesRoom Specifics
All Bedroom Info:
Total Bedrooms: 5
Bedrooms Above Ground: 5
Bedrooms Below Ground: 0
Total Bedrooms: 5
Bedrooms Above Ground: 5
Bedrooms Below Ground: 0
Second Bedroom Info:
Dimensions: —
Location: —Dimensions: —
Floor Type: Hardwood
Third Bedroom Info:
Dimensions: —
Location: —Dimensions: —
Floor Type: Hardwood
Fourth Bedroom Info:
Dimensions: —
Location: —Dimensions: —
Floor Type: Hardwood
Bathroom Info:
Full Bathrooms: 4
Partial Bathrooms: 0Full Bathrooms: 4
Bathroom Amenities: Whirlpool, Separate Shower
Bathroom in Basement: 0
Dining Room Info:
Dimensions: —
Location: —Dimensions: —
Floor Type: Hardwood
Kitchen Info:
Dimensions: —
Location: —Dimensions: —
Floor Type: Hardwood
Features: Eating Area-Breakfast Bar, Eating Area-Table Space, Island
Living Room Info:
Dimensions: —
Location: —Dimensions: —
Floor Type: Hardwood
Family Room Info:
Dimensions: —
Location: —Dimensions: —
Floor Type: Hardwood
Additional Rooms Info:
Rooms: Bedroom 5, Foyer, Library, Mud Room, Office
Basement: PartialRooms: Bedroom 5, Foyer, Library, Mud Room, Office
Other Specifics
| 3 | |
| Brick/Mortar | |
| Garage | |
| — | |
| — | |
| — | |
| Patio, Porch | |
| Landscaped | |
| 75X176 | |
| Finished,Interior Stair | |
| Full | |
| Vaulted/Cathedral Ceilings, Skylight(s), Hardwood Floors, First Floor Bedroom, First Floor Full Bath | |
| Double Oven, Range, Microwave, Dishwasher, Refrigerator, Washer, Dryer, Disposal | |
| Not in DB | |
| Sidewalks, Street Lights | |
| — | |
| Wood Burning, Gas Starter |
Tax History
| Year | Property Taxes |
|---|---|
| 2014 | $23,179 |
| 2015 | $25,031 |
Contact Agent

Nearby Sold Comparables
1042 Greenwood Avenue, Wilmette, Illinois 60091

Sold
$1,650,000
5 beds / 5.1 baths / 0 ft2
Single Family / Built: 2001
3050
1046 Greenwood Avenue, Wilmette, Illinois 60091
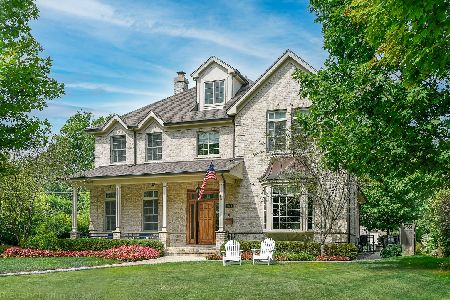
Sold
$2,750,000
5 beds / 5.1 baths / 6,198 ft2
Single Family / Built: 2005
1309
1037 Ashland Avenue, Wilmette, Illinois 60091
Sold
$1,995,000
4 beds / 4.1 baths / 4,194 ft2
Single Family / Built: 1911
3936
1029 Ashland Avenue, Wilmette, Illinois 60091
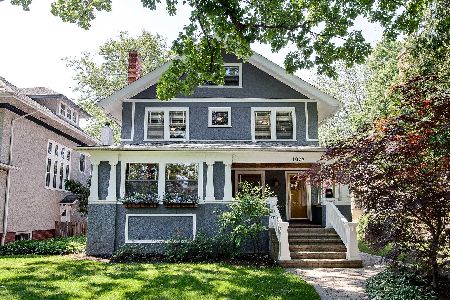
Sold
$1,395,000
5 beds / 3.1 baths / 3,600 ft2
Single Family / Built: 1924
1977
Contact Agent
Listing Provided By
@properties
