

1039 Sutherland Drive, Crystal Lake, Illinois 60014
Subdivision > Coventry
Sorry, we are updating photos, please update this page in 15 minutes
$145,000
|
Sold
|
|
| Status: | Closed |
| Sqft: | 0 |
| Cost/Sqft: | — |
| Beds: | 4 |
| Baths: | 2 |
| Year Built: | 1976 |
| Property Taxes: | $4,599 |
| Days On Market: | 6201 |
| Lot Size: | 0,25 |
Description
Absolutely Impeccable 4 bdrm, 2 bth home w/a great location! Beautiful hardwood floors from foyer throughout kitchen & vaulted family rm. Freshly painted, kitchen has 42" cads & NEWER appliances. Plenty of storage throughout! Huge backyard w/storage shed & tons of privacy. Great Location! Seller motivated, will consider all offers!
Property Specifics
| Single Family | |
| — | |
| Cape Cod | |
| 1976 | |
| None | |
| Aluminum/Vinyl/Steel Siding, Brick | |
| Asphalt | |
| — | |
| No | |
| 0.25 |
| Mc Henry | |
| Coventry | |
| 0 / Not Applicable | |
| None | |
| Public | |
| Public Sewer, Sewer-Storm | |
| Central Air | |
| Natural Gas, Forced Air | |
| 07385289 | |
| 1907455006 |
Nearby Schools
| NAME: | DISTRICT: | DISTANCE: | |
|---|---|---|---|
|
Grade School
South Elementary School |
47 | — | |
|
Middle School
Lundahl Middle School |
47 | Not in DB | |
|
High School
Crystal Lake South High School |
155 | Not in DB | |
Property History
| DATE: | EVENT: | PRICE: | SOURCE: |
|---|---|---|---|
| 29 Nov, 2010 | Sold | $145,000 | MRED MLS |
| 27 Aug, 2010 | Under contract | $147,000 | MRED MLS |
| — | Last price change | $151,000 | MRED MLS |
| 23 Nov, 2009 | Listed for sale | $221,900 | MRED MLS |
Sorry, we are updating photos, please update this page in 15 minutes
Room Specifics
All Bedroom Info:
Total Bedrooms: 4
Bedrooms Above Ground: 4
Bedrooms Below Ground: 0
Total Bedrooms: 4
Bedrooms Above Ground: 4
Bedrooms Below Ground: 0
Second Bedroom Info:
Dimensions: —
Location: —Dimensions: —
Floor Type: Hardwood
Third Bedroom Info:
Dimensions: —
Location: —Dimensions: —
Floor Type: Carpet
Fourth Bedroom Info:
Dimensions: —
Location: —Dimensions: —
Floor Type: Carpet
Bathroom Info:
Full Bathrooms: 2
Partial Bathrooms: —Full Bathrooms: 2
Bathroom Amenities: —
Bathroom in Basement: 0
Dining Room Info:
Dimensions: —
Location: —Dimensions: —
Floor Type: Hardwood
Kitchen Info:
Dimensions: —
Location: —Dimensions: —
Floor Type: Hardwood
Features: Galley
Laundry Room Info:
Dimensions: —
Location: —Dimensions: —
Floor Type: Vinyl
Living Room Info:
Dimensions: —
Location: —Dimensions: —
Floor Type: Carpet
Family Room Info:
Dimensions: —
Location: —Dimensions: —
Floor Type: Hardwood
Additional Rooms Info:
Rooms: Den, Loft, Utility Room-1st Floor
Basement: NoneRooms: Den, Loft, Utility Room-1st Floor
Other Specifics
| 2 | |
| Concrete Perimeter | |
| Garage | |
| — | |
| — | |
| — | |
| Patio | |
| — | |
| 73X126 | |
| Unfinished | |
| None | |
| Vaulted/Cathedral Ceilings, First Floor Bedroom | |
| Range, Microwave, Dishwasher, Refrigerator, Washer, Disposal | |
| Not in DB | |
| Sidewalks, Street Lights, Street Paved | |
| — | |
| — |
Tax History
| Year | Property Taxes |
|---|---|
| 2010 | $4,599 |
Contact Agent
Nearby Similar Homes
852 Woodmar Drive, Crystal Lake, Illinois 60014
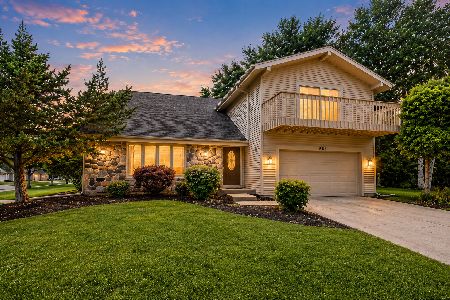
For Sale
$400,000
4 beds / 2.1 baths / 2,520 ft2
Single Family / Built: 1977
87
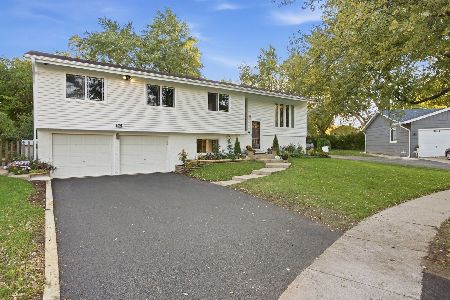
658 Monterey Drive, Crystal Lake, Illinois 60014
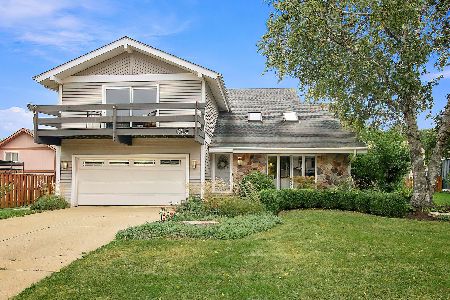
For Sale
$445,000
4 beds / 2.1 baths / 2,520 ft2
Single Family / Built: 1978
52
1102 Amberwood Drive, Crystal Lake, Illinois 60014
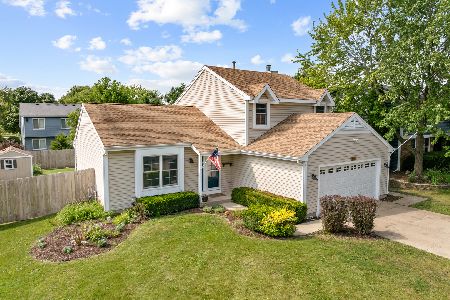
For Sale
$369,000
3 beds / 1.1 baths / 1,496 ft2
Single Family / Built: 1988
73
1353 Fountain Green Drive, Crystal Lake, Illinois 60014
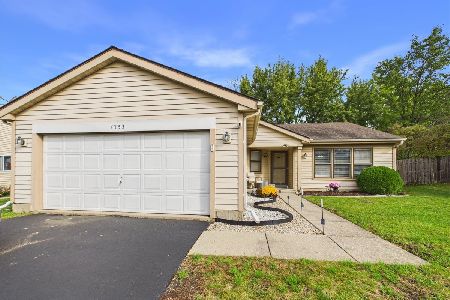
For Sale
$335,000
3 beds / 2.0 baths / 1,371 ft2
Single Family / Built: 1989
28
760 Covington Circle, Crystal Lake, Illinois 60014
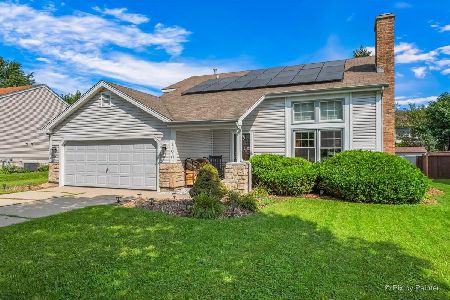
For Sale
$399,900
3 beds / 2.0 baths / 1,617 ft2
Single Family / Built: 1989
31
Nearby Sold Comparables
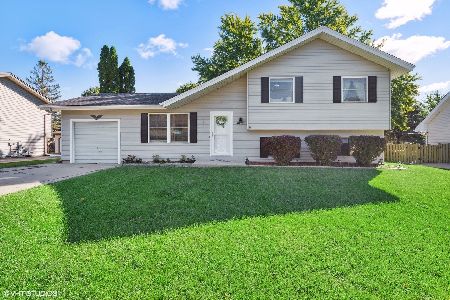
1031 Sutherland Drive, Crystal Lake, Illinois 60014

Sold
$214,999
4 beds / 1.1 baths / 1,530 ft2
Single Family / Built: 1976
2865
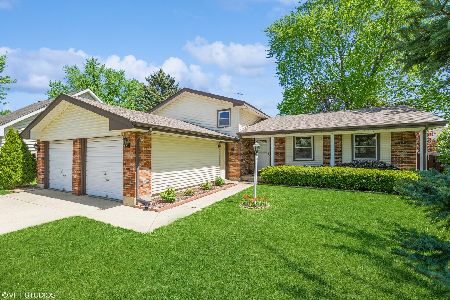
1044 Sutherland Drive, Crystal Lake, Illinois 60014
Sold
$214,900
3 beds / 2.0 baths / 1,050 ft2
Single Family / Built: 1976
3132
Contact Agent
Listing Provided By
REALTYPro
