

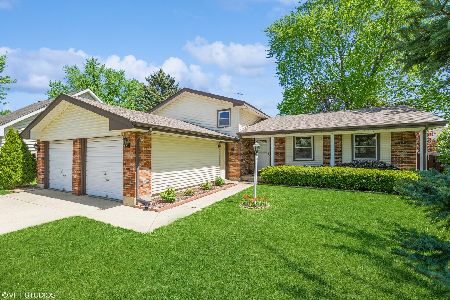
1044 Sutherland Drive, Crystal Lake, Illinois 60014
Subdivision > Four Colonies
Sorry, we are updating photos, please update this page in 15 minutes
$173,500
|
Sold
|
|
| Status: | Closed |
| Sqft: | 2,000 |
| Cost/Sqft: | $90 |
| Beds: | 3 |
| Baths: | 2 |
| Year Built: | 1976 |
| Property Taxes: | $5,096 |
| Days On Market: | 4960 |
| Lot Size: | 0,00 |
Description
Pride of ownership shows here. It shows as soon as you walk up to the new front entry. landscaping is manicured, paint is fresh, new roof, Pella windows, it just shows pride of ownership!. Cherry Cabinets w/newer appliances, built in frig. The master on the main level & walks out to the deck with hot tub. Bath with whirlpool tub & in wall TV. open family room to deck, + second family room. Clean home come see!
Property Specifics
| Single Family | |
| — | |
| Bi-Level | |
| 1976 | |
| None | |
| Brick, Cedar | |
| Asphalt | |
| — | |
| No | |
| — |
| Mc Henry | |
| Four Colonies | |
| 0 / Not Applicable | |
| None | |
| Public | |
| Public Sewer | |
| Central Air | |
| Natural Gas, Forced Air | |
| 08320613 | |
| 1907451031 |
Property History
| DATE: | EVENT: | PRICE: | SOURCE: |
|---|---|---|---|
| 17 Jun, 2013 | Sold | $173,500 | MRED MLS |
| 2 May, 2013 | Under contract | $179,000 | MRED MLS |
| — | Last price change | $189,000 | MRED MLS |
| 17 Apr, 2013 | Listed for sale | $189,000 | MRED MLS |
| 31 May, 2018 | Sold | $218,000 | MRED MLS |
| 19 Apr, 2018 | Under contract | $214,900 | MRED MLS |
| 19 Apr, 2018 | Listed for sale | $214,900 | MRED MLS |
Sorry, we are updating photos, please update this page in 15 minutes
Room Specifics
All Bedroom Info:
Total Bedrooms: 3
Bedrooms Above Ground: 3
Bedrooms Below Ground: 0
Total Bedrooms: 3
Bedrooms Above Ground: 3
Bedrooms Below Ground: 0
Second Bedroom Info:
Dimensions: —
Location: —Dimensions: —
Floor Type: Carpet
Third Bedroom Info:
Dimensions: —
Location: —Dimensions: —
Floor Type: Carpet
Bathroom Info:
Full Bathrooms: 2
Partial Bathrooms: 0Full Bathrooms: 2
Bathroom Amenities: Whirlpool
Bathroom in Basement: 0
Dining Room Info:
Dimensions: —
Location: —Dimensions: —
Floor Type: Ceramic Tile
Kitchen Info:
Dimensions: —
Location: —Dimensions: —
Floor Type: Ceramic Tile
Laundry Room Info:
Dimensions: —
Location: —Dimensions: —
Floor Type: Vinyl
Living Room Info:
Dimensions: —
Location: —Dimensions: —
Floor Type: Carpet
Family Room Info:
Dimensions: —
Location: —Dimensions: —
Floor Type: Carpet
Additional Rooms Info:
Rooms: Foyer
Basement: NoneRooms: Foyer
Other Specifics
| 2.5 | |
| Concrete Perimeter | |
| Garage | |
| — | |
| — | |
| — | |
| Balcony, Deck, Hot Tub | |
| Landscaped | |
| 120 X 75 | |
| — | |
| Full | |
| Vaulted/Cathedral Ceilings, Hot Tub, First Floor Bedroom, First Floor Full Bath | |
| — | |
| Not in DB | |
| Sidewalks, Street Paved | |
| — | |
| — |
Tax History
| Year | Property Taxes |
|---|---|
| 2013 | $5,096 |
| 2018 | $5,305 |
Contact Agent
Nearby Similar Homes
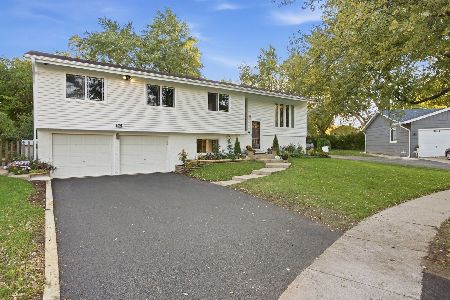
1102 Amberwood Drive, Crystal Lake, Illinois 60014
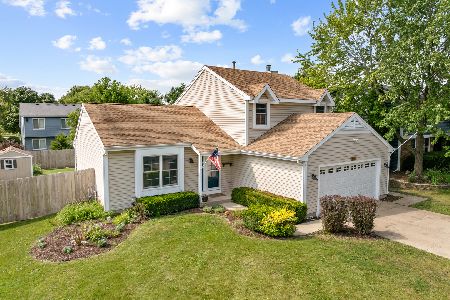
For Sale
$369,000
3 beds / 1.1 baths / 1,496 ft2
Single Family / Built: 1988
73
658 Monterey Drive, Crystal Lake, Illinois 60014
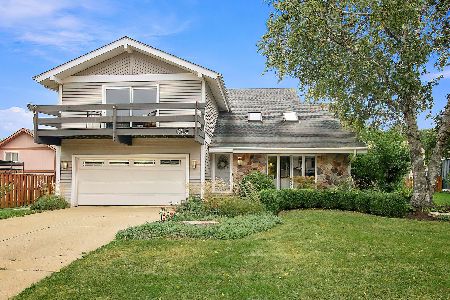
For Sale
$445,000
4 beds / 2.1 baths / 2,520 ft2
Single Family / Built: 1978
52
852 Woodmar Drive, Crystal Lake, Illinois 60014
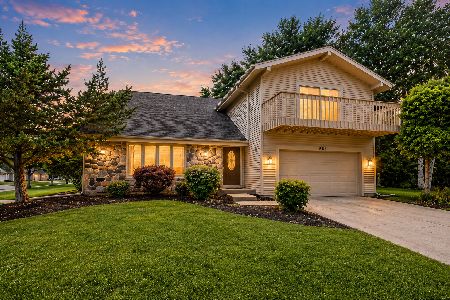
For Sale
$400,000
4 beds / 2.1 baths / 2,520 ft2
Single Family / Built: 1977
87
760 Covington Circle, Crystal Lake, Illinois 60014
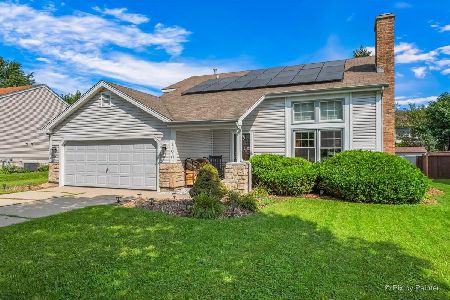
For Sale
$399,900
3 beds / 2.0 baths / 1,617 ft2
Single Family / Built: 1989
31
1353 Fountain Green Drive, Crystal Lake, Illinois 60014
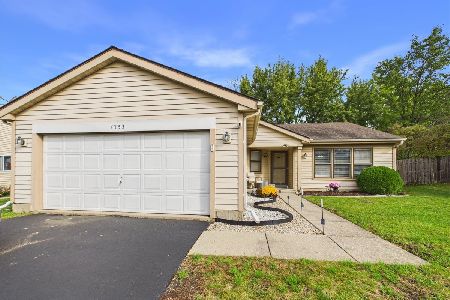
For Sale
$335,000
3 beds / 2.0 baths / 1,371 ft2
Single Family / Built: 1989
28
Nearby Sold Comparables
1044 Sutherland Drive, Crystal Lake, Illinois 60014

Sold
$214,900
3 beds / 2.0 baths / 1,050 ft2
Single Family / Built: 1976
3132
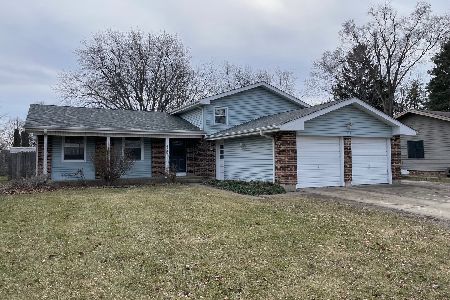
612 Dartmoor Drive, Crystal Lake, Illinois 60014
Sold
$215,000
4 beds / 2.0 baths / 1,771 ft2
Single Family / Built: 1976
2574
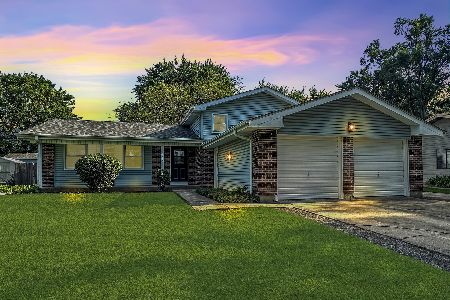
618 Bedford Drive, Crystal Lake, Illinois 60014
Sold
$227,000
4 beds / 2.0 baths / 1,924 ft2
Single Family / Built: 1976
3096
Contact Agent
Listing Provided By
RE/MAX Unlimited Northwest
