

104 Commonwealth Avenue, Elgin, Illinois 60123
Sorry, we are updating photos, please update this page in 15 minutes
$139,000
|
Sold
|
|
| Status: | Closed |
| Sqft: | 2,125 |
| Cost/Sqft: | $72 |
| Beds: | 4 |
| Baths: | 1 |
| Year Built: | 1891 |
| Property Taxes: | $5,139 |
| Days On Market: | 5655 |
| Lot Size: | 0,00 |
Description
NEW PRICE! SPACIOUS HISTORIC HOUSE WITH UNIQUE FLOOR PLAN. HARDWOOD FLOORS TROUGH WHOLE HOUSE, SEPARATE DINING ROOM! 2125 SQ.FT. OF LIVING SPACE! HOUSE HAS SOME ORIGINAL WOODWORK AND BIG PORCH. THIS HOME IS IN NEED OF SOME TLC, MOSTLY COSMETICS. CLOSE TO RANDALL RD, DOWN TOWN, SHOPPING, TRANSPORTATION, AND WALKING DISTANCE FROM ALL SCHOOLS.
Property Specifics
| Single Family | |
| — | |
| — | |
| 1891 | |
| Full | |
| Frame | |
| Asphalt | |
| — | |
| No | |
| — |
| Kane | |
| — | |
| 0 / Not Applicable | |
| None | |
| Public | |
| Public Sewer | |
| Central Air | |
| Natural Gas, Forced Air | |
| 07802059 | |
| 0614160007 |
Nearby Schools
| NAME: | DISTRICT: | DISTANCE: | |
|---|---|---|---|
|
Grade School
Washington Elementary School |
46 | — | |
|
Middle School
Abbott Middle School |
46 | Not in DB | |
|
High School
Larkin High School |
46 | Not in DB | |
Property History
| DATE: | EVENT: | PRICE: | SOURCE: |
|---|---|---|---|
| 11 Oct, 2011 | Sold | $139,000 | MRED MLS |
| 26 Jul, 2011 | Under contract | $154,000 | MRED MLS |
| 9 May, 2011 | Listed for sale | $154,000 | MRED MLS |
| 28 Mar, 2024 | Sold | $311,000 | MRED MLS |
| 19 Feb, 2024 | Under contract | $315,000 | MRED MLS |
| 15 Feb, 2024 | Listed for sale | $315,000 | MRED MLS |
Sorry, we are updating photos, please update this page in 15 minutes
Room Specifics
All Bedroom Info:
Total Bedrooms: 4
Bedrooms Above Ground: 4
Bedrooms Below Ground: 0
Total Bedrooms: 4
Bedrooms Above Ground: 4
Bedrooms Below Ground: 0
Second Bedroom Info:
Dimensions: —
Location: —Dimensions: —
Floor Type: Hardwood
Third Bedroom Info:
Dimensions: —
Location: —Dimensions: —
Floor Type: Hardwood
Fourth Bedroom Info:
Dimensions: —
Location: —Dimensions: —
Floor Type: Hardwood
Bathroom Info:
Full Bathrooms: 1
Partial Bathrooms: 0Full Bathrooms: 1
Bathroom Amenities: —
Bathroom in Basement: 0
Dining Room Info:
Dimensions: —
Location: —Dimensions: —
Floor Type: Hardwood
Kitchen Info:
Dimensions: —
Location: —Dimensions: —
Floor Type: Vinyl
Features: Pantry-Butler
Living Room Info:
Dimensions: —
Location: —Dimensions: —
Floor Type: Hardwood
Family Room Info:
Dimensions: —
Location: —Dimensions: —
Floor Type: Hardwood
Additional Rooms Info:
Rooms: Foyer, Office, Pantry
Basement: FullRooms: Foyer, Office, Pantry
Other Specifics
| 1 | |
| — | |
| Garage | |
| — | |
| — | |
| — | |
| — | |
| Corner Lot | |
| 66 X 132 | |
| Unfinished | |
| None | |
| — | |
| Range, Microwave, Dishwasher, Refrigerator, Washer, Dryer | |
| Not in DB | |
| Sidewalks, Street Lights, Street Paved | |
| — | |
| — |
Tax History
| Year | Property Taxes |
|---|---|
| 2011 | $5,139 |
| 2024 | $6,140 |
Contact Agent
Nearby Similar Homes
124 Commonwealth Avenue, Elgin, Illinois 60123
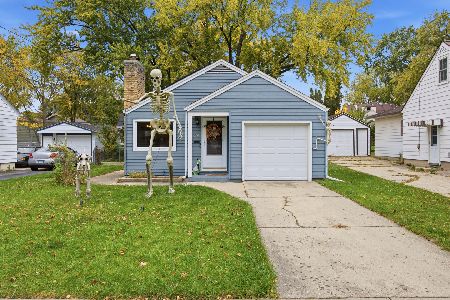
For Sale
$285,000
2 beds / 1.1 baths / 1,026 ft2
Single Family / Built: 1950
3
115 Du Bois Avenue, Elgin, Illinois 60123
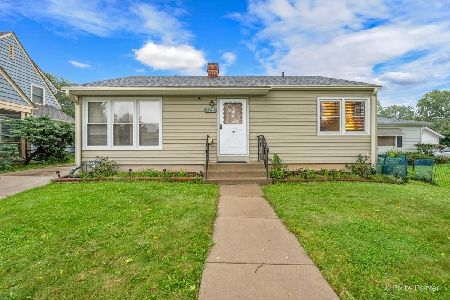
For Sale
$284,900
3 beds / 2.0 baths / 1,024 ft2
Single Family / Built: 1940
30
129 Dubois Avenue, Elgin, Illinois 60123
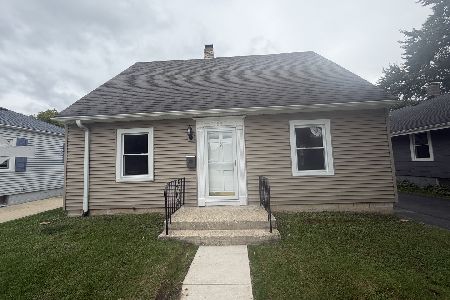
For Sale
$299,900
3 beds / 2.0 baths / 1,170 ft2
Single Family / Built: 1952
37
133 Aldine Street, Elgin, Illinois 60123
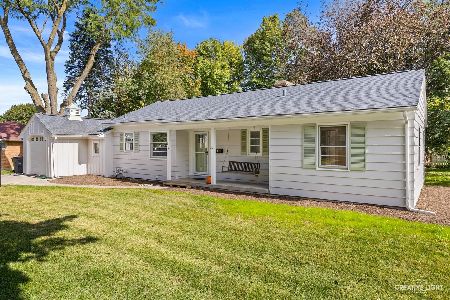
For Sale
$319,900
3 beds / 1.1 baths / 1,360 ft2
Single Family / Built: 1950
18
33 Aldine Street, Elgin, Illinois 60123
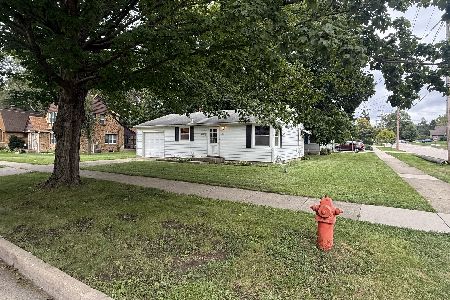
For Sale
$240,000
2 beds / 2.0 baths / 754 ft2
Single Family / Built: 1952
41
987 South Street, Elgin, Illinois 60123
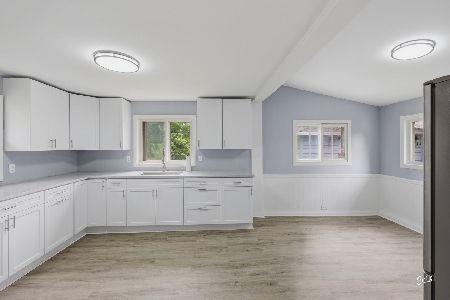
For Sale
$289,900
2 beds / 2.0 baths / 1,000 ft2
Single Family / Built: 1930
99
Nearby Sold Comparables
104 Commonwealth Avenue, Elgin, Illinois 60123
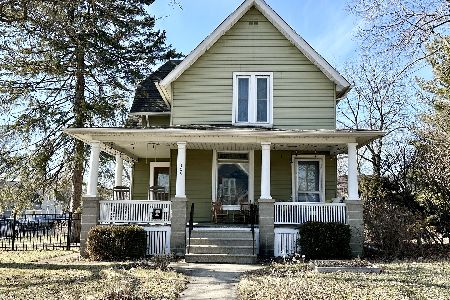
Sold
$315,000
4 beds / 2.1 baths / 2,125 ft2
Single Family / Built: 1891
990
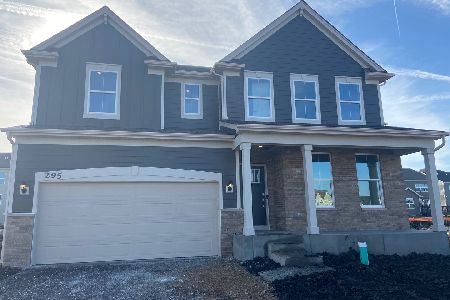
129 Worth Avenue, Elgin, Illinois 60123

Sold
$224,900
4 beds / 2.0 baths / 1,188 ft2
Single Family / Built: 1951
7391
129 Worth Avenue, Elgin, Illinois 60120
Sold
$74,900
2 beds / 1.0 baths / 0 ft2
Single Family / Built: 1951
5935
129 Worth Avenue, Elgin, Illinois 60123
Sold
$148,900
4 beds / 2.0 baths / 1,188 ft2
Single Family / Built: 1951
5780
Contact Agent
Listing Provided By
RE/MAX Horizon
