

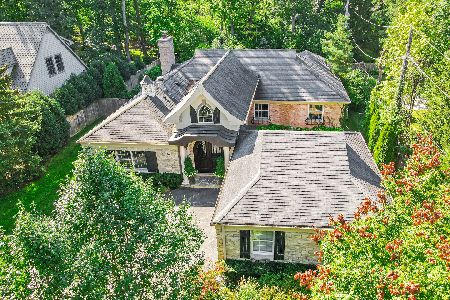
411 Crescent Drive, Lake Bluff, Illinois 60044
Sorry, we are updating photos, please update this page in 15 minutes
$1,425,000
|
Sold
|
|
| Status: | Closed |
| Sqft: | 4,728 |
| Cost/Sqft: | $323 |
| Beds: | 4 |
| Baths: | 7 |
| Year Built: | 2006 |
| Property Taxes: | $33,243 |
| Days On Market: | 5713 |
| Lot Size: | 0,41 |
Description
Wonderfully bright, meticulously maintained in ever-so-convenient location! Moments to LB or LF! Tall ceilings. Super floorplan. Gorgeous kitchen opens to FR. Front and rear stairs. Large south facing, private, rear yard. Two powder rooms. 5 fplcs. Lovely master with sitting room and enormous closet. All baths ensuite. 2nd floor laundry. Hardwood floors 1st & 2nd flrs. Amazing basement! 3 car att/heated garage.
Property Specifics
| Single Family | |
| — | |
| Traditional | |
| 2006 | |
| Full | |
| Cedar, Stucco, Stone | |
| Shake | |
| — | |
| No | |
| 0.41 |
| Lake | |
| — | |
| 0 / Not Applicable | |
| None | |
| Lake Michigan | |
| Public Sewer | |
| Central Air, Zoned | |
| Natural Gas, Forced Air, Zoned | |
| 07753009 | |
| 12214040030000 |
Nearby Schools
| NAME: | DISTRICT: | DISTANCE: | |
|---|---|---|---|
|
Grade School
Lake Bluff Elementary School |
65 | — | |
|
Middle School
Lake Bluff Middle School |
65 | Not in DB | |
|
High School
Lake Forest High School |
115 | Not in DB | |
Property History
| DATE: | EVENT: | PRICE: | SOURCE: |
|---|---|---|---|
| 22 Jun, 2011 | Sold | $1,425,000 | MRED MLS |
| 11 May, 2011 | Under contract | $1,525,000 | MRED MLS |
| 14 Mar, 2011 | Listed for sale | $1,525,000 | MRED MLS |
Sorry, we are updating photos, please update this page in 15 minutes
Room Specifics
All Bedroom Info:
Total Bedrooms: 5
Bedrooms Above Ground: 4
Bedrooms Below Ground: 1
Total Bedrooms: 5
Bedrooms Above Ground: 4
Bedrooms Below Ground: 1
Second Bedroom Info:
Dimensions: —
Location: —Dimensions: —
Floor Type: Hardwood
Third Bedroom Info:
Dimensions: —
Location: —Dimensions: —
Floor Type: Hardwood
Fourth Bedroom Info:
Dimensions: —
Location: —Dimensions: —
Floor Type: Hardwood
Bathroom Info:
Full Bathrooms: 7
Partial Bathrooms: 2Full Bathrooms: 7
Bathroom Amenities: Whirlpool, Separate Shower, Double Sink
Bathroom in Basement: 1
Dining Room Info:
Dimensions: —
Location: —Dimensions: —
Floor Type: Hardwood
Kitchen Info:
Dimensions: —
Location: —Dimensions: —
Floor Type: Other
Features: Eating Area-Breakfast Bar, Pantry-Butler, Pantry-Walk-in
Living Room Info:
Dimensions: —
Location: —Dimensions: —
Floor Type: Hardwood
Family Room Info:
Dimensions: —
Location: —Dimensions: —
Floor Type: Hardwood
Additional Rooms Info:
Rooms: Bedroom 5, Breakfast Room, Foyer, Recreation Room, Study, Sun Room, Theatre Room, Other Room
Basement: FullRooms: Bedroom 5, Breakfast Room, Foyer, Recreation Room, Study, Sun Room, Theatre Room, Other Room
Other Specifics
| 3 | |
| — | |
| Garage | |
| — | |
| — | |
| — | |
| Patio | |
| Cul-De-Sac, Fenced Yard, Landscaped, Wooded | |
| IRREGULAR | |
| Full,Pull Down Stair | |
| Full | |
| Bar-Wet | |
| Double Oven, Microwave, Dishwasher, Refrigerator, Bar Fridge, Washer, Dryer, Disposal | |
| Not in DB | |
| — | |
| — | |
| Gas Starter |
Tax History
| Year | Property Taxes |
|---|---|
| 2011 | $33,243 |
Contact Agent
Nearby Similar Homes
344 Witchwood Lane, Lake Bluff, Illinois 60044

For Sale
$2,750,000
5 beds / 4.1 baths / 4,850 ft2
Single Family / Built: 2021
56
270 Park Avenue, Lake Forest, Illinois 60045
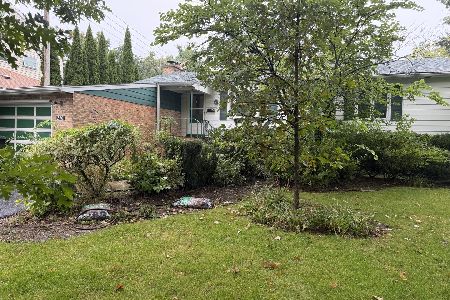
For Sale
$699,990
4 beds / 2.0 baths / 2,016 ft2
Single Family / Built: 1954
33
560 Lakeland Drive, Lake Bluff, Illinois 60044
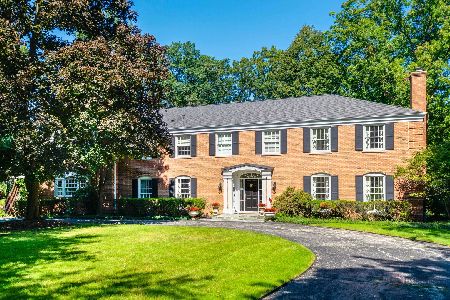
For Sale
$2,850,000
6 beds / 5.1 baths / 5,833 ft2
Single Family / Built: 1968
26
586 Spruce Avenue, Lake Forest, Illinois 60045

For Sale
$5,900,000
5 beds / 6.2 baths / 6,500 ft2
Single Family / Built: 2007
54
542 Prospect Avenue, Lake Bluff, Illinois 60044
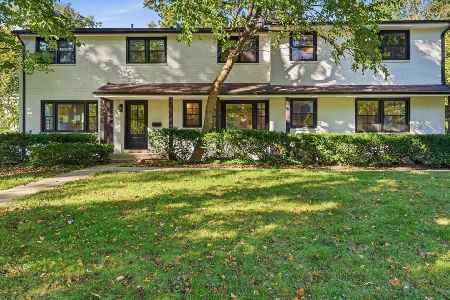
For Sale
$1,895,000
7 beds / 4.3 baths / 4,142 ft2
Single Family / Built: 1955
26
1490 Lake Road, Lake Forest, Illinois 60045
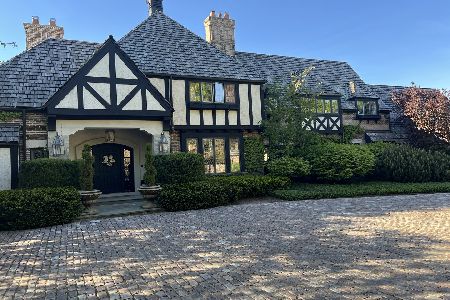
For Sale
$5,850,000
6 beds / 6.3 baths / 13,975 ft2
Single Family / Built: 1989
173
Nearby Sold Comparables
409 Crescent Drive, Lake Bluff, Illinois 60044

Sold
$732,000
3 beds / 2.1 baths / 2,120 ft2
Single Family / Built: 1940
4558
409 Crescent Drive, Lake Bluff, Illinois 60044

Sold
$925,000
4 beds / 2.1 baths / 2,120 ft2
Single Family / Built: 1940
1022
409 Crescent Drive, Lake Bluff, Illinois 60044

Sold
$999,000
4 beds / 2.1 baths / 2,126 ft2
Single Family / Built: 1940
517
409 Crescent Drive, Lake Bluff, Illinois 60044
Sold
$675,000
3 beds / 2.1 baths / 2,120 ft2
Single Family / Built: 1940
2968
104 Moffett Road, Lake Bluff, Illinois 60044
Sold
$1,275,000
4 beds / 2.1 baths / 2,982 ft2
Single Family / Built: 1950
1788
104 Moffett Road, Lake Bluff, Illinois 60044
Sold
$1,299,000
4 beds / 2.1 baths / 3,000 ft2
Single Family / Built: 2011
4496
Contact Agent
Listing Provided By
Griffith, Grant & Lackie
