

104 Plum Grove Road, Palatine, Illinois 60067
Subdivision > Plum Court

$207,000
|
Sold
|
|
| Status: | Closed |
| Sqft: | 900 |
| Cost/Sqft: | $233 |
| Beds: | 1 |
| Baths: | 1 |
| Year Built: | 2000 |
| Property Taxes: | $4,051 |
| Days On Market: | 1969 |
| Lot Size: | 0,00 |
Description
Location...Location! Beautiful turnkey open concept penthouse unit with natural lighting throughout. Unit features 9-foot ceilings, radiant floor heat, updated kitchen with stainless steel appliances, granite countertops, 42" cabinets, and in-unit full-size laundry! Spacious master bedroom with custom walk-in closet. Elevator building with indoor heated parking. Hassle-free living and downtown Palatine location! Within walking distance to train, shopping, farmers market, schools, entertainment, and several restaurants! Assessments include heat, water, gas. Make this your new home and love where you live!
Property Specifics
| Condos/Townhomes | |
| 5 | |
| — | |
| 2000 | |
| None | |
| Brick | |
| Asphalt | |
| — | |
| No | |
| — |
| Cook | |
| Plum Court | |
| 252 / Monthly | |
| Heat, Water, Parking, Insurance, Security, Exterior Maintenance, Lawn Care, Scavenger, Snow Removal | |
| Lake Michigan | |
| Public Sewer | |
| Central Air | |
| Radiant | |
| 11087202 | |
| 02154150111027 |
Nearby Schools
| NAME: | DISTRICT: | DISTANCE: | |
|---|---|---|---|
|
Grade School
Gray M Sanborn Elementary School |
15 | — | |
|
Middle School
Walter R Sundling Junior High Sc |
15 | Not in DB | |
|
High School
Palatine High School |
211 | Not in DB | |
Property History
| DATE: | EVENT: | PRICE: | SOURCE: |
|---|---|---|---|
| 10 Aug, 2021 | Sold | $207,000 | MRED MLS |
| 11 Jun, 2021 | Under contract | $210,000 | MRED MLS |
| 3 Jun, 2021 | Listed for sale | $210,000 | MRED MLS |
| 21 May, 2024 | Sold | $265,000 | MRED MLS |
| 7 Apr, 2024 | Under contract | $260,000 | MRED MLS |
| 25 Mar, 2024 | Listed for sale | $260,000 | MRED MLS |

Room Specifics
All Bedroom Info:
Total Bedrooms: 1
Bedrooms Above Ground: 1
Bedrooms Below Ground: 0
Total Bedrooms: 1
Bedrooms Above Ground: 1
Bedrooms Below Ground: 0
Bathroom Info:
Full Bathrooms: 1
Partial Bathrooms: 0Full Bathrooms: 1
Bathroom Amenities: —
Bathroom in Basement: 0
Dining Room Info:
Dimensions: —
Location: —Dimensions: —
Floor Type: Hardwood
Kitchen Info:
Dimensions: —
Location: —Dimensions: —
Floor Type: Ceramic Tile
Features: Updated Kitchen
Laundry Room Info:
Dimensions: —
Location: —Dimensions: —
Floor Type: Ceramic Tile
Living Room Info:
Dimensions: —
Location: —Dimensions: —
Floor Type: Hardwood
Additional Rooms Info:
Rooms: Other Room
Basement: NoneRooms: Other Room
Other Specifics
| 1 | |
| Concrete Perimeter | |
| Garage | |
| — | |
| — | |
| — | |
| Balcony | |
| — | |
| COMMON | |
| — | |
| None | |
| Skylight(s), Elevator, Hardwood Floors, Laundry Hook-Up in Unit, Storage, Walk-In Closet(s) | |
| Range, Microwave, Dishwasher, Refrigerator, Washer, Dryer, Disposal, Stainless Steel Appliance(s) | |
| Not in DB | |
| — | |
| Elevator(s), Storage | |
| — |
Tax History
| Year | Property Taxes |
|---|---|
| 2021 | $4,051 |
| 2024 | $2,223 |
Contact Agent
Nearby Similar Homes
111 Brandon Court, Palatine, Illinois 60067
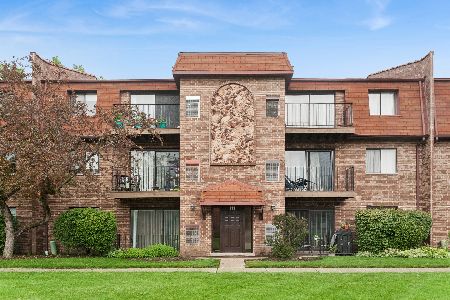
For Sale
$210,000
2 beds / 2.0 baths / 1,200 ft2
Condos/Townhomes / Built: 1983
121
124 Colfax Street, Palatine, Illinois 60067
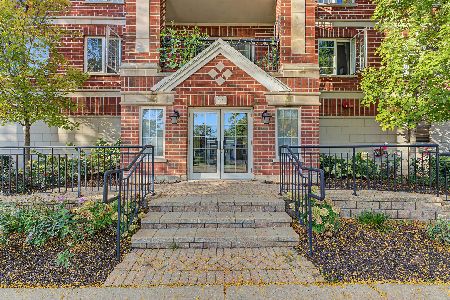
For Sale
$269,900
1 beds / 1.1 baths / 1,100 ft2
Condos/Townhomes / Built: 2001
12
220 Colfax Street, Palatine, Illinois 60067
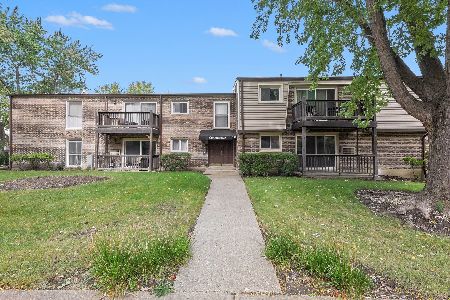
For Sale
$199,000
1 beds / 1.0 baths / 850 ft2
Condos/Townhomes / Built: 1971
7
108 Wood Street, Palatine, Illinois 60067
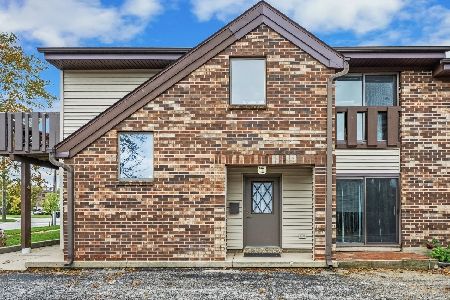
For Sale
$300,000
2 beds / 2.0 baths / 0 ft2
Condos/Townhomes / Built: 1979
9
1 Renaissance Place, Palatine, Illinois 60067
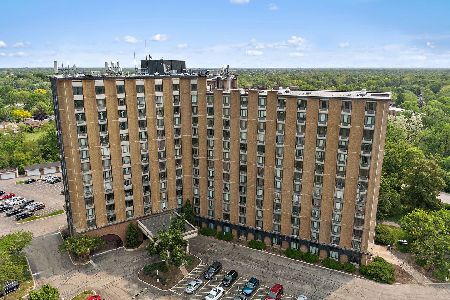
For Sale
$149,900
2 beds / 2.0 baths / 0 ft2
Condos/Townhomes / Built: 1972
3
1 Renaissance Place, Palatine, Illinois 60067
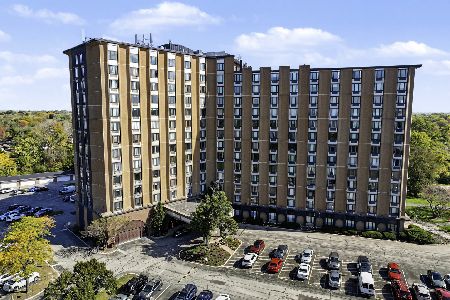
For Sale
$199,900
1 beds / 1.0 baths / 800 ft2
Condos/Townhomes / Built: 1978
8
Nearby Sold Comparables

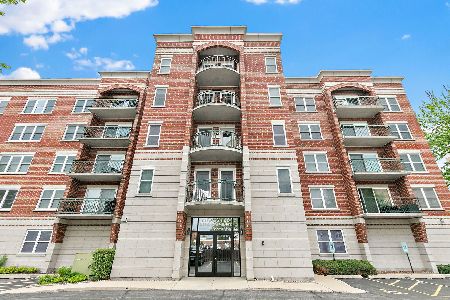
50 Plum Grove Road, Palatine, Illinois 60067

Sold
$360,820
2 beds / 2.0 baths / 1,285 ft2
Condos/Townhomes / Built: —
7157
50 Plum Grove Road, Palatine, Illinois 60067

Sold
$400,000
1 beds / 2.0 baths / 1,566 ft2
Condos/Townhomes / Built: 2008
519
Contact Agent
Listing Provided By
HomeSmart Realty Group
