

50 Plum Grove Road, Palatine, Illinois 60067


$270,000
|
Sold
|
|
| Status: | Closed |
| Sqft: | 0 |
| Cost/Sqft: | — |
| Beds: | 2 |
| Baths: | 2 |
| Year Built: | 2008 |
| Property Taxes: | $6,933 |
| Days On Market: | 2195 |
| Lot Size: | 0,00 |
Description
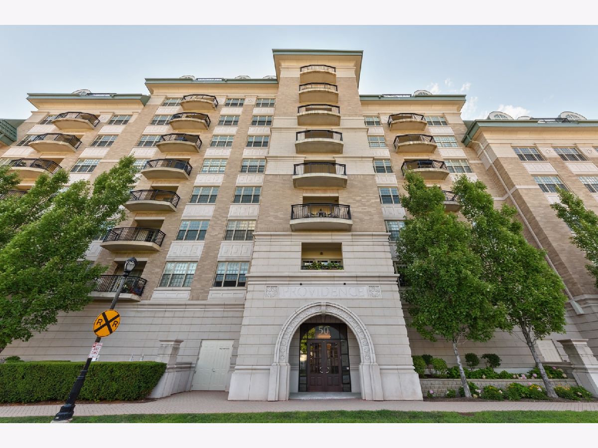
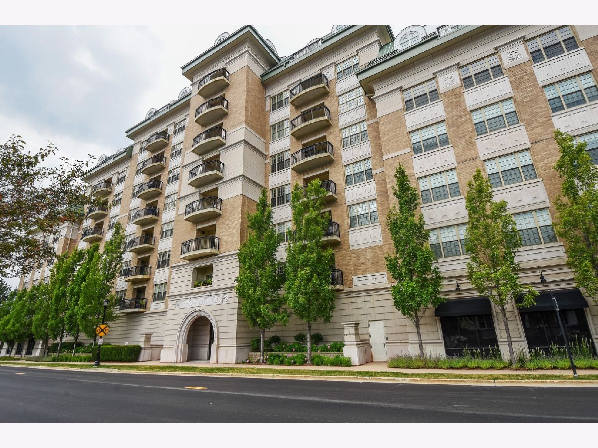
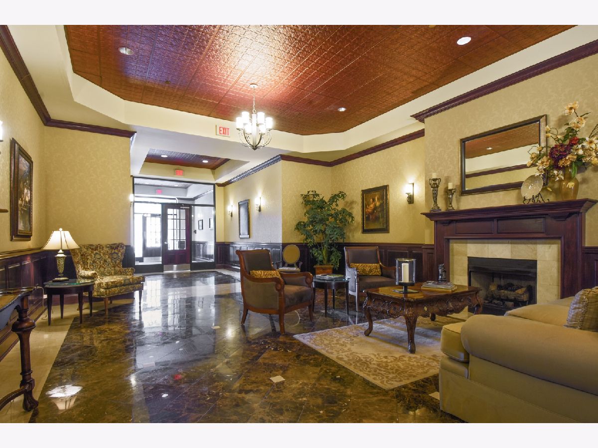
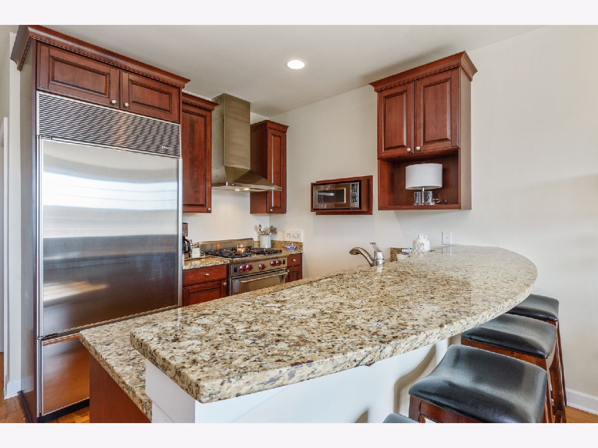
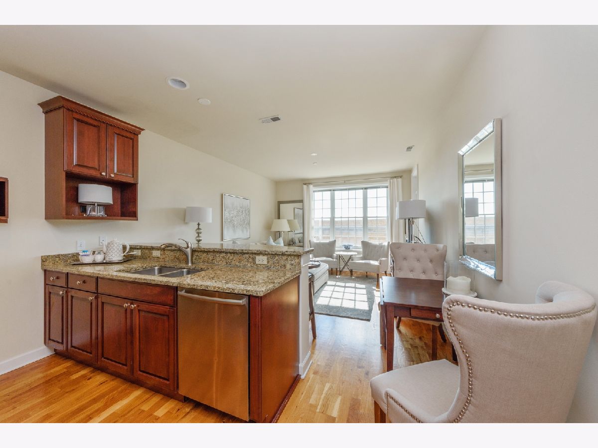
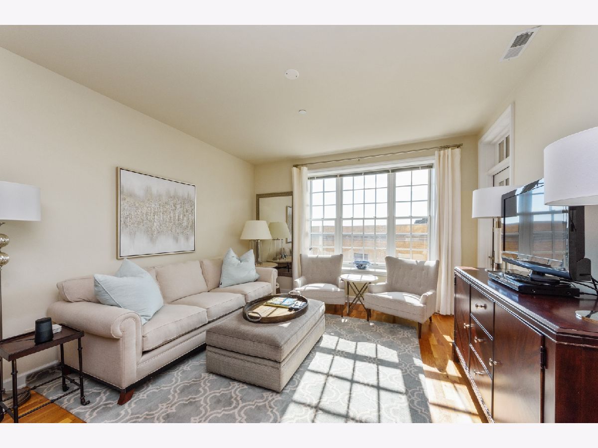
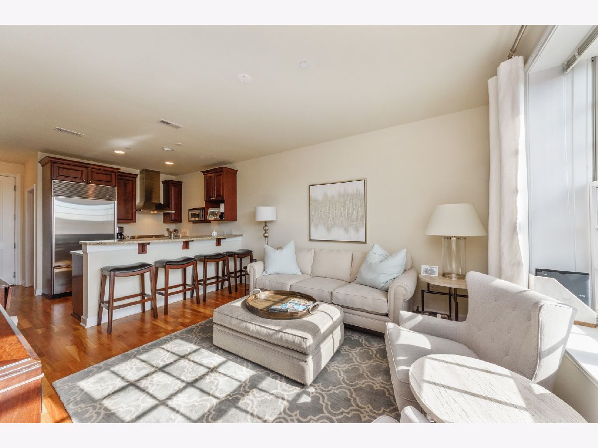
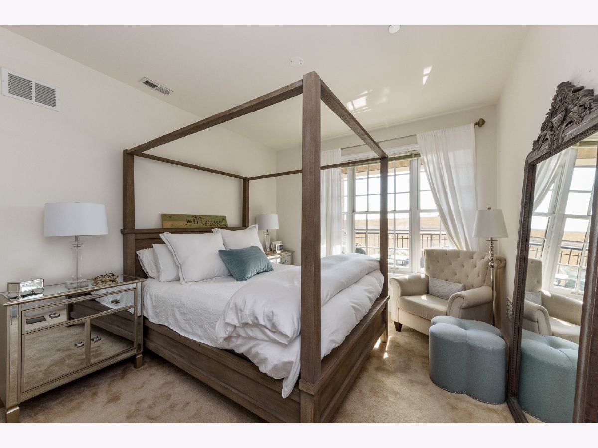
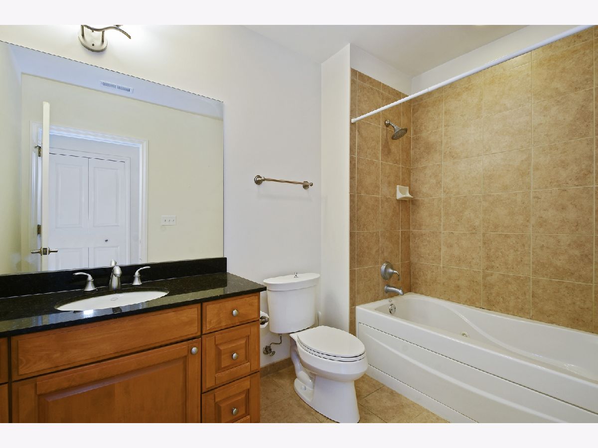
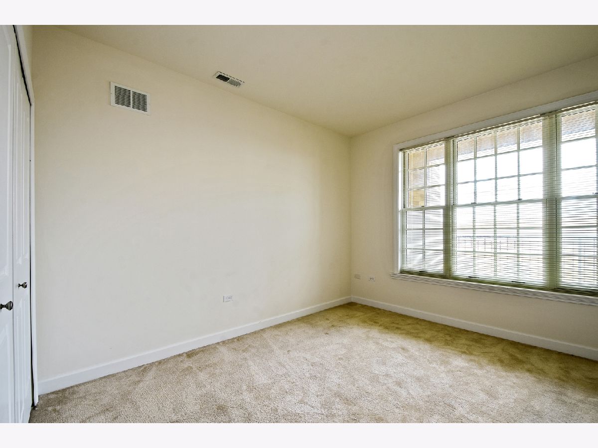
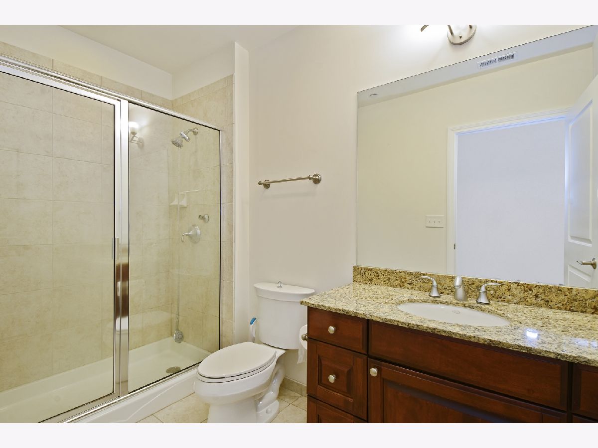
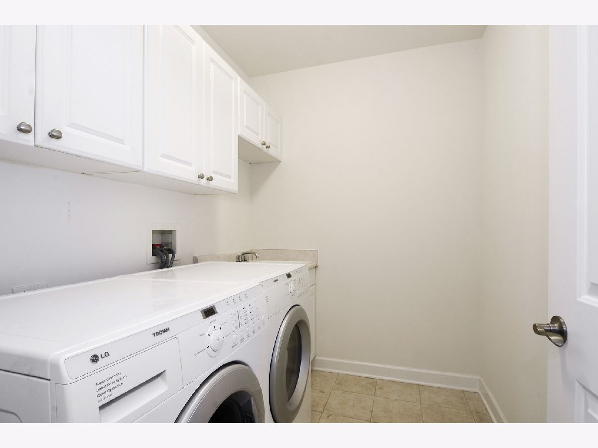
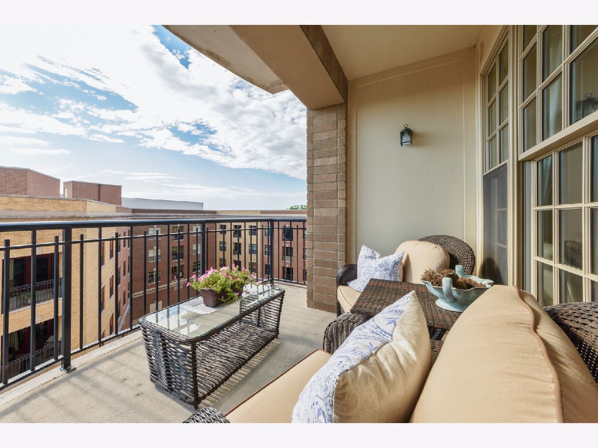
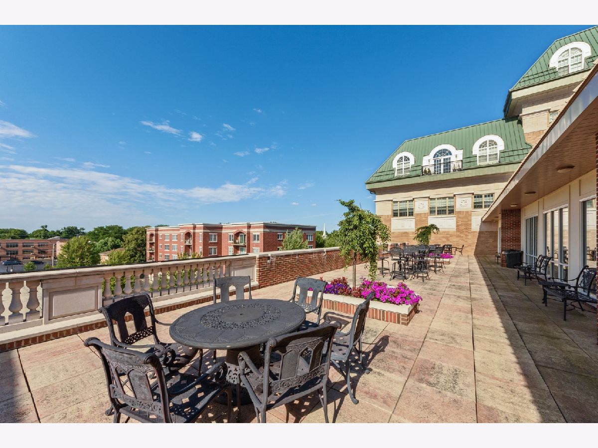
What a Great Price--Great deal For This Gorgeous Upscale building with magnificent lobby and amenities in the Unit!!!!!! Unit is upgraded to the MAX!! Hardwood floors, SS Wolf Gas Range, SS Zephyr Hood, SS Sub-Zero Frig, GE Profile Micro, SS Bosch Dishwasher, Granite tops in Kit and Bths, 42"Cherry Cab, Whirlpool Tub master bath. Good Size laundry rm w/Full size upgraded washer and dryer. Generous size balcony off LR--2 heated garage spaces LL Garage #31 and 32 with 2 storage closets. Wonderful building includes party room, and sun deck on the 4th floor- Association includes heat, cooking gas, water, scavenger, basic cable, common insurance, exterior maintenance, snow and lawn care. Close access to train, shopping and wonderful restaurants.
Property Specifics
| Condos/Townhomes | |
| 7 | |
| — | |
| 2008 | |
| None | |
| Brick | |
| — | |
| — | |
| No | |
| — |
| Cook | |
| The Providence | |
| 425 / Monthly | |
| Heat, Water, Gas, Parking, Insurance, TV/Cable, Exterior Maintenance, Lawn Care, Scavenger, Snow Removal | |
| Lake Michigan | |
| Public Sewer | |
| Central Air | |
| Natural Gas | |
| 10912574 | |
| 02154240121073 |
Property History
| DATE: | EVENT: | PRICE: | SOURCE: |
|---|---|---|---|
| 18 Feb, 2021 | Sold | $270,000 | MRED MLS |
| 20 Dec, 2020 | Under contract | $275,000 | MRED MLS |
| 20 Oct, 2020 | Listed for sale | $275,000 | MRED MLS |
| 31 Jul, 2025 | Sold | $373,000 | MRED MLS |
| 20 Jun, 2025 | Under contract | $379,900 | MRED MLS |
| — | Last price change | $389,900 | MRED MLS |
| 6 Jun, 2025 | Listed for sale | $389,900 | MRED MLS |
Room Specifics
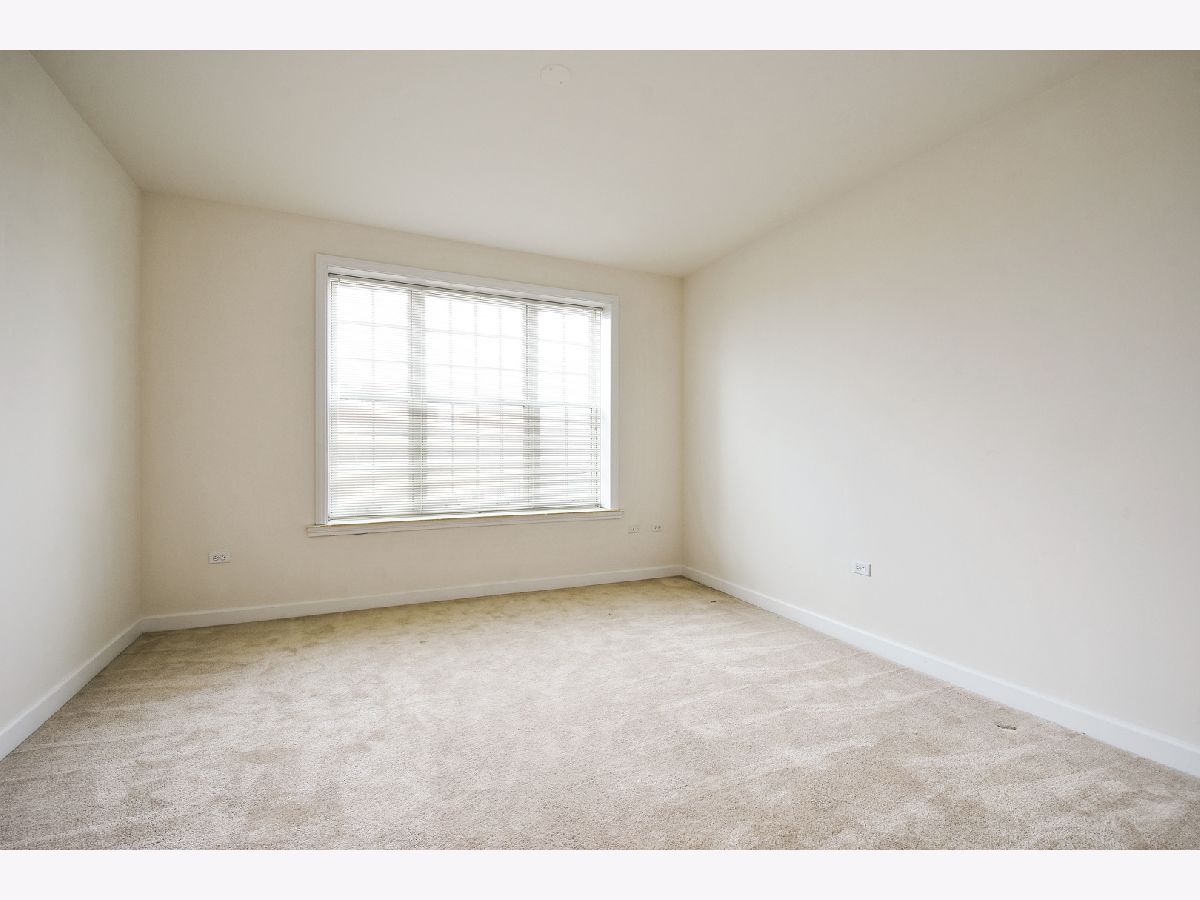
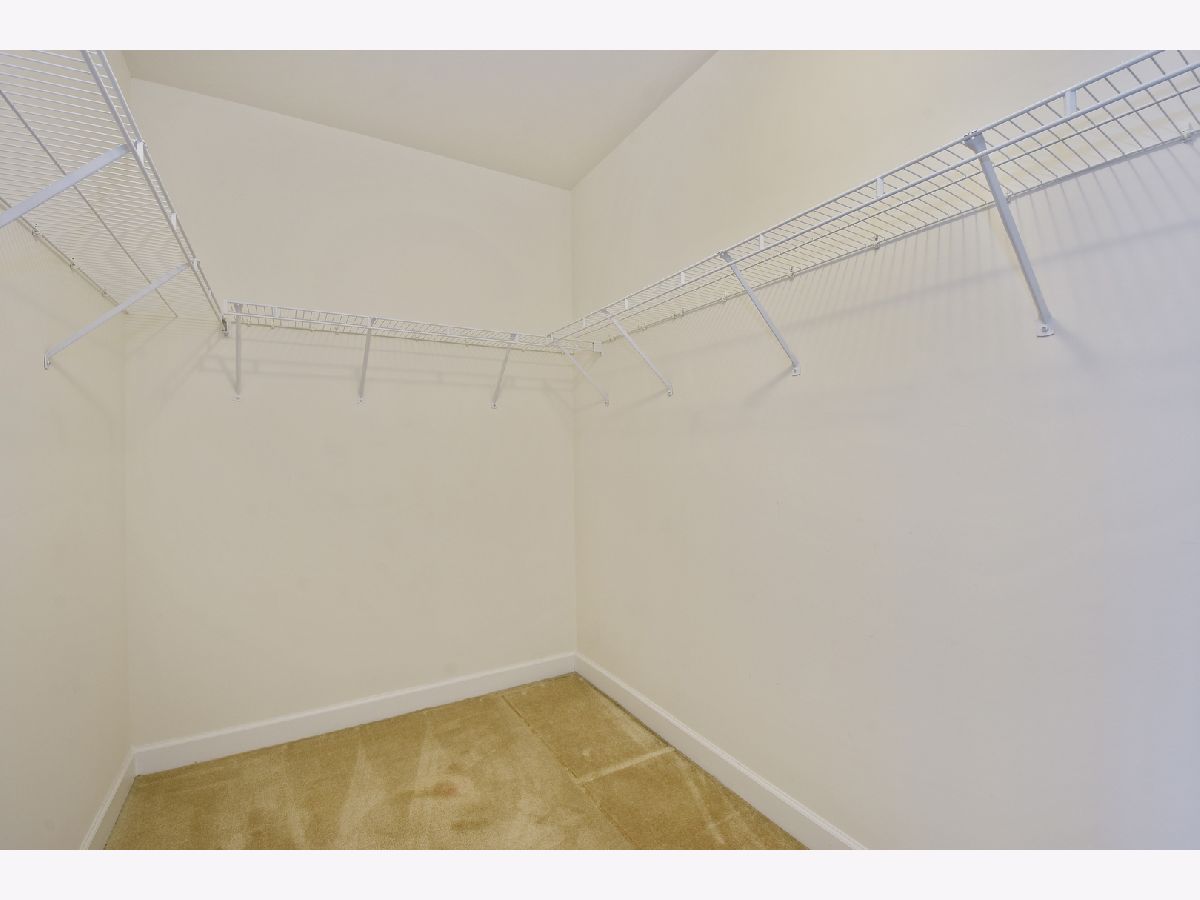
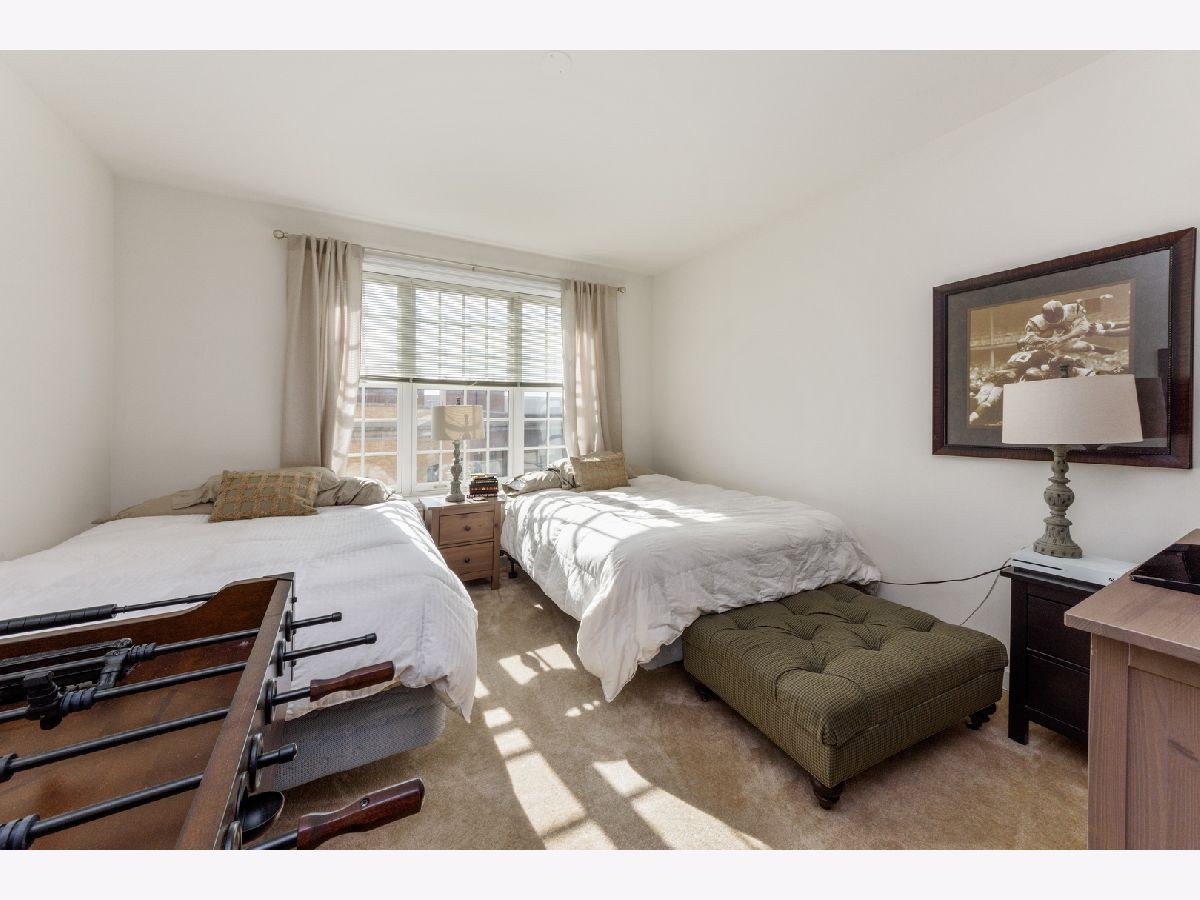
Total Bedrooms: 2
Bedrooms Above Ground: 2
Bedrooms Below Ground: 0
Dimensions: —
Floor Type: Carpet
Full Bathrooms: 2
Bathroom Amenities: Whirlpool, Separate Shower
Bathroom in Basement: 0
Dimensions: —
Floor Type: Hardwood
Features: Eating Area-Breakfast Bar
Dimensions: —
Floor Type: Hardwood
Rooms: No additional rooms
Other Specifics
| 2 | |
| — | |
| Garage | |
| — | |
| — | |
| — | |
| Balcony | |
| — | |
| COMMON | |
| — | |
| Full | |
| Hardwood Floors, Laundry Hook-Up in Unit, Storage | |
| Range, Microwave, Dishwasher, Refrigerator, High End Refrigerator, Washer, Dryer, Disposal, Stainless Steel Appliance(s), Range Hood | |
| Not in DB | |
| — | |
| Elevator(s), Storage, Party Room, Sundeck, Security Door Lock(s) | |
| — |
Tax History
| Year | Property Taxes |
|---|---|
| 2021 | $6,933 |
| 2025 | $6,562 |
Contact Agent
Nearby Similar Homes
Nearby Sold Comparables

Contact Agent
Listing Provided By
Berkshire Hathaway HomeServices Starck Real Estate
