

104 Valley Street, Bartlett, Illinois 60103


$275,000
|
Sold
|
|
| Status: | Closed |
| Sqft: | 1,930 |
| Cost/Sqft: | $150 |
| Beds: | 3 |
| Baths: | 2 |
| Year Built: | 1988 |
| Property Taxes: | $6,311 |
| Days On Market: | 2212 |
| Lot Size: | 0,21 |
Description
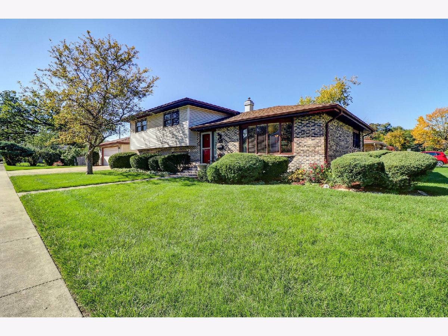
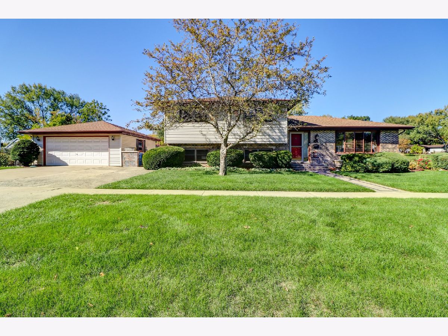
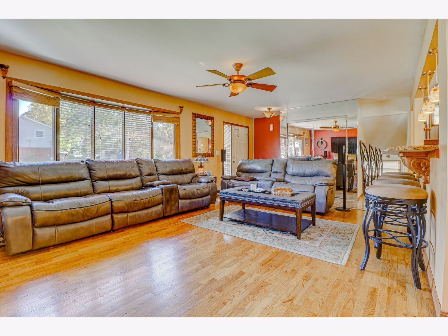
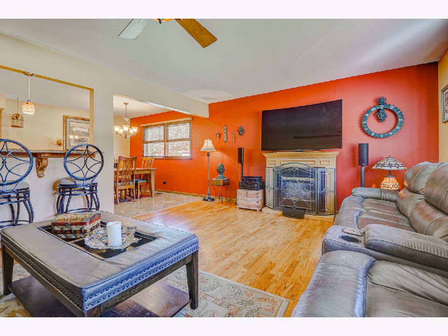
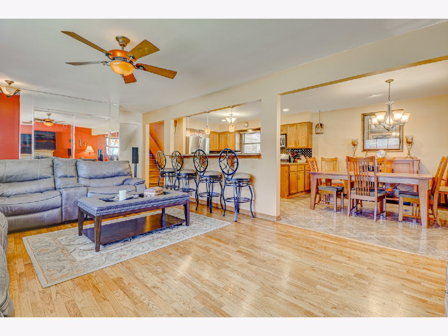
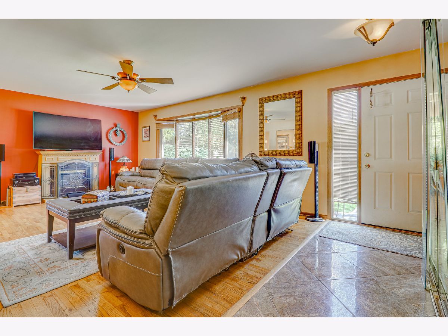
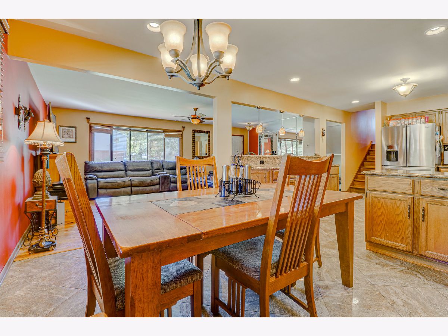
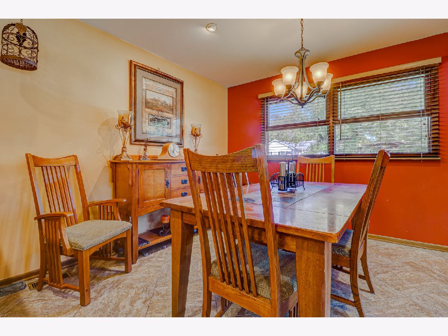
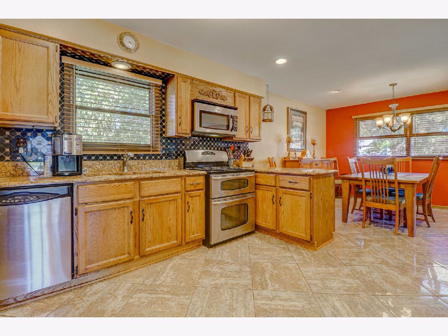
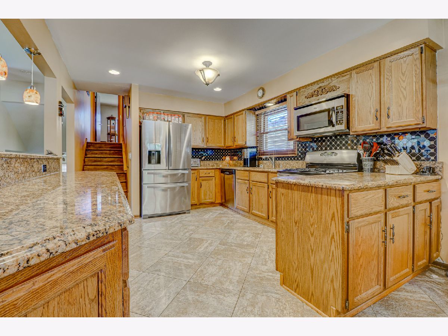
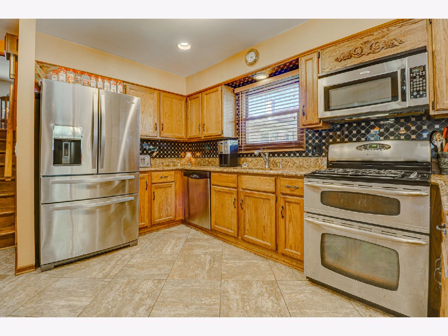
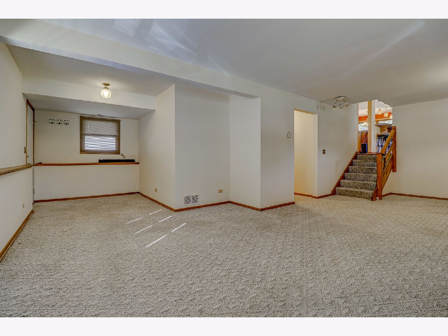
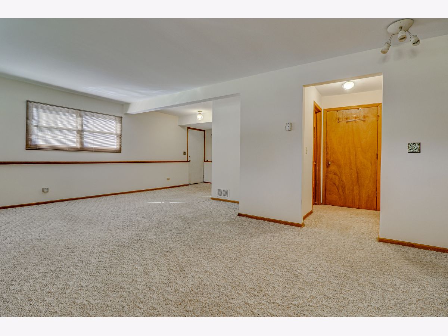
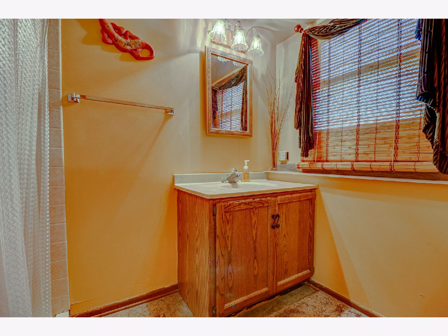
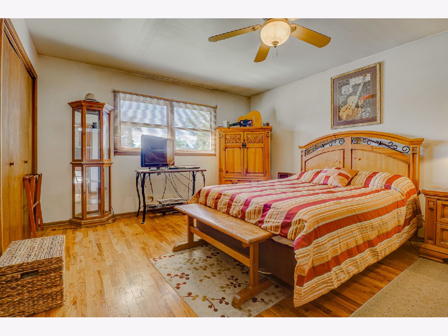
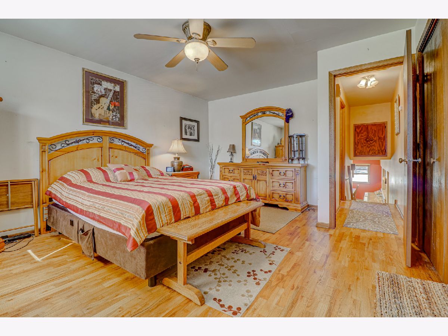
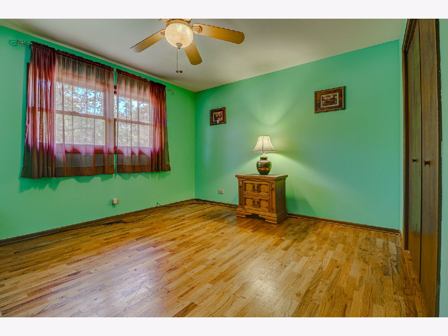
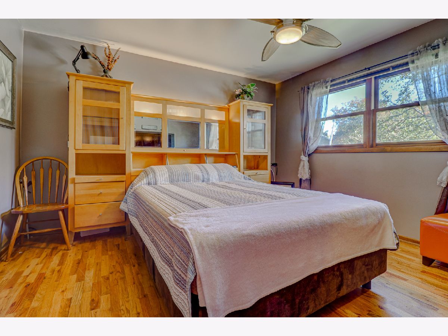
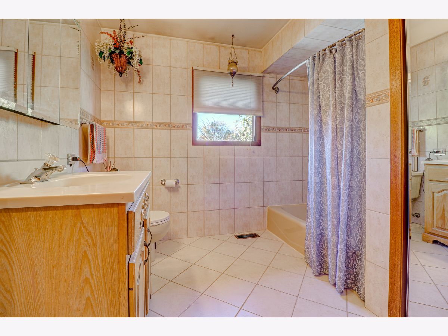
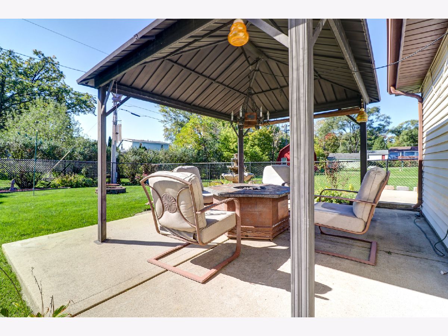
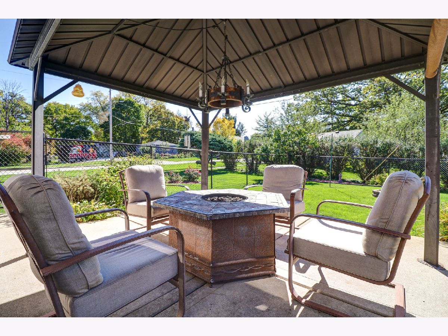
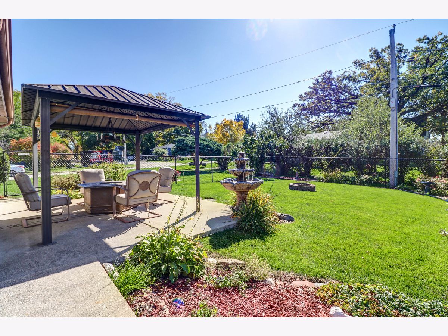
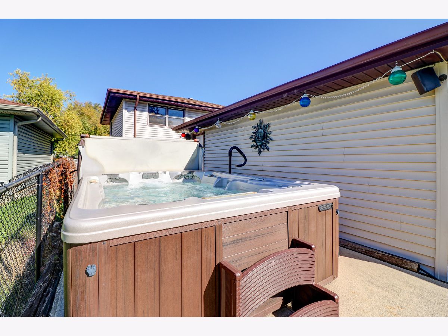
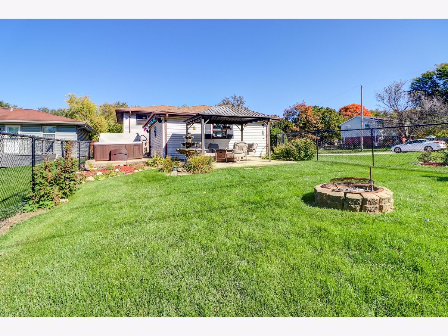
Opportunity Knocks.. and more than meets the eye! Spacious Layout offers an Updated/Redesigned Kitchen that opens to Living / Dining Rooms and includes a huge Bar Island! Granite Counters, Custom Backsplash, Italian porcelain Floors and Newer Stainless Appliances! Large Bedrooms too.. plus, Updated Baths! Oversized Family Room with alcove-- great for an office or craft area! Beautiful Hardwood Floors! Ceiling Fans! Large 2 Car Garage! Great yard, mostly fenced, with Gazebo and Hot-Tub(new in 2013)-- all included! So much is new/ew as well: New Ejector pump. Water Heater, 2017. Furnace & Air Conditioner, 2016. Roof, 2010. Siding, 2009. A great home.. in a perfect location. Walk to Downtown Bartlett. Walk to the Bartlett Train Depot! Walk to Bartlett Hills Golf Club! Come take a look!
Property Specifics
| Single Family | |
| — | |
| Tri-Level | |
| 1988 | |
| English | |
| Brick, Cedar | |
| Asphalt | |
| SPLIT | |
| No | |
| 0.21 |
| Cook | |
| — | |
| 0 / Not Applicable | |
| None | |
| Lake Michigan | |
| Public Sewer | |
| Central Air | |
| Natural Gas | |
| 10897549 | |
| 06344010210000 |
Nearby Schools
| NAME: | DISTRICT: | DISTANCE: | |
|---|---|---|---|
|
Grade School
Bartlett Elementary School |
46 | — | |
|
Middle School
Eastview Middle School |
46 | Not in DB | |
|
High School
South Elgin High School |
46 | Not in DB | |
Property History
| DATE: | EVENT: | PRICE: | SOURCE: |
|---|---|---|---|
| 25 Nov, 2020 | Sold | $275,000 | MRED MLS |
| 14 Oct, 2020 | Under contract | $289,900 | MRED MLS |
| 9 Oct, 2020 | Listed for sale | $289,900 | MRED MLS |
Room Specifics
Total Bedrooms: 3
Bedrooms Above Ground: 3
Bedrooms Below Ground: 0
Dimensions: —
Floor Type: Hardwood
Dimensions: —
Floor Type: Hardwood
Full Bathrooms: 2
Bathroom Amenities: —
Bathroom in Basement: 1
Dimensions: —
Floor Type: Hardwood
Dimensions: —
Floor Type: Porcelain Tile
Features: Eating Area-Breakfast Bar, Granite Counters, Updated Kitchen
Dimensions: —
Floor Type: Other
Dimensions: —
Floor Type: Hardwood
Dimensions: —
Floor Type: Carpet
Rooms: Office, Foyer
Other Specifics
| 2 | |
| Concrete Perimeter | |
| Garage | |
| — | |
| — | |
| — | |
| Patio, Hot Tub | |
| Fenced Yard, Partial Fencing, Sidewalks | |
| 153X61 | |
| Unfinished | |
| — | |
| Hardwood Floors, Open Floorplan | |
| Range, Microwave, Dishwasher, Refrigerator, Washer, Dryer, Disposal, Water Softener Owned | |
| Not in DB | |
| Park, Curbs, Sidewalks, Street Lights, Street Paved | |
| — | |
| Gas Starter, Ventless |
Tax History
| Year | Property Taxes |
|---|---|
| 2020 | $6,311 |
Contact Agent
Nearby Similar Homes
Nearby Sold Comparables

Contact Agent
Listing Provided By
RE/MAX Destiny
