

430 Oneida Avenue, Bartlett, Illinois 60103
Sorry, we are updating photos, please update this page in 15 minutes
$115,000
|
Sold
|
|
| Status: | Closed |
| Sqft: | 850 |
| Cost/Sqft: | $135 |
| Beds: | 2 |
| Baths: | 2 |
| Year Built: | — |
| Property Taxes: | $3,505 |
| Days On Market: | 5846 |
| Lot Size: | 0,00 |
Description
In town close to the train, park & school. Lots of rm here. Spacious liv rm w/ wd burning fpl, lge formal din rm, a den & lndry on the 1st floor. Newer siding & windows, hrdwd floors & 9 ft plaster walls. Oversized fenced yd 21x24 ft garage has room for 2 cars, a wrkbench and all your toys (motorcycles, snowmobiles, kids "stuff"). The basement is ready for your finishing touches. 1/2 bath is a basement toilet.
Property Specifics
| Single Family | |
| — | |
| — | |
| — | |
| Full | |
| Aluminum/Vinyl/Steel Siding | |
| — | |
| — | |
| No | |
| — |
| Cook | |
| — | |
| 0 / Not Applicable | |
| None | |
| Public | |
| Public Sewer | |
| Central Air | |
| Natural Gas, Forced Air | |
| 07667373 | |
| 06344020050000 |
Nearby Schools
| NAME: | DISTRICT: | DISTANCE: | |
|---|---|---|---|
|
Grade School
Bartlett Elementary School |
46 | — | |
|
Middle School
Eastview Middle School |
46 | Not in DB | |
|
High School
South Elgin High School |
46 | Not in DB | |
Property History
| DATE: | EVENT: | PRICE: | SOURCE: |
|---|---|---|---|
| 31 Mar, 2011 | Sold | $115,000 | MRED MLS |
| 1 Mar, 2011 | Under contract | $115,000 | MRED MLS |
| — | Last price change | $129,900 | MRED MLS |
| 28 Oct, 2010 | Listed for sale | $135,000 | MRED MLS |
| 17 Jun, 2019 | Sold | $223,000 | MRED MLS |
| 14 Apr, 2019 | Under contract | $225,000 | MRED MLS |
| 11 Apr, 2019 | Listed for sale | $225,000 | MRED MLS |
Sorry, we are updating photos, please update this page in 15 minutes
Room Specifics
All Bedroom Info:
Total Bedrooms: 2
Bedrooms Above Ground: 2
Bedrooms Below Ground: 0
Total Bedrooms: 2
Bedrooms Above Ground: 2
Bedrooms Below Ground: 0
Second Bedroom Info:
Dimensions: —
Location: —Dimensions: —
Floor Type: Hardwood
Bathroom Info:
Full Bathrooms: 2
Partial Bathrooms: 1Full Bathrooms: 2
Bathroom Amenities: —
Bathroom in Basement: 1
Dining Room Info:
Dimensions: —
Location: —Dimensions: —
Floor Type: Hardwood
Kitchen Info:
Dimensions: —
Location: —Dimensions: —
Floor Type: Vinyl
Features: Galley
Living Room Info:
Dimensions: —
Location: —Dimensions: —
Floor Type: Hardwood
Additional Rooms Info:
Rooms: Den, Foyer, Storage, Workshop
Basement: FullRooms: Den, Foyer, Storage, Workshop
Other Specifics
| 2 | |
| — | |
| Garage | |
| — | |
| — | |
| — | |
| Deck, Patio | |
| Corner Lot, Fenced Yard | |
| 75X152 | |
| Interior Stair | |
| None | |
| Solar Tubes/Light Tubes, First Floor Bedroom, First Floor Laundry, First Floor Full Bath | |
| Range, Microwave, Dishwasher, Refrigerator, Washer, Dryer, Disposal | |
| Not in DB | |
| Sidewalks, Street Lights, Street Paved | |
| — | |
| Wood Burning |
Tax History
| Year | Property Taxes |
|---|---|
| 2011 | $3,505 |
| 2019 | $3,355 |
Contact Agent
Nearby Similar Homes
450 Ford Lane, Bartlett, Illinois 60103

For Sale
$635,000
4 beds / 2.1 baths / 3,520 ft2
Single Family / Built: 1989
34
150 Shady Lane, Bartlett, Illinois 60103
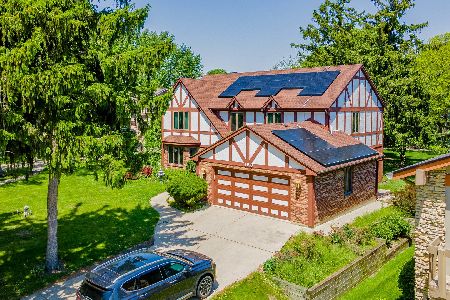
For Sale
$584,900
5 beds / 3.1 baths / 3,262 ft2
Single Family / Built: 1977
4
Nearby Sold Comparables
430 Oneida Avenue, Bartlett, Illinois 60103

Sold
$225,000
2 beds / 1.1 baths / 0 ft2
Single Family / Built: 1928
2759
427 North Avenue, Bartlett, Illinois 60103
Sold
$239,900
4 beds / 2.1 baths / 0 ft2
Single Family / Built: 1954
3922
104 Valley Street, Bartlett, Illinois 60103
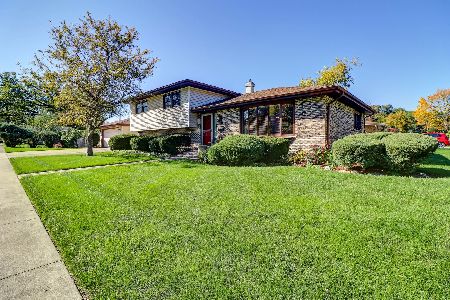
Sold
$289,900
3 beds / 2.0 baths / 1,930 ft2
Single Family / Built: 1988
2212
515 North Avenue, Bartlett, Illinois 60103
Sold
$233,500
3 beds / 3.0 baths / 1,284 ft2
Single Family / Built: 1985
4246
519 North Avenue, Bartlett, Illinois 60103
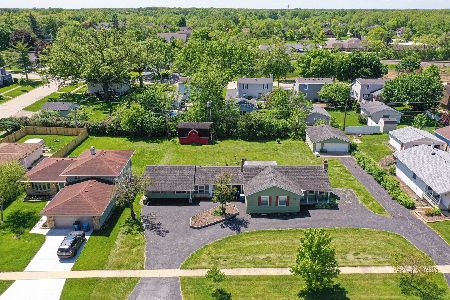
Sold
$250,000
3 beds / 2.0 baths / 1,783 ft2
Single Family / Built: 1950
1618
Contact Agent
Listing Provided By
RE/MAX Central Inc.
