

104 Willow Road, Prospect Heights, Illinois 60070
$318,000
|
Sold
|
|
| Status: | Closed |
| Sqft: | 1,884 |
| Cost/Sqft: | $173 |
| Beds: | 4 |
| Baths: | 3 |
| Year Built: | 1941 |
| Property Taxes: | $7,700 |
| Days On Market: | 3872 |
| Lot Size: | 0,46 |
Description
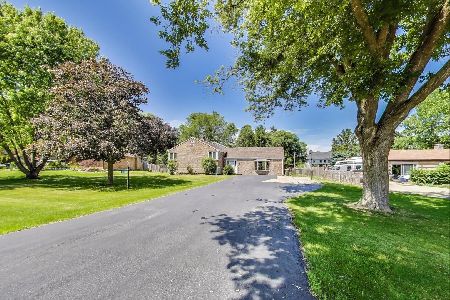
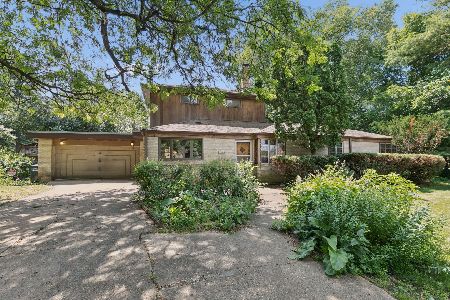
WHAT A WONDERFUL HOME!! All the charm of an English countryside cottage! Come see this fabulous brick Smith & Dawson home...Freshly painted, hardwood floors, beautiful landscaping and more. Zoned heat and CA. Flexible floorplan with room for everyone. Eat-in kitchen with desk area & pantry. Gas log fireplace in formal living room. Step thru the dining room into the side screened porch. Perfect for reading and relaxation after a long day. Large family area for gatherings. New back fence-2015. Tear-offroof-2002. Private fenced patio area. Home Warranty will be transferred to new buyer to cover home until 5/2016. Pear tree in rear yard for summer fruit. Large shed with new roof-2014. Hot water heater - 2014. So close to library and Park District. Not a ranch buyer? Then come see this warm and comfortable home waiting for a new owner. PLEASE USE 6.1 CONTRACT
Property Specifics
| Single Family | |
| — | |
| Cape Cod | |
| 1941 | |
| Partial | |
| Brick | |
| — | |
| — | |
| No | |
| 0.46 |
| Cook | |
| — | |
| 0 / Not Applicable | |
| None | |
| Private Well | |
| Public Sewer | |
| Central Air | |
| Natural Gas, Forced Air, Zoned | |
| 09173701 | |
| 03221060120000 |
Nearby Schools
| NAME: | DISTRICT: | DISTANCE: | |
|---|---|---|---|
|
High School
John Hersey High School |
214 | Not in DB | |
Property History
| DATE: | EVENT: | PRICE: | SOURCE: |
|---|---|---|---|
| 13 May, 2016 | Sold | $318,000 | MRED MLS |
| 31 Mar, 2016 | Under contract | $325,000 | MRED MLS |
| 21 Mar, 2016 | Listed for sale | $325,000 | MRED MLS |
Room Specifics
Total Bedrooms: 4
Bedrooms Above Ground: 4
Bedrooms Below Ground: 0
Dimensions: —
Floor Type: Hardwood
Dimensions: —
Floor Type: Carpet
Dimensions: —
Floor Type: Carpet
Full Bathrooms: 3
Bathroom Amenities: —
Bathroom in Basement: 0
Dimensions: —
Floor Type: Hardwood
Dimensions: —
Floor Type: Ceramic Tile
Features: Eating Area-Table Space
Dimensions: —
Floor Type: Hardwood
Dimensions: —
Floor Type: Hardwood
Rooms: Recreation Room
Other Specifics
| 1 | |
| — | |
| Garage | |
| — | |
| — | |
| — | |
| — | |
| — | |
| 108 X 187 | |
| — | |
| None | |
| Hardwood Floors | |
| Range, Microwave, Dishwasher, Refrigerator, Washer, Dryer | |
| Not in DB | |
| — | |
| — | |
| Gas Log |
Tax History
| Year | Property Taxes |
|---|---|
| 2016 | $7,700 |
Contact Agent
Nearby Similar Homes





Nearby Sold Comparables


Contact Agent
Listing Provided By
Baird & Warner
